
5604 Heatherdale DriveLos Angeles, CA 90043

Mortgage Calculator
Monthly Payment (Est.)
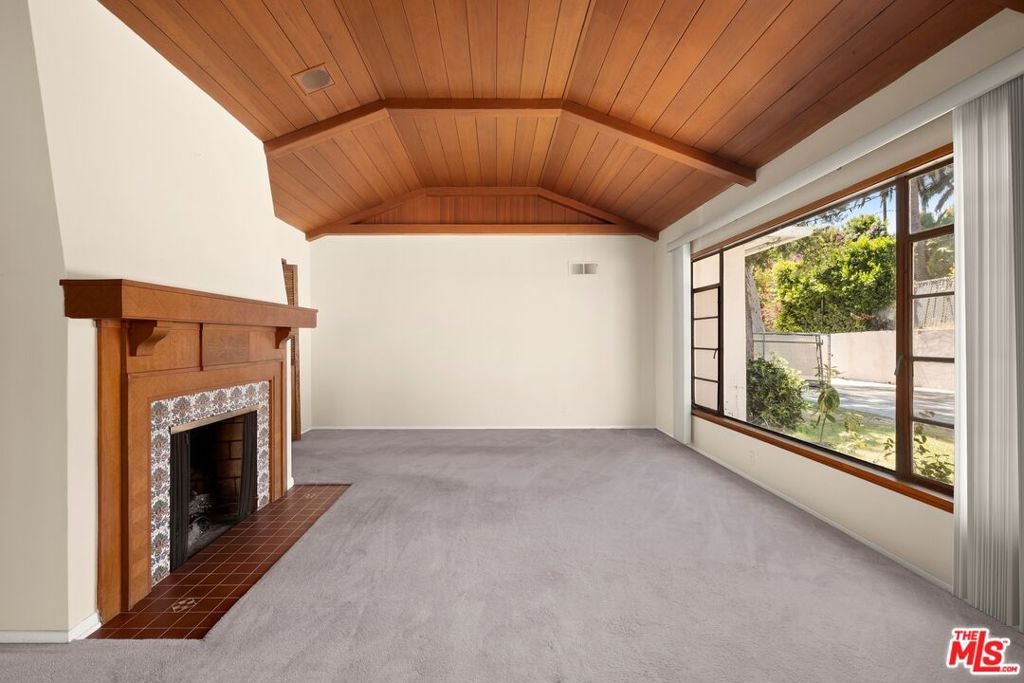
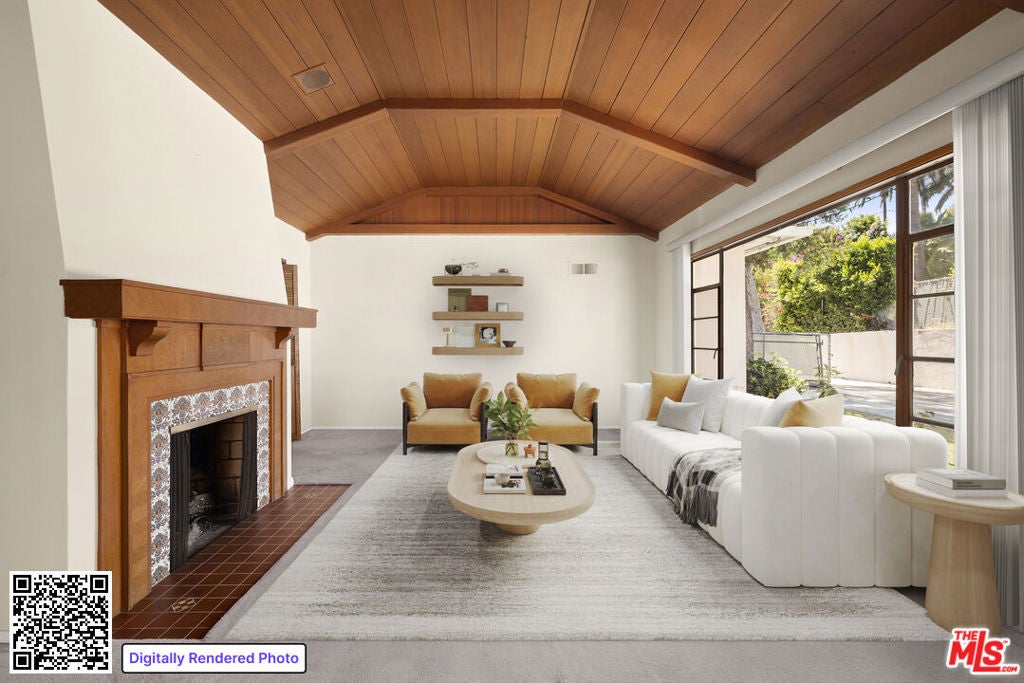
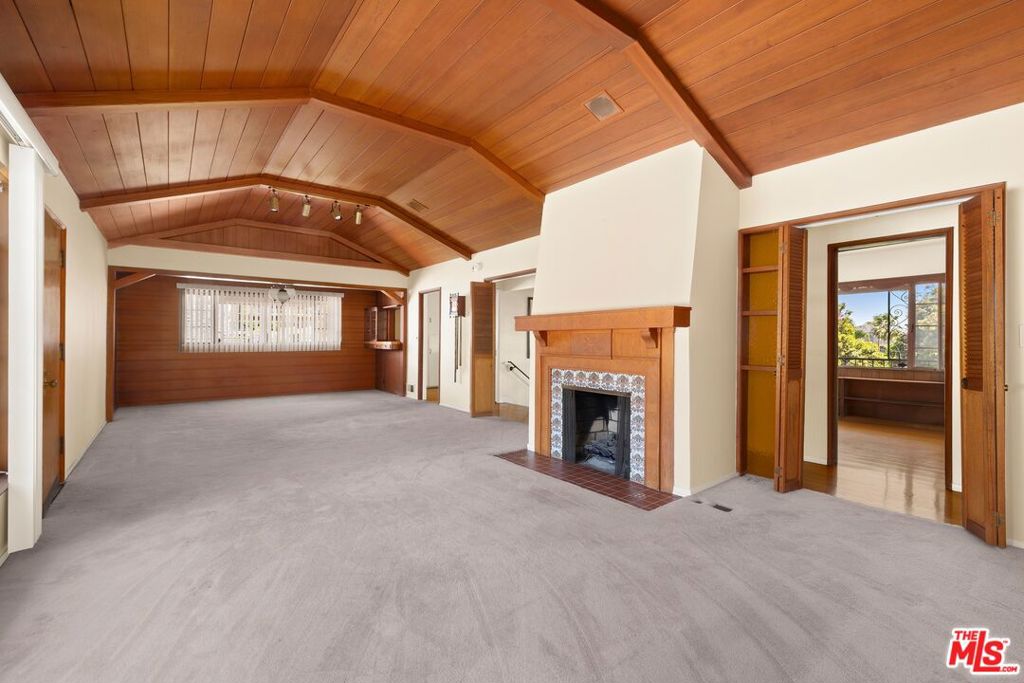
Enter an interest rate to see your estimated monthly payment.Tucked discreetly behind the Heatherdale Drive cul-de-sac as one of just four residences on a quiet, private back street in coveted View Park-Windsor Hills, 5604 Heatherdale Drive pairs rare privacy with compelling long-term upside. Spanning over 2,700 sq. ft. with abundant storage throughout and multi-car parking in the private driveway plus easy street parking, this classic mid-century modern residence lets buyers build lasting equity in a premier neighborhood where location and lot character hold enduring value. The upper level features an expansive living and dining area with a multi-plane wood-paneled cathedral ceiling, original hardwood floors, and a striking Spanish-tiled fireplace, plus large windows framing lush greenery from the primary suite, adjacent library/den, and updated eat-in kitchen with white cabinetry, granite countertops, a pass-through serving window to the dining room, and a small built-in ironing board cabinet. The preserved powder-blue mid-century bath showcases unique vintage hardware, double-sink vanity, dressing vanity, soaking tub, and oversized shower, alongside original built-in wardrobes in both upper bedrooms. Extensive lower-level remodeling adds new flooring in the shared spaces and bedroom, plus a renovated 3/4 bath with all-new cabinetry and fixtures, large rec room with wet bar, second fireplace, interior laundry room, and direct yard access ideal for guests or multigenerational living. Outdoors, a sunny, level grassy yard framed by eucalyptus trees offers three patios, built-in brick BBQ, and a detached 2-car garage with attached mudroom and former laundry room already supplied with gas and water offering exciting potential for a studio, workshop, or future conversion (buyer to verify). Near Reuben Ingold Park, Kenneth Hahn, Hilltop Coffee + Kitchen, Somerville, and Leimert Park.
| 4 hours ago | Listing updated with changes from the MLS | |
| 5 months ago | Price changed to $1,325,000 | |
| 5 months ago | Listing first seen on site |

This information is for your personal, non-commercial use and may not be used for any purpose other than to identify prospective properties you may be interested in purchasing. The display of MLS data is usually deemed reliable but is NOT guaranteed accurate by the MLS. Buyers are responsible for verifying the accuracy of all information and should investigate the data themselves or retain appropriate professionals. Information from sources other than the Listing Agent may have been included in the MLS data. Unless otherwise specified in writing, the Broker/Agent has not and will not verify any information obtained from other sources. The Broker/Agent providing the information contained herein may or may not have been the Listing and/or Selling Agent.
Did you know? You can invite friends and family to your search. They can join your search, rate and discuss listings with you.