
483 E Santiago WayPalm Springs, CA 92264
Mortgage Calculator
Monthly Payment (Est.)
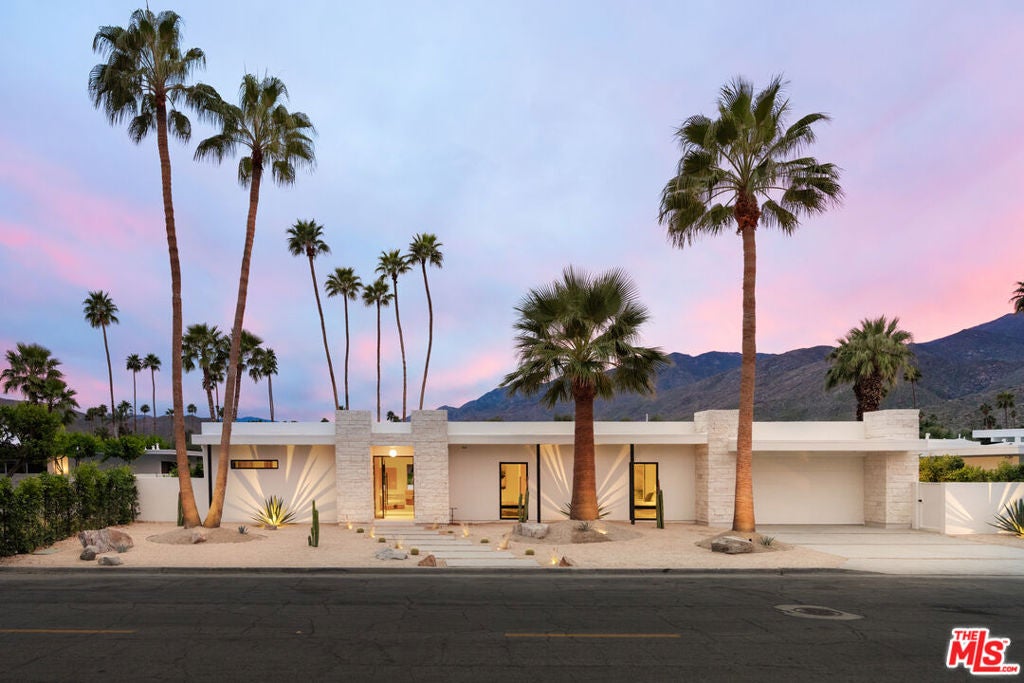
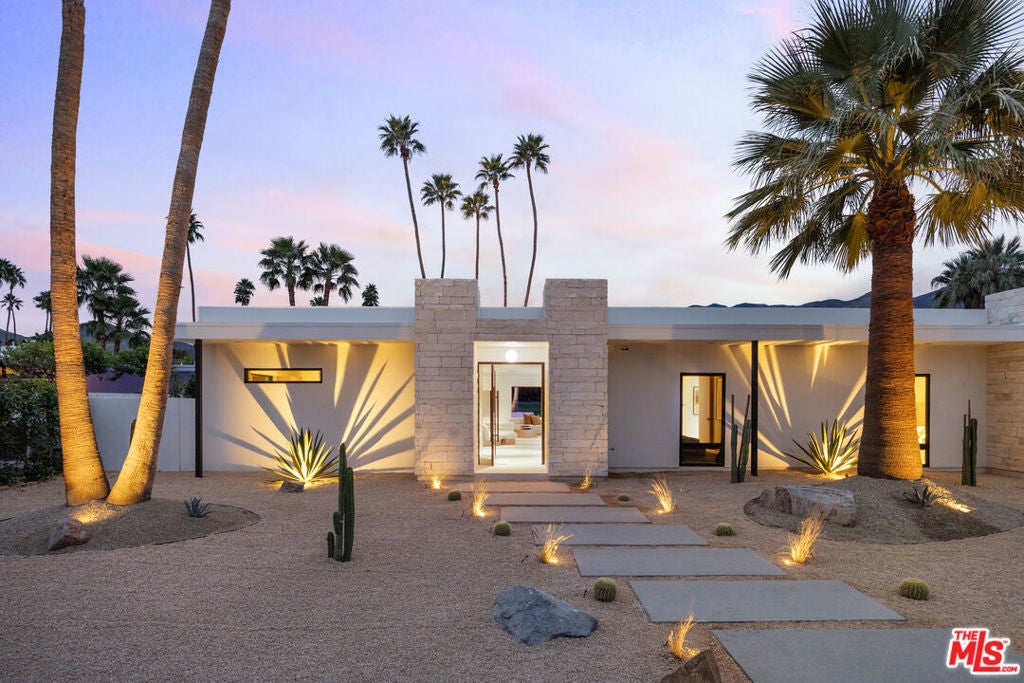
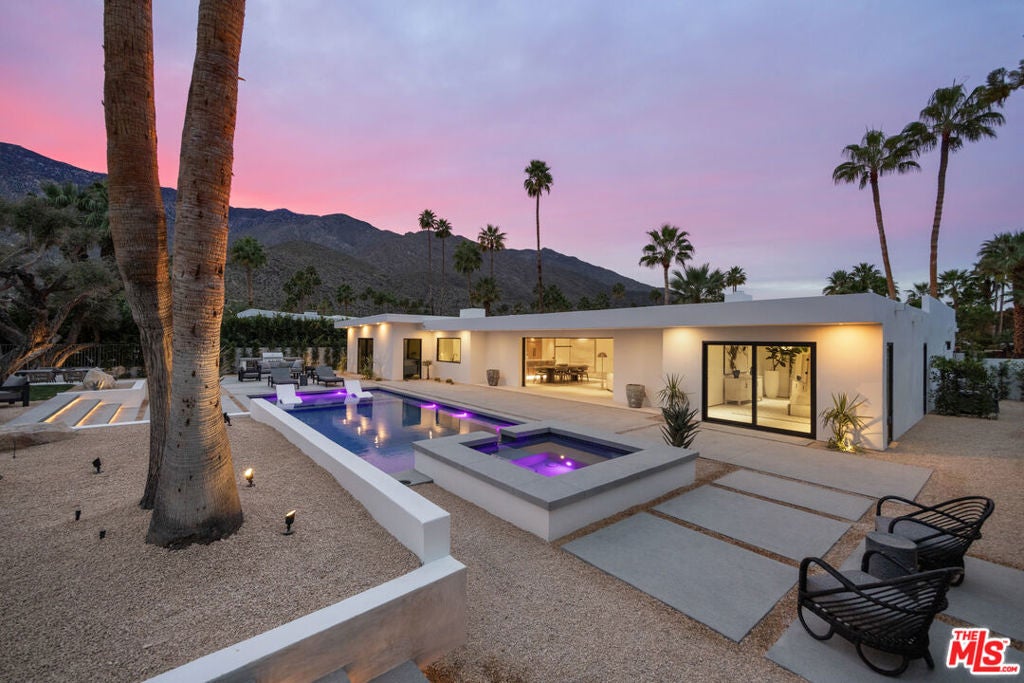
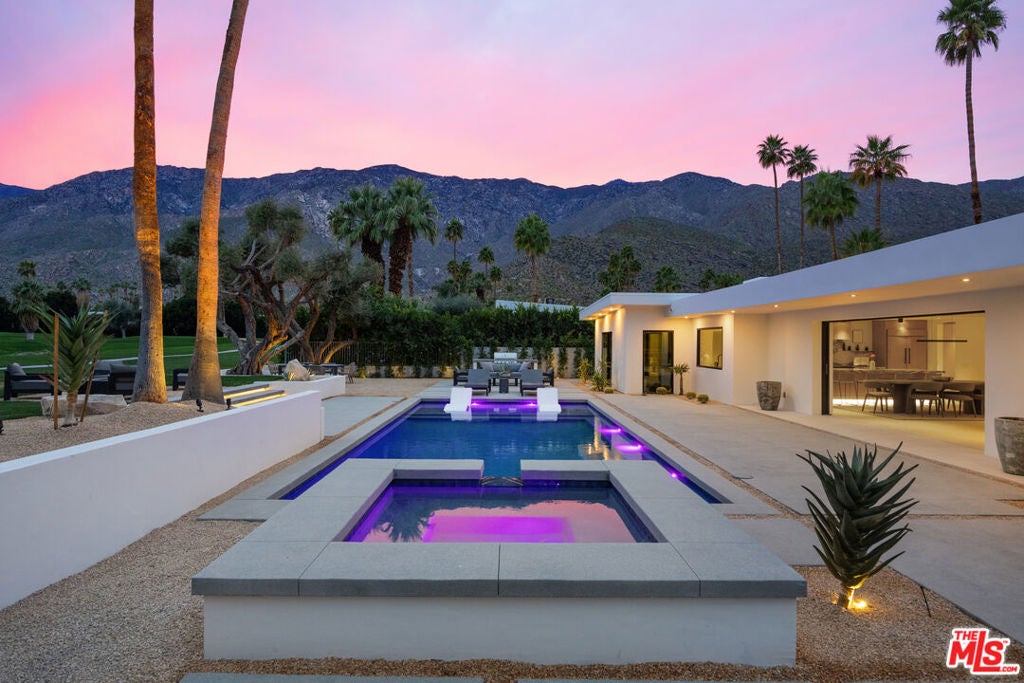
Enter an interest rate to see your estimated monthly payment.Located in the coveted Indian Canyons neighborhood of South Palm Springs, this newly reconstructed organic modern residence combines exceptional golf course and mountain views with refined design and effortless indoor-outdoor living. Set directly along Indian Canyons Golf Course, the home enjoys completely unobstructed panoramic views of the San Jacinto Mountains and spectacular sunsets, with natural light from morning through golden hour. Reconstructed through a comprehensive 12-month structural renovation, the four-bedroom, four-bath residence delivers the quality and precision of custom new construction. Every major system has been newly completed, including the roof, framing, electrical, plumbing, and heat-pump mechanical systems. A dramatic glass pivot entry opens to light-filled living spaces with solid oak doors, custom oak cabinetry, skylights, a volcanic stone fireplace, and pocketing glass walls that extend the interiors outdoors. Exterior stone continues into the entry garden, creating a seamless connection to the desert landscape. The chef's kitchen is designed for both everyday living and entertaining, with a 48-inch Dacor professional range, Sub-Zero refrigeration and integrated ice maker, dual dishwashers, prep sink, and walk-in pantry. Curated marbles and rare quartzites define the material palette, while spa-inspired bathrooms feature distinctive marble finishes and indoor succulent garden shower elements. A striking stone entertaining bar with built-in wine refrigeration adds another focal point to the main living spaces. Two primary suites offer spacious custom walk-in closets, complemented by warm under-cabinet and wardrobe illumination throughout. The home is prewired for automated shades, and the two-car garage is EV-ready. The outdoor space is truly designed for entertaining. The backyard opens directly to the golf course with uninterrupted fairway and mountain views, creating a spectacular setting for morning coffee, alfresco dining at sunset, and long afternoons around the pool. Mature palms and beautiful olive trees frame multiple lounge and fire-feature areas, while dramatic landscape lighting transforms the property after dark. A striking barbecue station anchors the outdoor living area, and the resort-style pool features a dive-worthy deep end, expansive sun shelf, and elevated spa with cascading waterfall. This fully reconstructed residence offers a turnkey Palm Springs lifestyle from morning through sunset.
| a week ago | Listing updated with changes from the MLS® | |
| a month ago | Listing first seen on site |

This information is for your personal, non-commercial use and may not be used for any purpose other than to identify prospective properties you may be interested in purchasing. The display of MLS data is usually deemed reliable but is NOT guaranteed accurate by the MLS. Buyers are responsible for verifying the accuracy of all information and should investigate the data themselves or retain appropriate professionals. Information from sources other than the Listing Agent may have been included in the MLS data. Unless otherwise specified in writing, the Broker/Agent has not and will not verify any information obtained from other sources. The Broker/Agent providing the information contained herein may or may not have been the Listing and/or Selling Agent.