
4729 Hermano DriveTarzana, CA 91356
Mortgage Calculator
Monthly Payment (Est.)
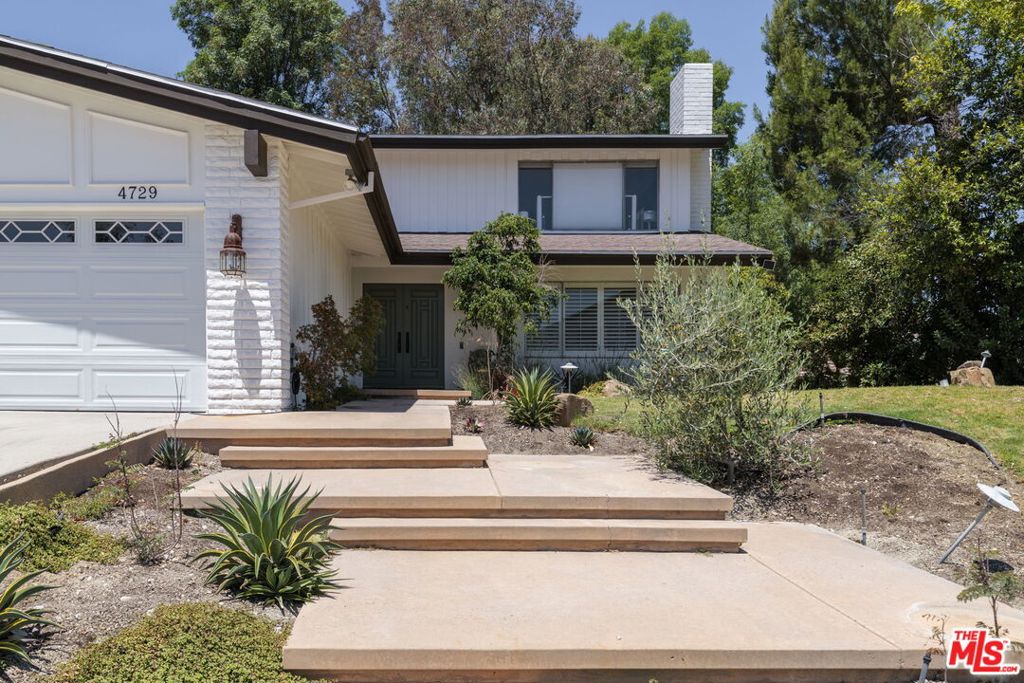
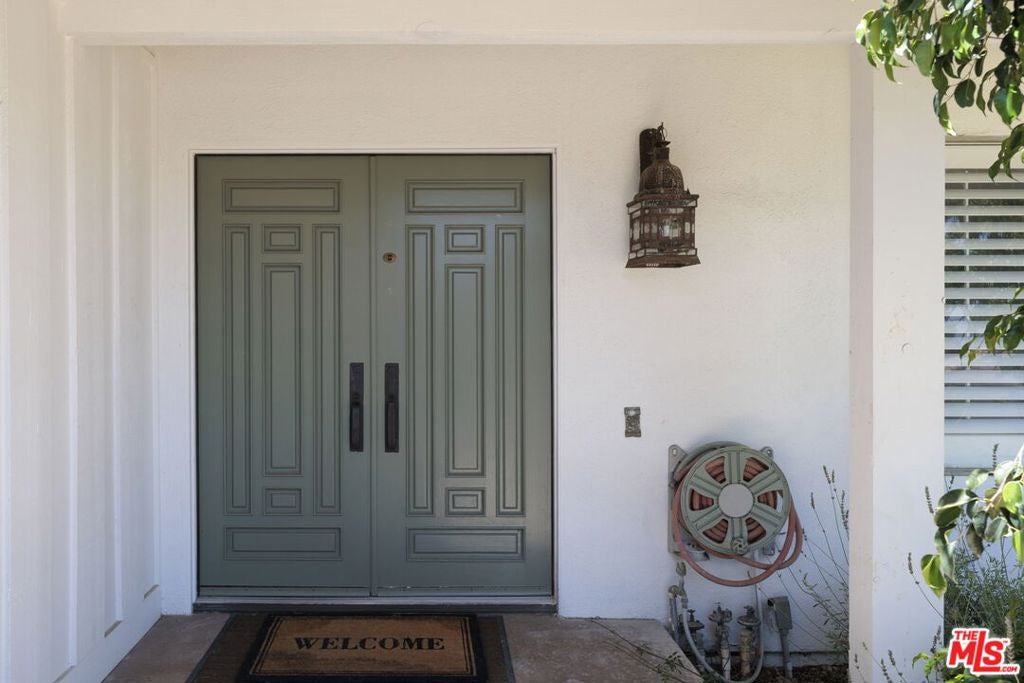
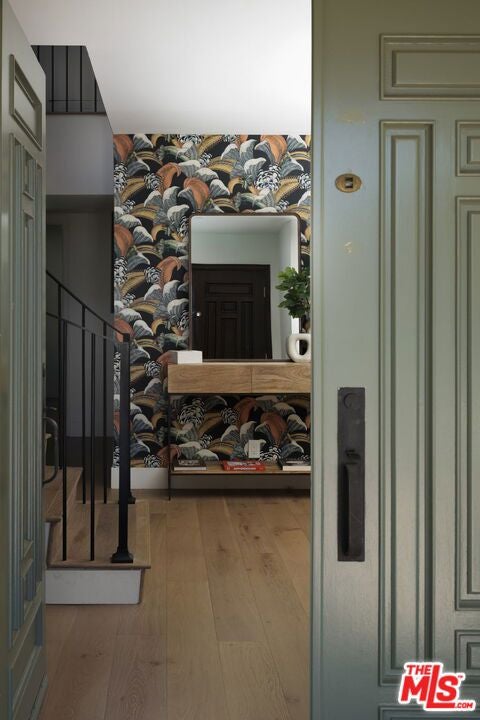
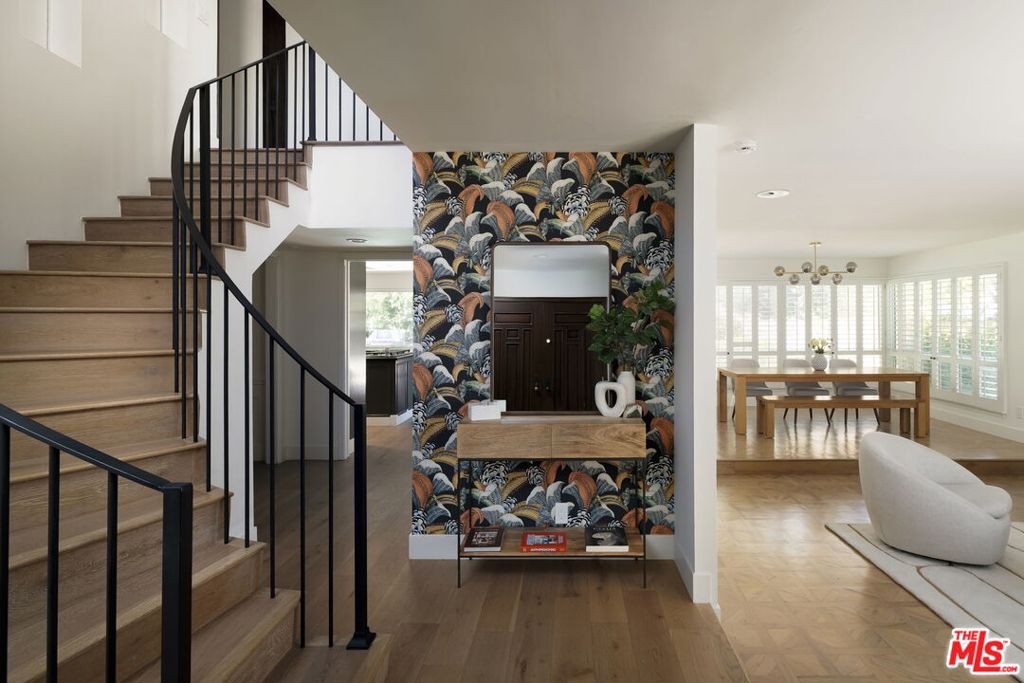
Enter an interest rate to see your estimated monthly payment.Tucked away on a serene cul-de-sac in the coveted hills of Tarzana, 4729 Hermano Drive offers the perfect blend of timeless charm, generous living spaces, and picturesque surroundings. This beautifully maintained five-bedroom residence welcomes you with gorgeous hardwood floors, an inviting entry, and a dramatic curved staircase that sets the tone for the home's elegant design. The step-down living room is anchored by a stunning travertine fireplace and flows seamlessly into the dining area, where large windows frame views of the beautiful backyard. The spacious eat-in kitchen is the heart of the home, featuring stainless steel appliances, a built-in China cabinet and a picturesque view of the sparkling pool and lush grounds beyond. Designed for both everyday living and entertaining, the expansive den showcases striking wood-paneled ceiling details, custom French doors, a vintage wet bar, and easy access to the backyard. The main level is thoughtfully finished with a private bedroom, a three-quarter bathroom, and a beautifully remodeled powder room, creating flexibility for guests, multigenerational living, or a private home office. Upstairs, you'll find four additional bedrooms, including a spacious primary suite that serves as a private retreat, featuring breathtaking treetop and mountain views, a cozy floating fireplace, two walk-in closets, and a luxurious en-suite bathroom complete with a dressing area, vanity, soaking spa tub, and separate shower. The secondary bedrooms are thoughtfully accommodated by a well-appointed three-quarter bathroom. Step outside to discover a serene backyard oasis. Whether hosting friends and family or enjoying a quiet evening at home, the expansive outdoor spaces are ideal for alfresco dining, entertaining, play, and relaxation. A sparkling pool and spa are surrounded by mature landscaping, creating a peaceful setting that feels like your own private resort. Additional highlights include new engineered wide-plank flooring, abundant storage, a three-car garage, and a newer roof installed in 2024. Just moments from Ventura Boulevard, residents enjoy easy access to some of Tarzana's most popular destinations, including CiCi's Cafe, Laidrey Coffee Roasters, Enigma Coffee, and the Village Walk Shopping Center, home to a variety of dining, shopping, fitness, and everyday conveniences. From weekend brunches and morning coffee runs to boutique shopping and specialty markets, this prime location offers the perfect balance of neighborhood charm and modern convenience. Paired with spacious interiors, timeless character, and a serene hillside setting, this exceptional residence embodies the very best of Tarzana living.
| a week ago | Listing updated with changes from the MLS® | |
| a week ago | Price changed to $1,999,000 | |
| 4 months ago | Listing first seen on site |

This information is for your personal, non-commercial use and may not be used for any purpose other than to identify prospective properties you may be interested in purchasing. The display of MLS data is usually deemed reliable but is NOT guaranteed accurate by the MLS. Buyers are responsible for verifying the accuracy of all information and should investigate the data themselves or retain appropriate professionals. Information from sources other than the Listing Agent may have been included in the MLS data. Unless otherwise specified in writing, the Broker/Agent has not and will not verify any information obtained from other sources. The Broker/Agent providing the information contained herein may or may not have been the Listing and/or Selling Agent.
Did you know? You can invite friends and family to your search. They can join your search, rate and discuss listings with you.