Your search results
Save
Ask
Tour
Hide
Share
$3,995,000
97 Days On Site

3764 Las Flores Canyon Road
Malibu, CA 90265

For Sale|Single Family Residence|Active
3
Beds
2
Total Baths
2
Full Baths
2,254
SqFt
$1,772
/SqFt
1995
Built
County:
Los Angeles
Listed by Christopher Cortazzo of Compass chris@chriscortazzo.com
Call Now: (800) 215-5000
Is this the listing for you? We can help make it yours.
(800) 215-5000
3764 Las Flores Canyon Road3764 Las Flores Canyon Road3764 Las Flores Canyon Road3764 Las Flores Canyon Road
Save
Ask
Tour
Hide
Share

Mortgage Calculator

Monthly Payment (Est.)

$18,227
Calculator powered by Showcase IDX, a Constellation1 Company. Copyright ©2026 Information is deemed reliable but not guaranteed.

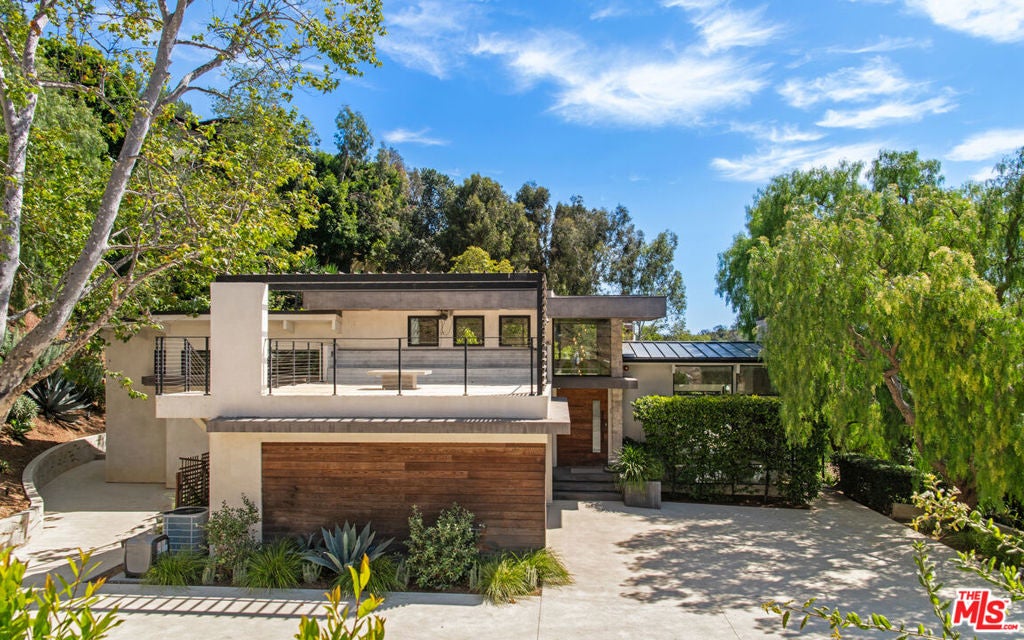
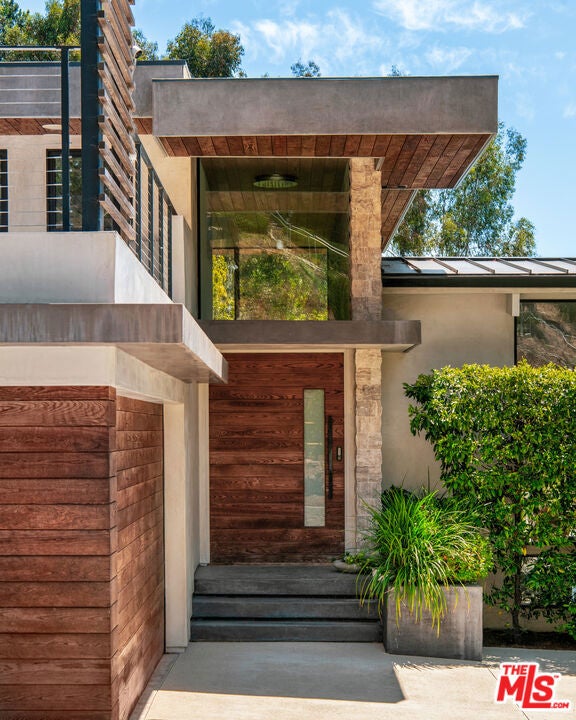
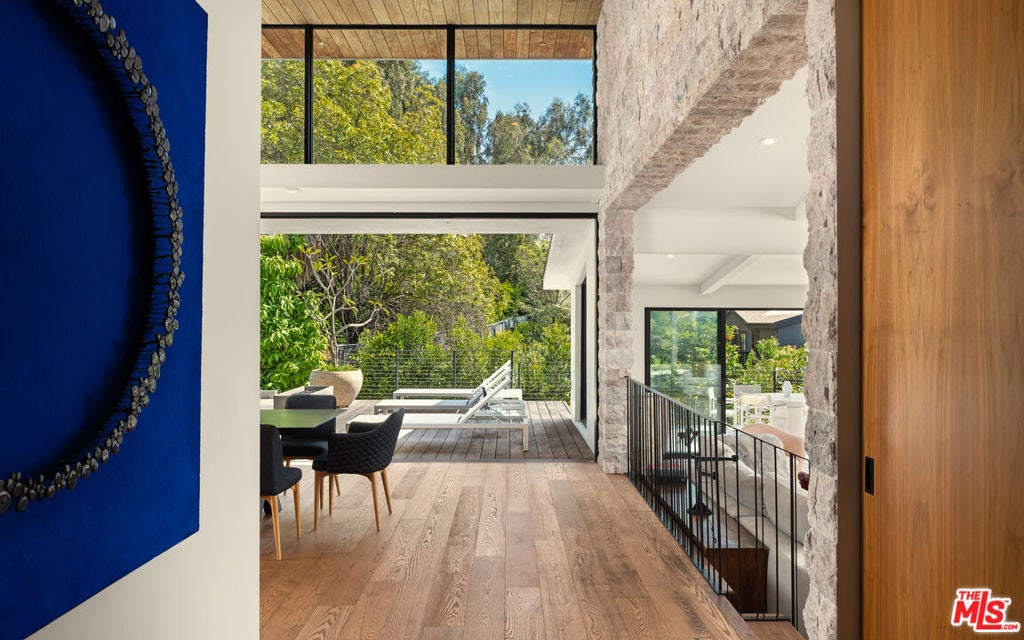
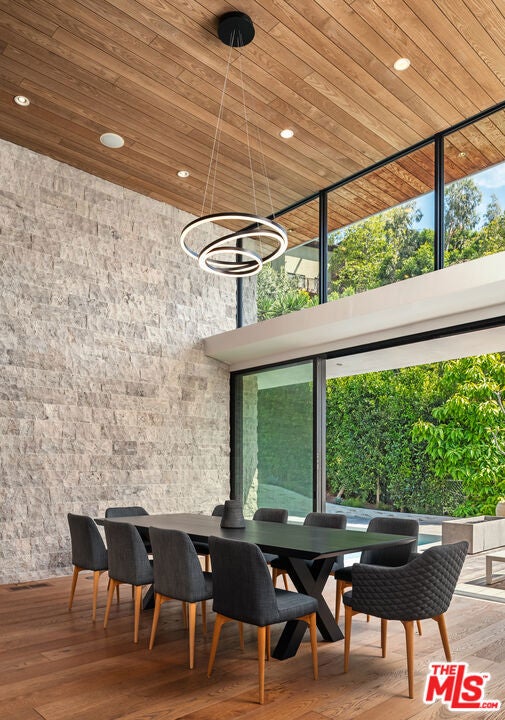
Privately positioned within the lush canyon setting of Las Flores, this architecturally designed California modern residence blends warm natural materials, dramatic scale, and resort-inspired outdoor living.Introduced through an oversized pivot entry, the home unfolds into expansive living spaces defined by soaring ceilings, walls of stacked stone, wide-plank oak floors, and floor-to-ceiling glass that fills the interiors with natural light. Thoughtfully designed sightlines and seamless transitions create an effortless connection between indoor and outdoor spaces throughout.The kitchen combines clean contemporary design with everyday functionality, anchored by a sculptural marble island, custom walnut cabinetry, premium appliances, and integrated storage. Throughout the home, natural textures and restrained detailing create a sense of warmth and refinement.Private bedroom suites continue the home's calm, modern aesthetic, including a serene primary retreat with direct outdoor access and a spa-inspired bath featuring a soaking tub, stone accents, and minimalist finishes.Outside, the property transforms into a true private retreat. Thermal-treated decking surrounds a resort-style saltwater pool with baja shelf, integrated spa, glass spillover detail, LED lighting, and multiple lounge and entertaining areas. Outdoor dining terraces, landscaped gardens, and elevated canyon views create a setting designed equally for everyday living and large-scale entertaining.Additional amenities include integrated Sonos, Nest, and Lutron systems, a detached studio, fitness space, gated entry, and generous parking. Originally conceived by RalliPoint Development in collaboration with Luca Iacovoni of D Studio, the residence offers a distinctive expression of contemporary California design.

Save
Ask
Tour
Hide
Share
Listing Snapshot
Price 
$3,995,000
Days On Site 
97 Days
Bedrooms 
3
Inside Area (SqFt) 
2,254 sqft
Total Baths 
2
Full Baths 
2
Partial Baths 
N/A
Lot Size 
0.2983 Acres
Year Built 
1995
MLS® Number 
26845029
Status 
Active
Property Tax 
N/A
HOA/Condo/Coop Fees 
N/A
Sq Ft Source 
N/A
Friends & Family
Recent Activity
3 months agoListing updated with changes from the MLS®
3 months agoListing first seen on site
General Features
Acres 
0.2983
Disclosures 
CoastalCommissionRestrictions
Garage 
Yes
Garage Spaces 
2
Levels 
One
Number Of Stories 
1
Parking 
DrivewayGarageGatedPrivate
Parking Spaces 
12
Property Sub Type 
Single Family Residence
Security 
Carbon Monoxide Detector(s)Security GateGated Community
Special Circumstances 
Standard
SqFt Total 
2254
Style 
Modern
Zoning 
LCR2*
Interior Features
Appliances 
Double OvenDishwasherGas CooktopDisposalMicrowaveRangeRefrigeratorWasher/Dryer Stacked
Fireplace 
Yes
Fireplace Features 
GasLiving Room
Flooring 
TileWood
Furnished 
Unfurnished
Heating 
Central
Interior 
Beamed CeilingsBreakfast BarCathedral Ceiling(s)Eat-in KitchenHigh CeilingsRecessed LightingWalk-In Closet(s)
Laundry Features 
Inside
Spa 
Yes
Bathroom 
Features - Tile Counters
Kitchen 
Features - Kitchen Island, Stone Counters
Living Room 
Office 
Other 
Features - Walk-In Closet(s)
Save
Ask
Tour
Hide
Share
Exterior Features
Lot Features 
Front YardLandscapedSecluded
Patio And Porch 
CoveredDeckPatio
Pool Features 
PrivateIn GroundTileWaterfall
Private Pool 
Yes
Spa 
Yes
Spa Features 
In GroundPrivate
View 
Mountain(s)PoolTrees/Woods
Waterview 
Mountain(s)PoolTrees/Woods
Windows/Doors 
Sliding Doors
Community Features
Community Features 
Gated
MLS Area 
C33 - Malibu
School District 
Santa Monica-Malibu Unified
Financing Terms Available 
Cash
Building Access 
Foyer
Schools
School District
Santa Monica-Malibu Unified
Elementary School
Unknown
Middle School
Unknown
High School
Unknown


This information is for your personal, non-commercial use and may not be used for any purpose other than to identify prospective properties you may be interested in purchasing. The display of MLS data is usually deemed reliable but is NOT guaranteed accurate by the MLS. Buyers are responsible for verifying the accuracy of all information and should investigate the data themselves or retain appropriate professionals. Information from sources other than the Listing Agent may have been included in the MLS data. Unless otherwise specified in writing, the Broker/Agent has not and will not verify any information obtained from other sources. The Broker/Agent providing the information contained herein may or may not have been the Listing and/or Selling Agent.

Neighborhood & Commute
Source: Walkscore
Disclosure: Community information and market data powered by Constellation Data Labs. Information is deemed reliable but not guaranteed.
Save
Ask
Tour
Hide
Share

Search Homes for Sale in Orange County & California

Guardian Capital provides up-to-date access to the local MLS, helping you find the perfect homes for sale in Orange County and active homes for sale in California. Our real estate search tool connects you directly to active market listings.

Use the map and filter options above to browse listings, save your favorites, and schedule tours. Best of all, we can pre-qualify you for financing right here, ensuring you are ready to make a competitive offer the moment you find your dream home.

Compare Listings