
732 Huntley Drive 1West Hollywood, CA 90069
Mortgage Calculator
Monthly Payment (Est.)
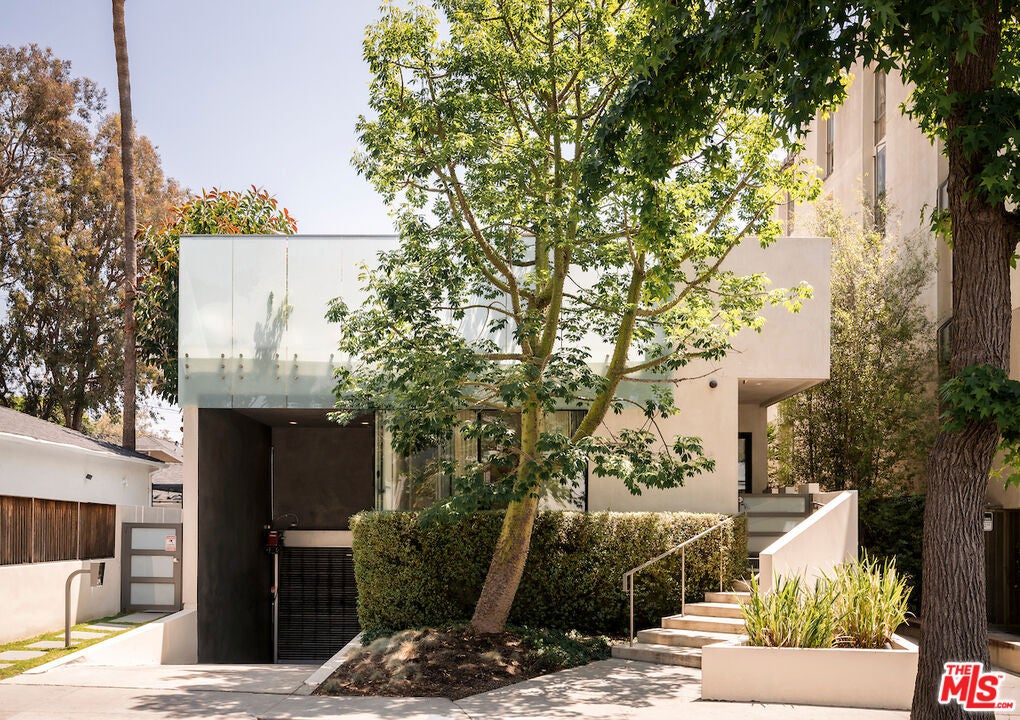
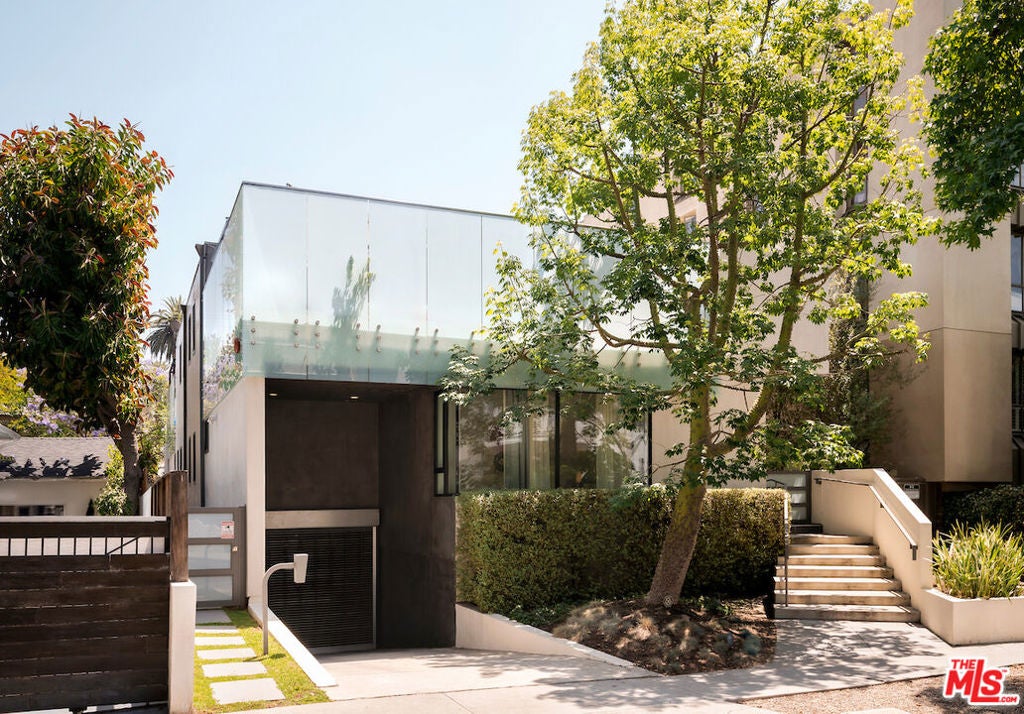
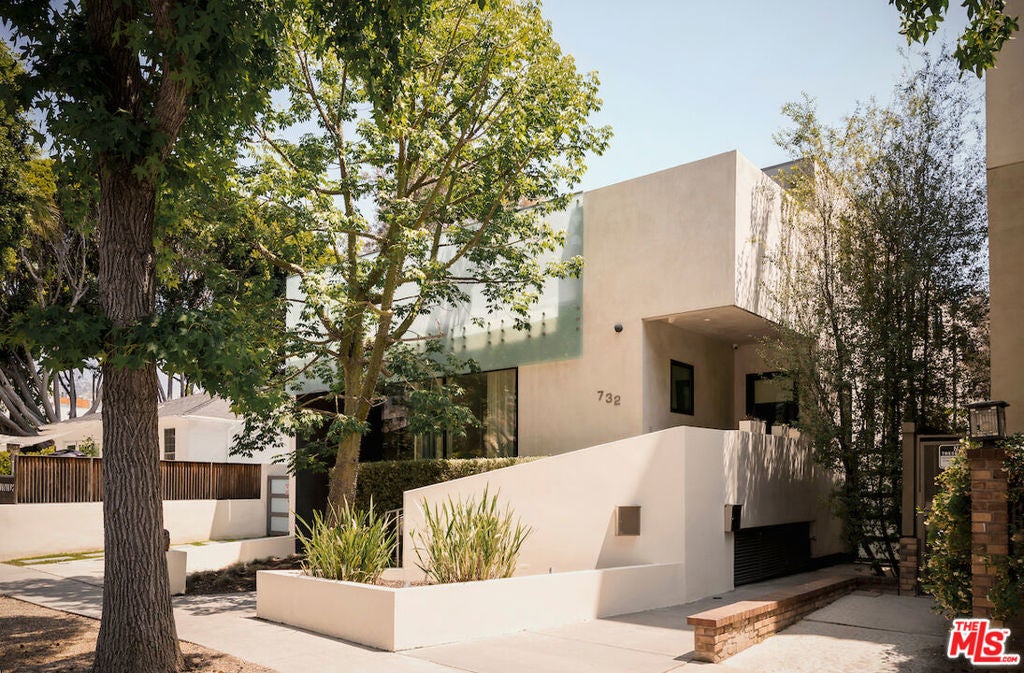
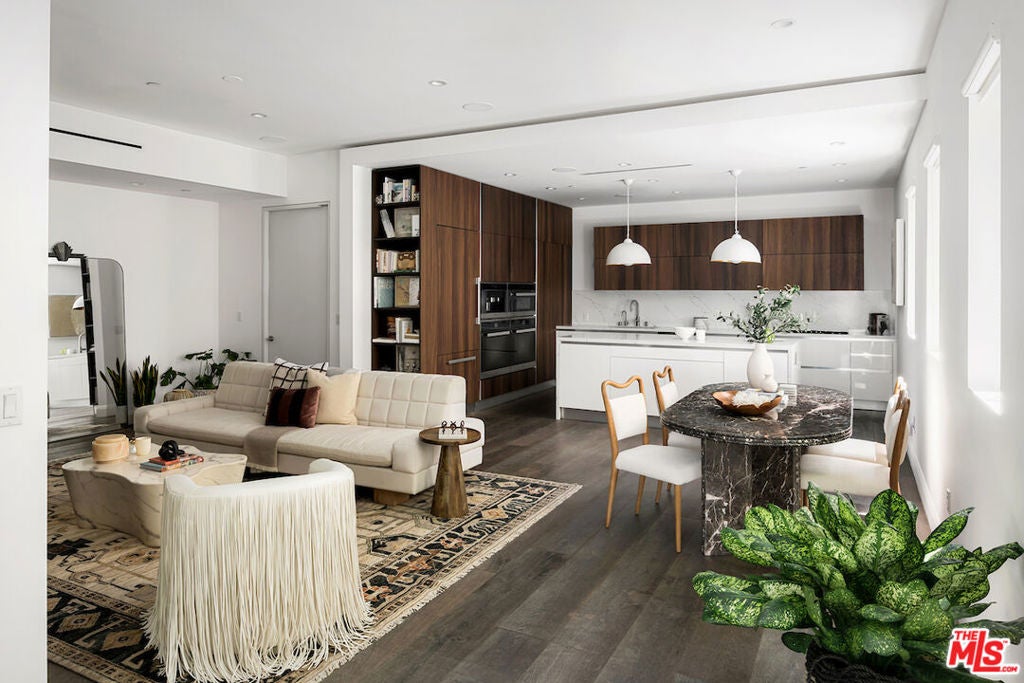
Enter an interest rate to see your estimated monthly payment.Architecturally significant and impeccably positioned, this sophisticated West Hollywood residence offers an elevated living experience in the heart of the coveted Tri-West neighborhood, nestled between renowned offerings of the city. Conceived by acclaimed architect Tomas Osinski, the home blends striking contemporary design with warmth and livability, creating a tranquil retreat just moments from the city's most coveted destinations. Set within an intimate two-residence building, the approximately 2,500-square-foot home lives with the scale, privacy, and presence of a standalone residence. Dramatic volumes, expansive Fleetwood doors, rich travertine surfaces, and custom-crafted millwork define interiors that feel both polished and inviting. Natural light pours through the open living spaces, where seamless flow creates an ideal setting for both relaxed daily living and sophisticated entertaining. The kitchen is sleek yet timeless, outfitted with bespoke Italian cabinetry, Caesarstone countertops, and a suite of Miele appliances, designed with both form and function in mind. Privately situated on its own level, the primary suite is a true sanctuary, offering a loft-inspired sense of scale, dual custom wardrobes, a spa-like bath, and an adjoining flex space ideal for a lounge, office, or personal retreat. A secluded terrace opens to treetop vistas and architectural views of the iconic Pacific Design Center. Two secondary bedrooms thoughtfully extend the home's flexibility, easily accommodating guests, workspace, or creative pursuits. A secure subterranean garage with side-by-side parking, EV readiness, and integrated security enhances the home's sense of ease and discretion. Just beyond, West Hollywood's most coveted destinations await, only moments from acclaimed dining and curated boutiques.
| 3 months ago | Listing updated with changes from the MLS® | |
| 4 months ago | Price changed to $2,795,000 | |
| 5 months ago | Listing first seen on site |

This information is for your personal, non-commercial use and may not be used for any purpose other than to identify prospective properties you may be interested in purchasing. The display of MLS data is usually deemed reliable but is NOT guaranteed accurate by the MLS. Buyers are responsible for verifying the accuracy of all information and should investigate the data themselves or retain appropriate professionals. Information from sources other than the Listing Agent may have been included in the MLS data. Unless otherwise specified in writing, the Broker/Agent has not and will not verify any information obtained from other sources. The Broker/Agent providing the information contained herein may or may not have been the Listing and/or Selling Agent.
Did you know? You can invite friends and family to your search. They can join your search, rate and discuss listings with you.