Your search results
Save
Ask
Tour
Hide
Share
$4,995,000
88 Days On Site

901 Malcolm Avenue
Los Angeles, CA 90024

For Sale|Single Family Residence|Active
4
Beds
6
Total Baths
3
Full Baths
3
Partial Baths
4,643
SqFt
$1,076
/SqFt
1935
Built
County:
Los Angeles
Listed by Steven Moritz of Sotheby's International Realty Steven@Stevenmoritz.com
Call Now: (800) 215-5000
Is this the listing for you? We can help make it yours.
(800) 215-5000
901 Malcolm Avenue901 Malcolm Avenue901 Malcolm Avenue901 Malcolm Avenue
Save
Ask
Tour
Hide
Share

Mortgage Calculator

Monthly Payment (Est.)

$22,789
Calculator powered by Showcase IDX, a Constellation1 Company. Copyright ©2026 Information is deemed reliable but not guaranteed.

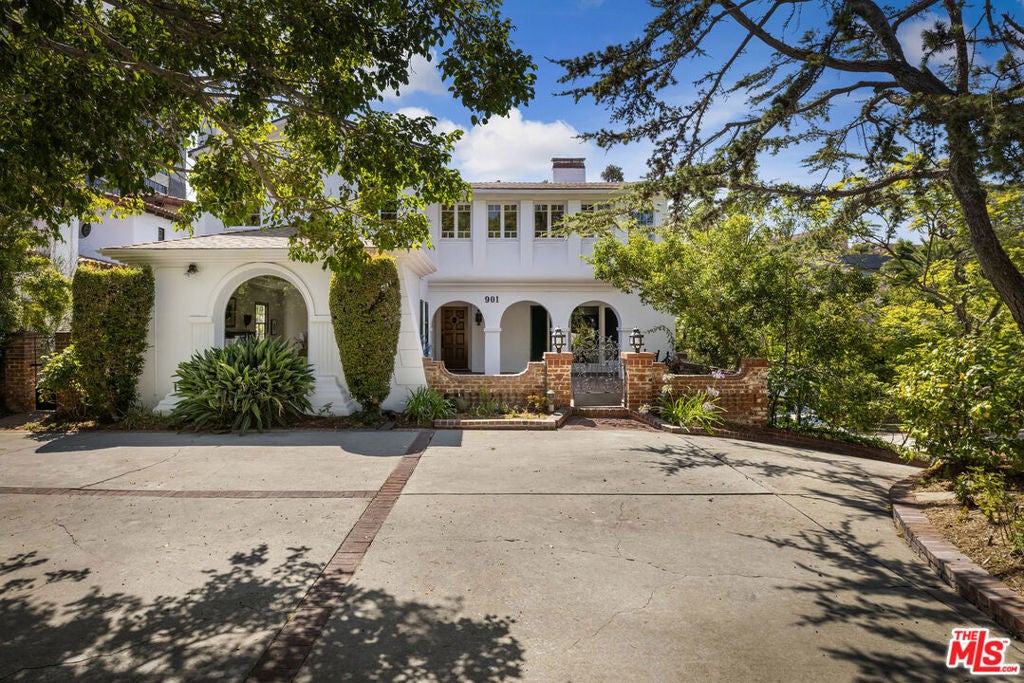
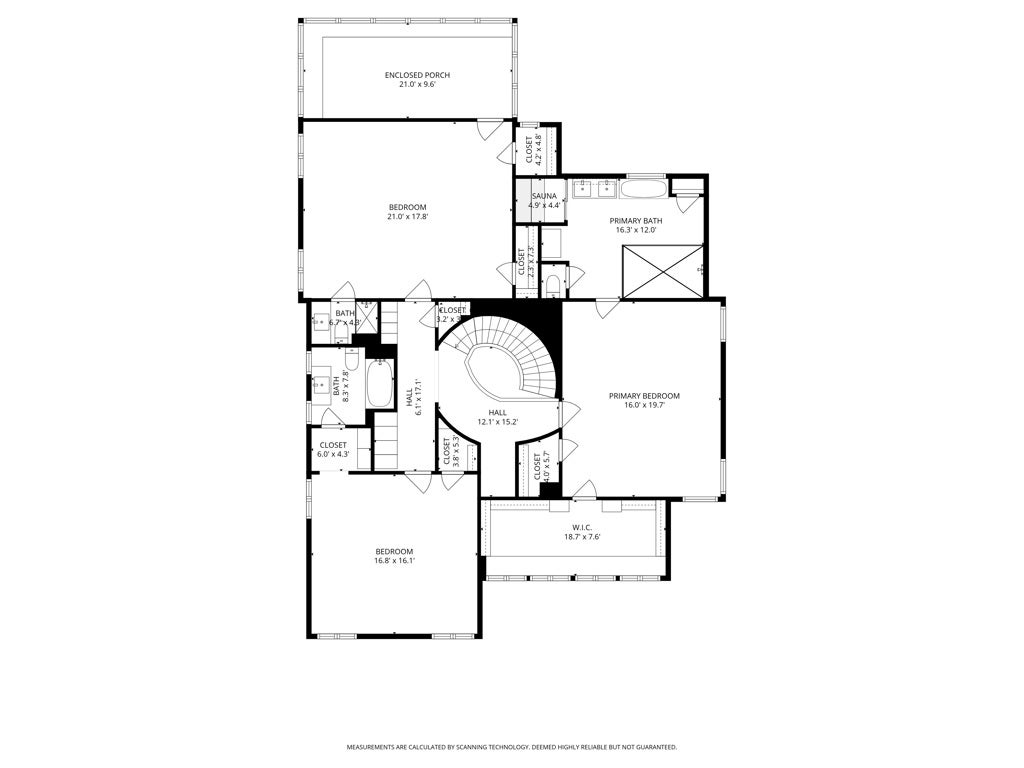
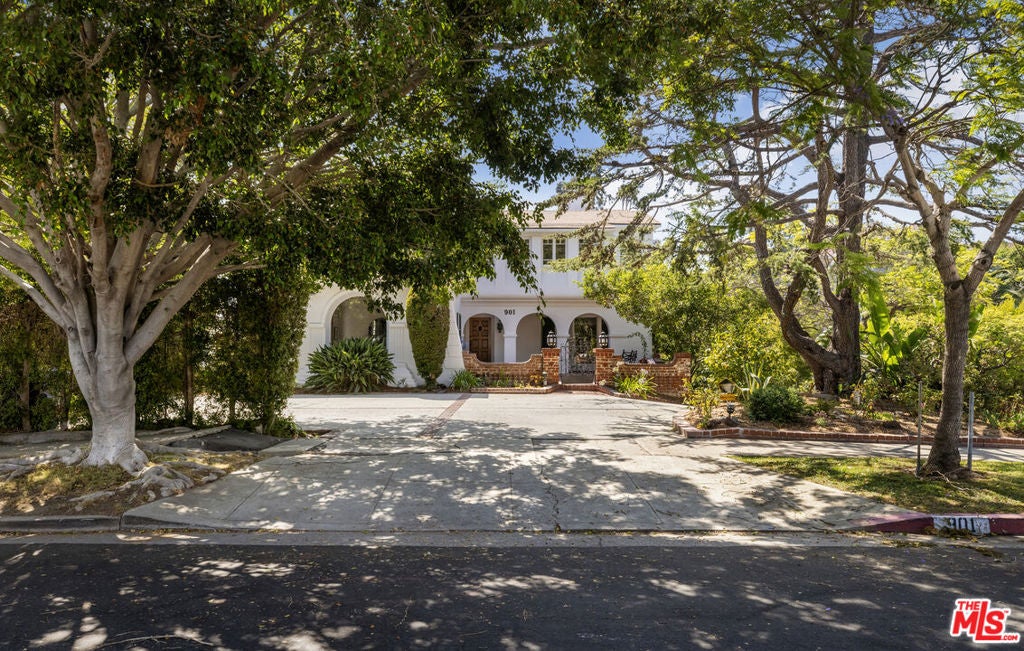
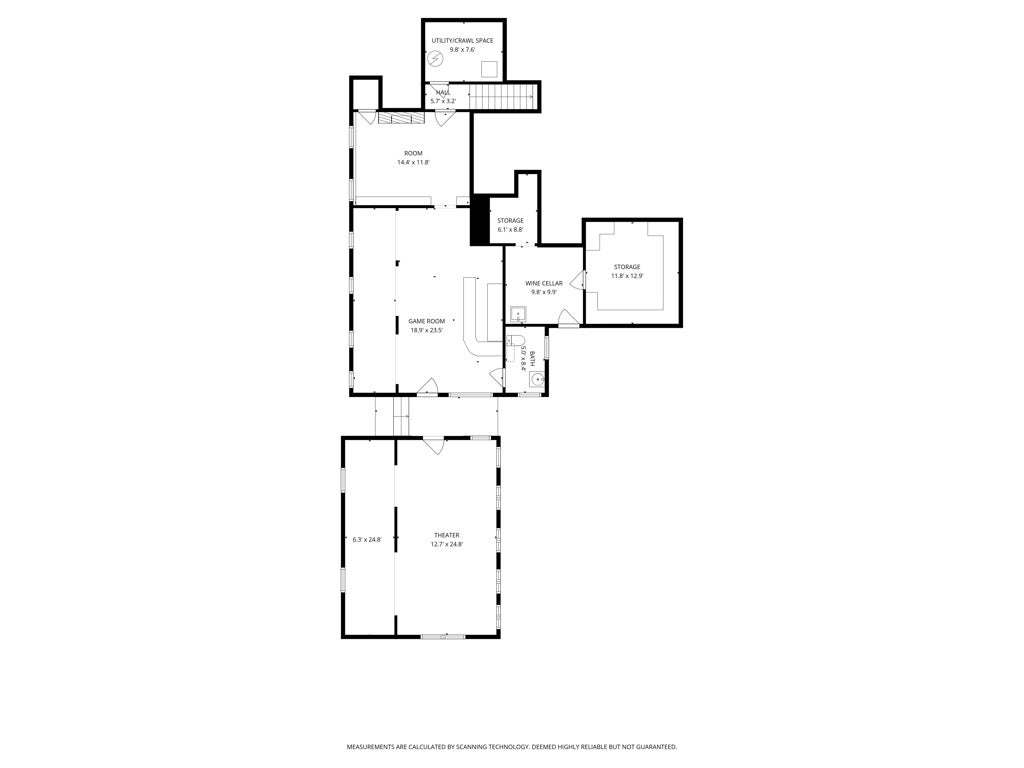
Rich in 1930s character and scale, this expansive Little Holmby Spanish estate has been extensively renovated and thoughtfully expanded, seamlessly blending modern upgrades with the integrity of its original design, ideal for both the architectural purist and today's lifestyle. Period craftsmanship is beautifully preserved and complemented by wide-plank French oak floors, intricate wrought iron, refined wood paneling, striking ceiling treatments, and subtle Art Deco accents. A charming enclosed brick courtyard and romantic loggia lead to a stately entry. Inside, a dramatic foyer with sweeping staircase opens to a sophisticated step-down living room with ironwork accents, a grand wood mantle, and detailed tray ceiling. A richly paneled family room with stained glass and coffered ceiling offers an inviting gathering space. Recent upgrades are comprehensive, including a fully reimagined chef's kitchen with Thermador appliances, expanded primary bath and custom walk-in closet, and updates to four additional bathrooms. Additional improvements include new interior/exterior paint, restored fireplaces and chimneys, and a fully equipped home theater. Upstairs features three oversized bedrooms, including a spacious primary suite with elegant ceilings, dressing area, and updated bath. Secondary bedrooms offer en-suite baths, one with an adjoining sunroom which is ideal for gym or kids playroom. The lower level includes an expansive Tiki-style lounge with bar and bath, ideal for entertaining. A detached theater sits above a refurbished 3-car garage. Major system upgrades include new HVAC systems, mini-splits, updated electrical, copper plumbing, ABS lines, foundation bolting, and a newer roof. Outdoor spaces include a wood deck, brick patio, circular driveway, and motor court. Ideally located near UCLA, Westwood Village, and Holmby Park, within the Warner Avenue Elementary district. This is a rare offering! Square footage quoted in the MLS is per the Public Records however there is additional 440 sq. ft. of additional finished areas which is reflected in the attached floorplans (see "DOCS")

Save
Ask
Tour
Hide
Share
Listing Snapshot
Price 
$4,995,000
Days On Site 
88 Days
Bedrooms 
4
Inside Area (SqFt) 
4,643 sqft
Total Baths 
6
Full Baths 
3
Partial Baths 
3
Lot Size 
0.2084 Acres
Year Built 
1935
MLS® Number 
26830361
Status 
Active
Property Tax 
N/A
HOA/Condo/Coop Fees 
N/A
Sq Ft Source 
Assessor
Friends & Family
Recent Activity
2 weeks agoListing updated with changes from the MLS®
2 months agoPrice changed to $4,995,000
3 months agoListing first seen on site
General Features
Acres 
0.2084
Direction Faces 
East
Disclosures 
HoaDisclosureSellerDisclosure
Foundation 
Raised
Garage 
Yes
Garage Spaces 
3
Land Lease 
No
Levels 
Multi/Split
Number Of Stories 
3
Parking 
Circular DrivewayDrivewayGarageGarage Door OpenerGuestPermit RequiredSide By Side
Parking Spaces 
6
Property Condition 
Updated/Remodeled
Property Sub Type 
Single Family Residence
Sewer 
Other
Special Circumstances 
Standard
SqFt Total 
4643
Style 
Spanish
Zoning 
LAR1
Interior Features
Appliances 
Convection OvenDishwasherElectric CooktopDisposalMicrowaveOvenRefrigeratorRange HoodDryerWasher
Cooling 
Central Air
Fireplace 
Yes
Fireplace Features 
Gas StarterLibraryLiving RoomRecreation Room
Flooring 
CarpetWood
Furnished 
Unfurnished
Heating 
Central
Interior 
Beamed CeilingsCrown MoldingDry BarEat-in KitchenStorageBarWalk-In Closet(s)
Laundry Features 
In KitchenLaundry Room
Basement 
Bathroom 
Features - Bidet
Bonus Room 
EntryFoyer 
GuestQuarters 
Kitchen 
Library 
Living Room 
Media Room 
Other 
Features - Walk-In Closet(s)
Sauna 
Sunroom 
Save
Ask
Tour
Hide
Share
Exterior Features
Construction Details 
Stucco
Patio And Porch 
Front PorchGlass EnclosedPatioPorch
Pool Features 
None
Roof 
CompositionShingle
Spa Features 
None
View 
City Lights
Waterview 
City Lights
Community Features
MLS Area 
C05 - Westwood - Century City
School District 
Los Angeles Unified
Financing Terms Available 
Cash
Building Access 
Main Level
Schools
School District
Los Angeles Unified
Elementary School
Unknown
Middle School
Unknown
High School
Unknown


This information is for your personal, non-commercial use and may not be used for any purpose other than to identify prospective properties you may be interested in purchasing. The display of MLS data is usually deemed reliable but is NOT guaranteed accurate by the MLS. Buyers are responsible for verifying the accuracy of all information and should investigate the data themselves or retain appropriate professionals. Information from sources other than the Listing Agent may have been included in the MLS data. Unless otherwise specified in writing, the Broker/Agent has not and will not verify any information obtained from other sources. The Broker/Agent providing the information contained herein may or may not have been the Listing and/or Selling Agent.

Neighborhood & Commute
Source: Walkscore
Disclosure: Community information and market data powered by Constellation Data Labs. Information is deemed reliable but not guaranteed.
Save
Ask
Tour
Hide
Share

Search Homes for Sale in Orange County & California

Guardian Capital provides up-to-date access to the local MLS, helping you find the perfect homes for sale in Orange County and active homes for sale in California. Our real estate search tool connects you directly to active market listings.

Use the map and filter options above to browse listings, save your favorites, and schedule tours. Best of all, we can pre-qualify you for financing right here, ensuring you are ready to make a competitive offer the moment you find your dream home.

Compare Listings