Your search results
Save
Ask
Tour
Hide
Share
$50,000
83 Days On Site

15500 Bubbling Wells Rd 75
Desert Hot Springs, CA 92240

For Sale|Manufactured In Park|Active
2
Beds
2
Total Baths
1
Full Bath
1
Partial Bath
792
SqFt
$63
/SqFt
1977
Built
Subdivision:
Hidden Springs
County:
Riverside
Listed by Steve Guerrero of SPEKTERRA Steve@spekterra.com
Call Now: (800) 215-5000
Is this the listing for you? We can help make it yours.
(800) 215-5000
15500 Bubbling Wells Rd 7515500 Bubbling Wells Rd 7515500 Bubbling Wells Rd 7515500 Bubbling Wells Rd 75
Save
Ask
Tour
Hide
Share

Mortgage Calculator

Monthly Payment (Est.)

$228
Calculator powered by Showcase IDX, a Constellation1 Company. Copyright ©2026 Information is deemed reliable but not guaranteed.

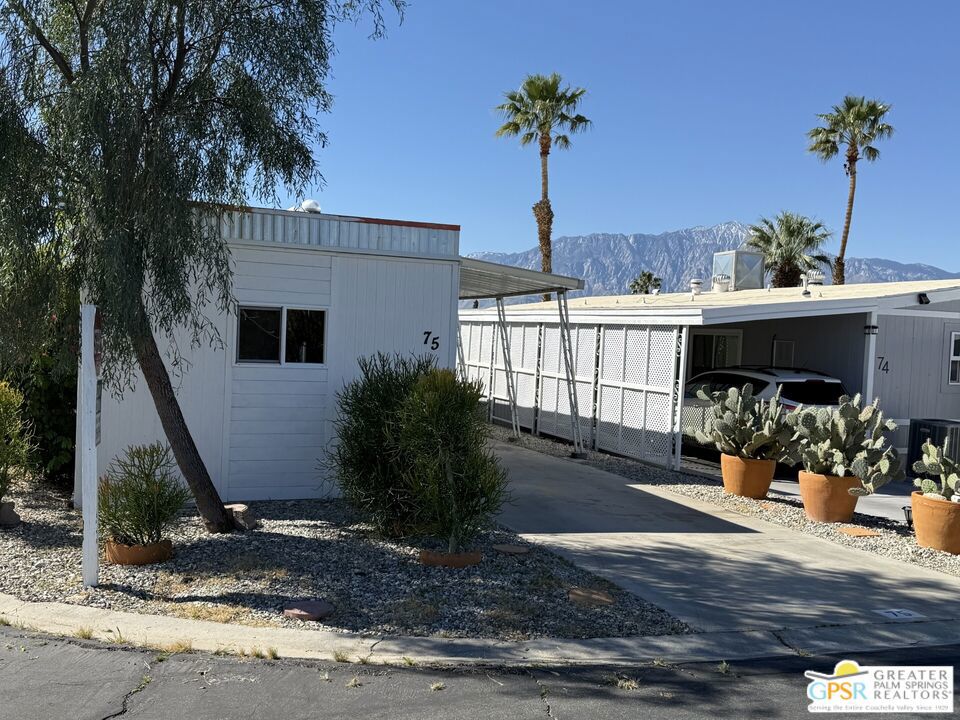
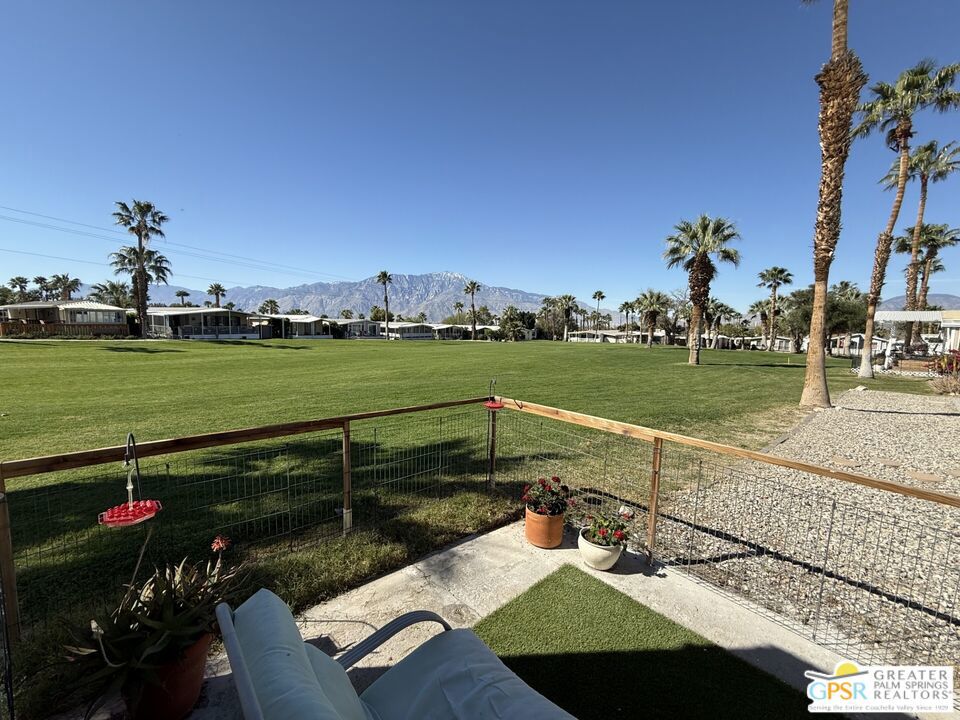
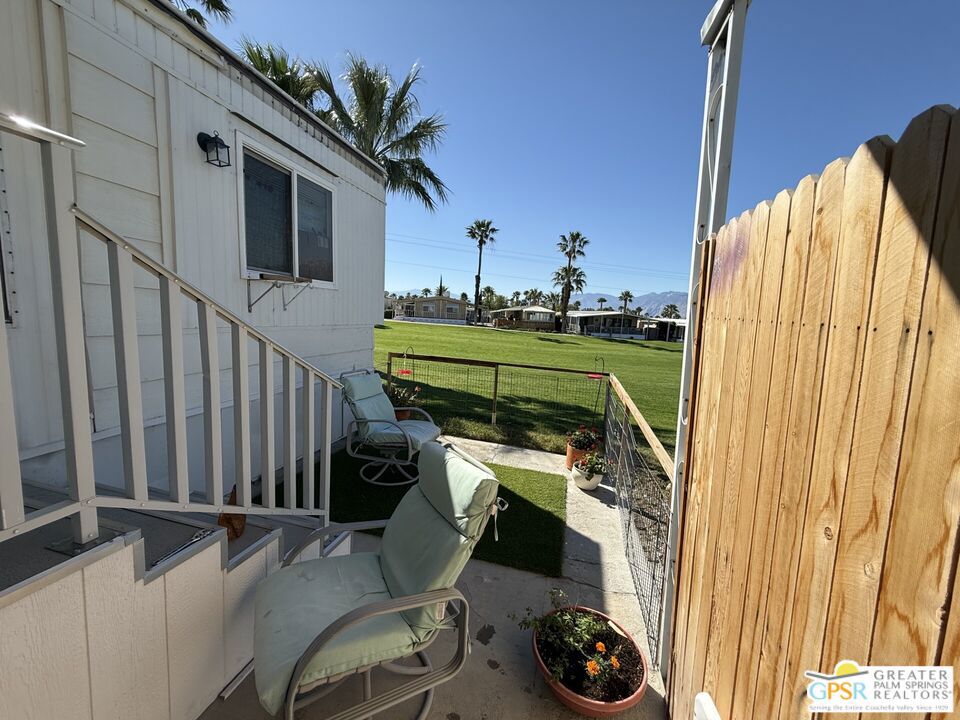
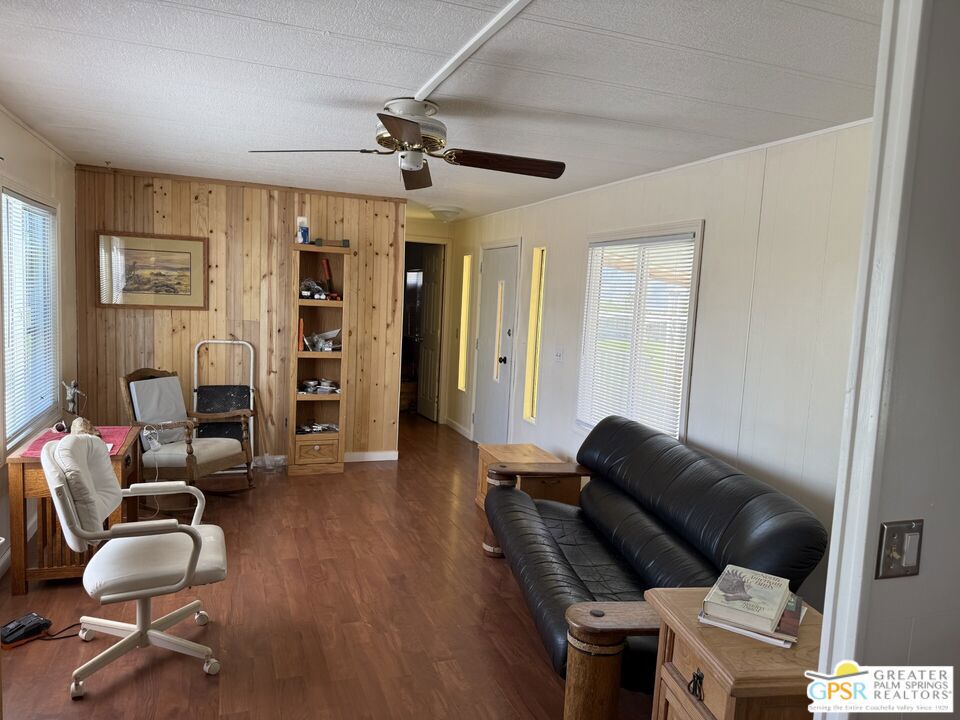
Come and enjoy the peace and tranquility of resort style living in Hidden Springs Country Club, a 55+ active community in Desert Hot Springs. This 2 bedroom, 2 bath corner unit, situated on the 3rd fairway, boasts awe inspiring mountain and golf course views, as well as spectacular sunsets. The light and airy interior includes room for relaxation, dining, a remodeled kitchen, and an en-suite primary bedroom with large step in shower and a walk in closet. The large outdoor shed has a washer/dryer, and can be used for storage or workshop. A charming outdoor sitting area, lots of covered parking, tasteful landscaping, recently sealed roof, and updated A/C, complete the package. Community amenities include; a 9 hole golf course, a large swimming pool, 2 spas, sauna, tennis and pickleball courts, recreation room, much more, and a dog park for your four legged family members. Don't hesitate to take a look at this one!

Save
Ask
Tour
Hide
Share
Listing Snapshot
Price 
$50,000
Days On Site 
83 Days
Bedrooms 
2
Inside Area (SqFt) 
792 sqft
Total Baths 
2
Full Baths 
1
Partial Baths 
1
Lot Size 
N/A
Year Built 
1977
MLS® Number 
26659355PS
Status 
Active
Property Tax 
N/A
HOA/Condo/Coop Fees 
$877 monthly
Sq Ft Source 
Assessor
Friends & Family
Recent Activity
2 months agoListing updated with changes from the MLS®
3 months agoListing first seen on site
General Features
Attached Garage 
Yes
Carport 
3
Direction Faces 
South
Disclosures 
ManufacturedHomesAllowedPetRestrictionsRentControl
Number Of Stories 
1
Parking 
AttachedAttached CarportConcreteCovered
Parking Spaces 
3
Pets 
Call
Security 
Gated Community
Sewer 
Shared SepticSeptic Tank
Special Circumstances 
Standard
SqFt Total 
792
Interior Features
Appliances 
DishwasherGas RangeOvenRefrigeratorDryerWasher
Fireplace Features 
None
Flooring 
Laminate
Furnished 
Unfurnished
Heating 
Central
Interior 
Ceiling Fan(s)
Laundry Features 
Common AreaLaundry RoomOutside
Spa 
Yes
Window Features 
Double Pane Windows
Save
Ask
Tour
Hide
Share
Exterior Features
Fencing 
None
Lot Features 
Rectangular Lot
Other Structures 
Shed(s)
Pool Features 
CommunityAssociation
Roof 
Elastomeric
Spa 
Yes
Spa Features 
CommunityHeated
View 
Golf CourseMountain(s)
Waterview 
Golf CourseMountain(s)
Windows/Doors 
Double Pane Windows
Community Features
Association Amenities 
Billiard RoomClubhouseGolf CourseGame RoomMeeting RoomPoolRV ParkingSaunaSpa/Hot TubTennis Court(s)Trash
Association Dues 
877
Building Access 
Living Room
Community Features 
GatedPool
Financing Terms Available 
Cash
HOA Fee Frequency 
Monthly
MLS Area 
340 - Desert Hot Springs
Senior Community 
Yes


This information is for your personal, non-commercial use and may not be used for any purpose other than to identify prospective properties you may be interested in purchasing. The display of MLS data is usually deemed reliable but is NOT guaranteed accurate by the MLS. Buyers are responsible for verifying the accuracy of all information and should investigate the data themselves or retain appropriate professionals. Information from sources other than the Listing Agent may have been included in the MLS data. Unless otherwise specified in writing, the Broker/Agent has not and will not verify any information obtained from other sources. The Broker/Agent providing the information contained herein may or may not have been the Listing and/or Selling Agent.

Neighborhood & Commute
Source: Walkscore
Disclosure: Community information and market data powered by Constellation Data Labs. Information is deemed reliable but not guaranteed.
Save
Ask
Tour
Hide
Share

Search Homes for Sale in Orange County & California

Guardian Capital provides up-to-date access to the local MLS, helping you find the perfect homes for sale in Orange County and active homes for sale in California. Our real estate search tool connects you directly to active market listings.

Use the map and filter options above to browse listings, save your favorites, and schedule tours. Best of all, we can pre-qualify you for financing right here, ensuring you are ready to make a competitive offer the moment you find your dream home.

Compare Listings