
121 S Palm Drive 401Beverly Hills, CA 90212
Mortgage Calculator
Monthly Payment (Est.)
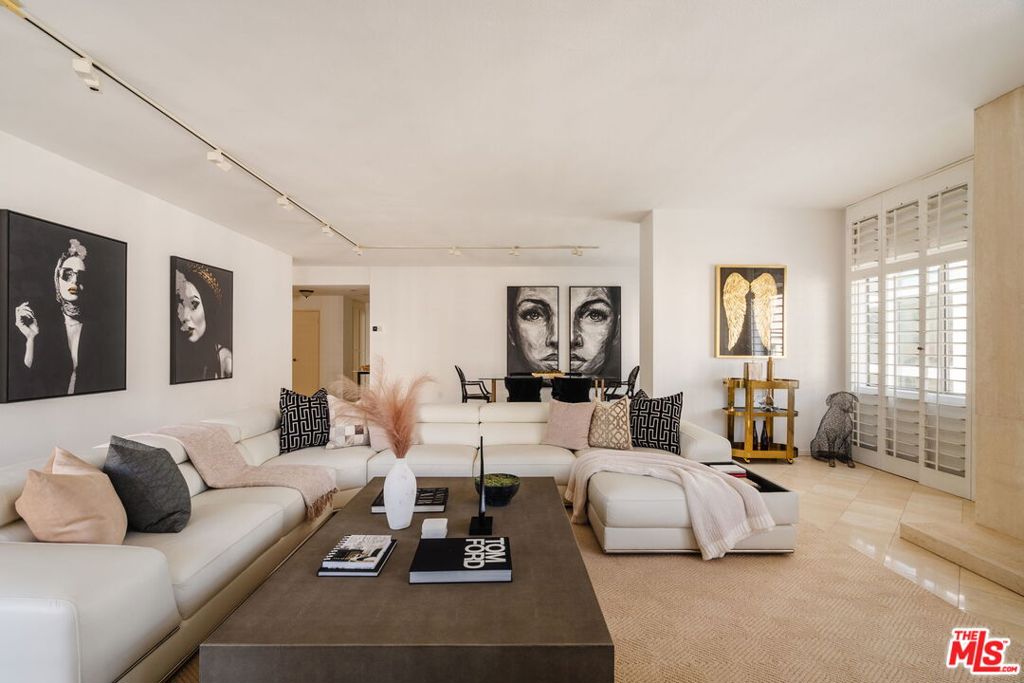
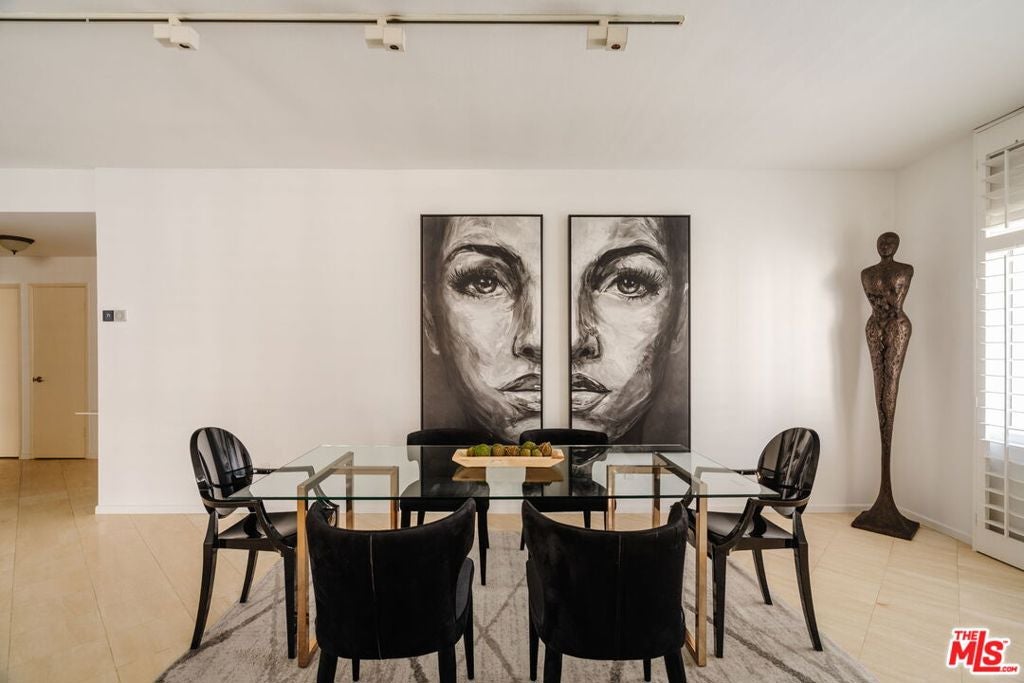
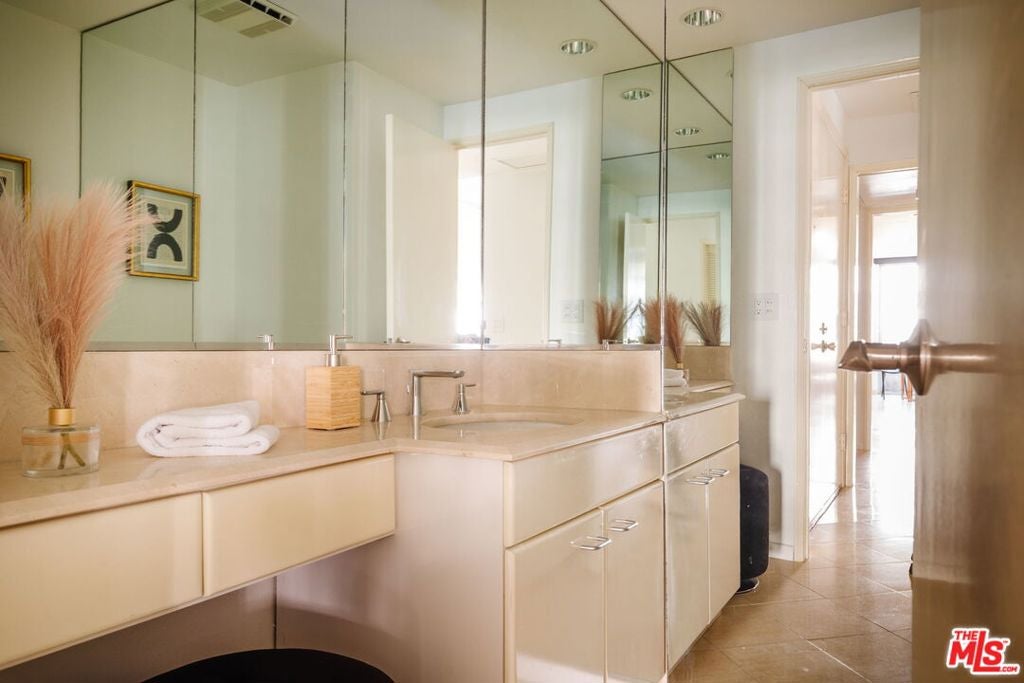
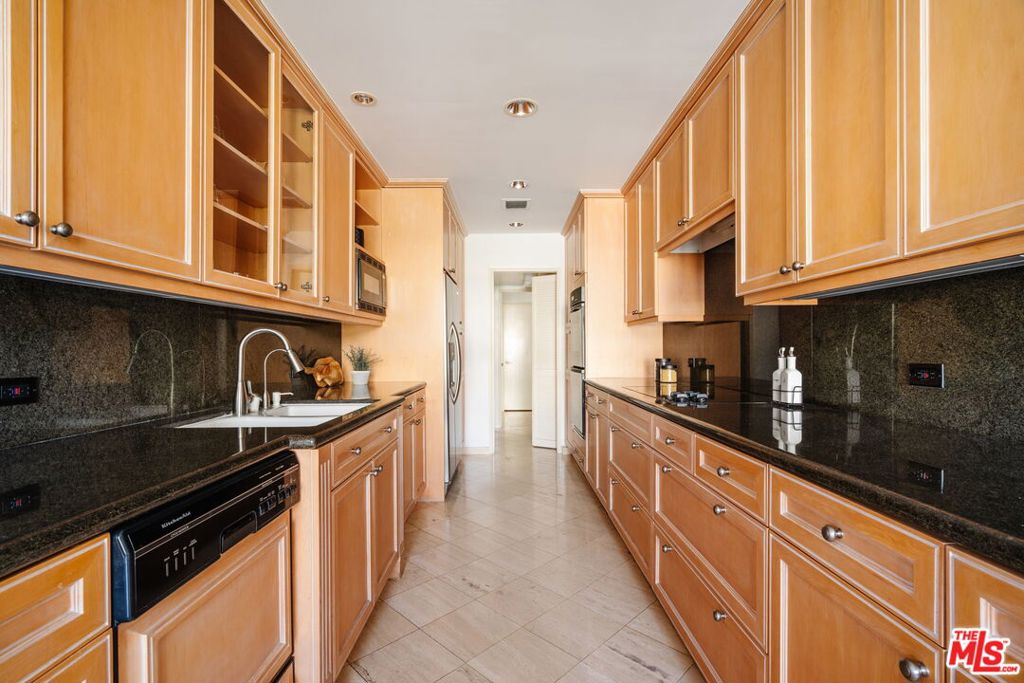
Enter an interest rate to see your estimated monthly payment.Imagine morning coffee on your private balcony, enjoying easy access to neighborhood cafes, dining and shopping along Beverly and Canon Drives, and exploring the boutiques of world famous Rodeo Drive. This gorgeous condominium is where the best of Beverly Hills becomes part of everyday life! Ideally situated near the Beverly Hills Central Business District and Golden Triangle, this spacious, front facing residence offers a pedestrian friendly lifestyle with acclaimed restaurants, entertainment, and daily conveniences nearby. Century City, West Hollywood, Beverly Grove, and greater Los Angeles are easily accessible, providing the perfect balance of neighborhood charm and urban sophistication. Filled with natural light, the interiors feature elegant marble floors, ensuite bedrooms, a dramatic floor to ceiling travertine fireplace, expansive living and entertaining areas, a private balcony, and a bright, generously sized kitchen with breakfast area. Improvements include a new, beautifully remodeled guest bathroom and new, natural toned flooring in both bedrooms and bathrooms. The primary bath features dual sinks, a spa tub, separate shower, and dressing area with abundant storage. The second ensuite bedroom offers privacy and comfort, complemented by its newly renovated bathroom, creating a private, serene retreat. A formal dining area presents the potential to create a third bedroom, subject to HOA approval and applicable permits. Residents enjoy access to a rooftop deck with city views, BBQ area, fitness room, yoga studio, sauna, and community lounge. Controlled building entry and gated parking offer added peace of mind with the ease of lock and leave living. Beverly Hills prides itself on its short emergency response times, with dedicated Police and Fire Departments close by and a strong commitment to public safety. Combining beautiful, generous living spaces, thoughtful improvements, community amenities, and an exceptional central location, this residence offers a unique opportunity to enjoy the convenience, comfort and connected lifestyle of the best of Beverly Hills!
| 4 days ago | Listing updated with changes from the MLS | |
| 5 days ago | Listing first seen on site |

This information is for your personal, non-commercial use and may not be used for any purpose other than to identify prospective properties you may be interested in purchasing. The display of MLS data is usually deemed reliable but is NOT guaranteed accurate by the MLS. Buyers are responsible for verifying the accuracy of all information and should investigate the data themselves or retain appropriate professionals. Information from sources other than the Listing Agent may have been included in the MLS data. Unless otherwise specified in writing, the Broker/Agent has not and will not verify any information obtained from other sources. The Broker/Agent providing the information contained herein may or may not have been the Listing and/or Selling Agent.
Did you know? You can invite friends and family to your search. They can join your search, rate and discuss listings with you.