Your search results
Save
Ask
Tour
Hide
Share
$599,000
3 Days On Site

6323 Reseda Boulevard 10
Tarzana, CA 91335

For Sale|Condominium|Active
3
Beds
3
Total Baths
3
Full Baths
1,521
SqFt
$394
/SqFt
1983
Built
County:
Los Angeles
Listed by Tyson Leon-Guerrero of The Agency Tyson.LG@TheAgencyRE.com
Call Now: (800) 215-5000
Is this the listing for you? We can help make it yours.
(800) 215-5000
6323 Reseda Boulevard 106323 Reseda Boulevard 106323 Reseda Boulevard 106323 Reseda Boulevard 10
Save
Ask
Tour
Hide
Share

Mortgage Calculator

Monthly Payment (Est.)

Enter an interest rate to see your estimated monthly payment.
Calculator powered by Showcase IDX, a Constellation1 Company. Copyright ©2026 Information is deemed reliable but not guaranteed.

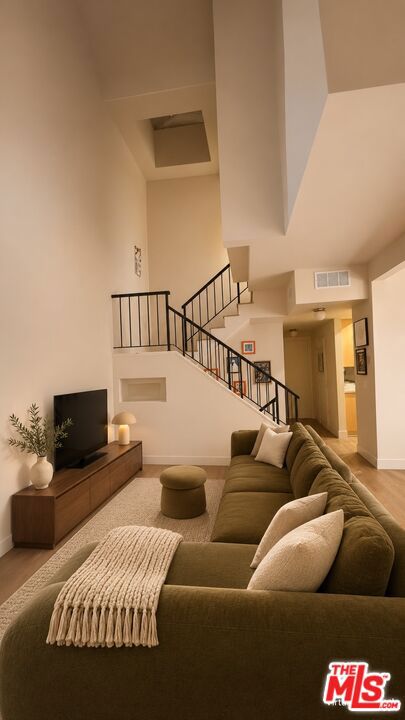
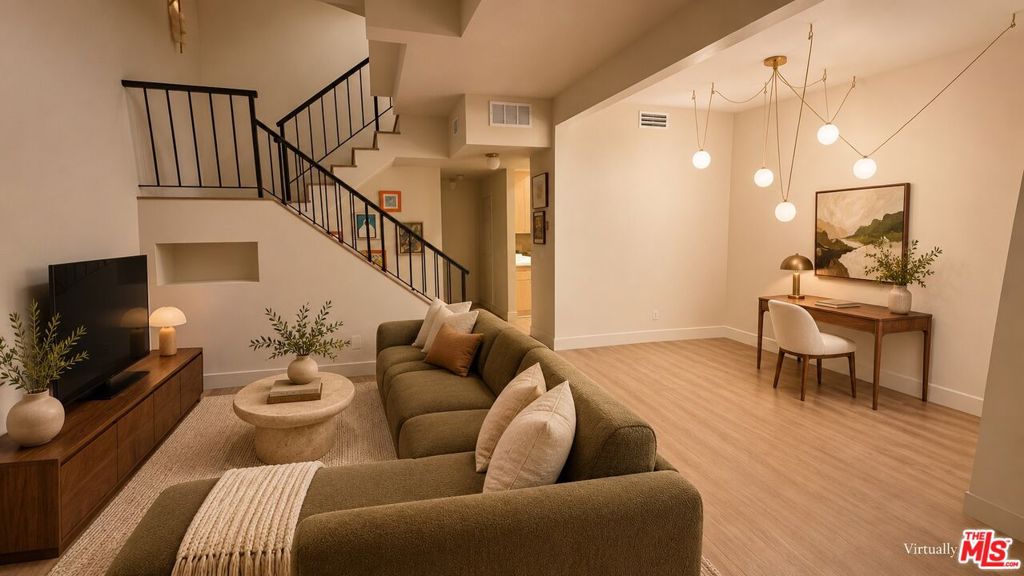
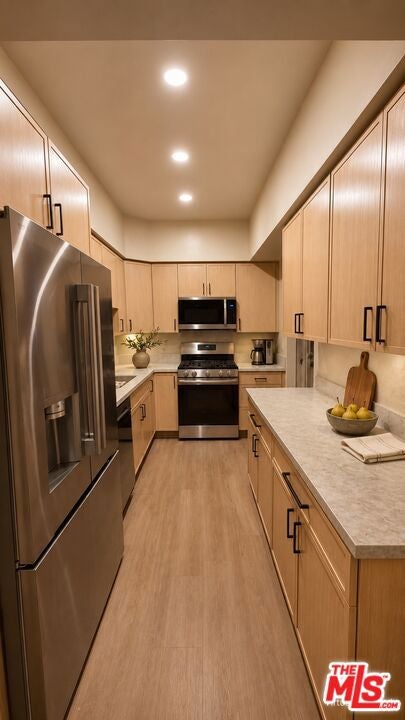
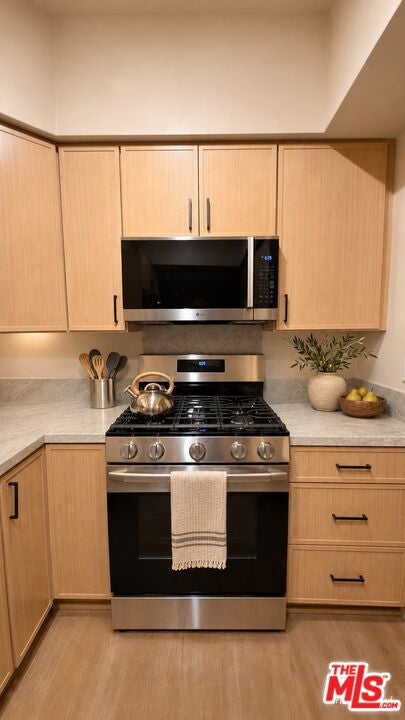
Thoughtfully renovated and move-in ready, 6323 Reseda Boulevard, Unit 10 is a home where design and everyday living have been considered together. From its dramatic two-story living room to its custom cabinetry, layered lighting and carefully selected finishes, each space contributes to a warm, cohesive whole. Enter directly from the two-car garage, equipped with a Tesla charger, newer garage door and opener, myQ camera keypad with smartphone controls. Inside, the laundry area includes the washer and dryer, updated tile flooring and under-stair storage. New flooring and baseboards carry the home's refined palette throughout. The kitchen pairs custom slim-Shaker white oak cabinetry and Taj Mahal-inspired engineered countertops with new smart LG appliances and Delta faucets. Recessed lighting on dimmers and custom Roman shades complete the space. Nearby, a CB2 x goop fixture anchors an area with potential for a breakfast nook. The living room rises to two-story ceilings, with a fireplace, full-height drapery and a sliding door opening to a fenced patio. A downstairs bedroom offers high ceilings and a large closet. Its renovated bathroom features a custom vanity, illuminated anti-fog mirror and a floor-to-ceiling shower finished in textured almond-toned porcelain tile. Upstairs, a secondary bedroom includes an arched-window desk area, custom shutters and a renovated bathroom with coordinating warm-white porcelain floor and dimensional shower tile. The primary suite features vaulted ceilings, a custom closet and layered window treatments. Its remodeled bathroom is wrapped in travertine-look porcelain tile and offers a glass-enclosed shower with a rain shower head and handheld spray, a custom vanity, illuminated anti-fog mirror and additional closet. Selected furniture and artwork may be included by agreement, and seller financing may be available subject to mutually agreed terms. The result is a home that feels finished, functional and personal, ready for its next owner to settle in and make it their own.

Save
Ask
Tour
Hide
Share
Listing Snapshot
Price 
$599,000
Days On Site 
3 Days
Bedrooms 
3
Inside Area (SqFt) 
1,521 sqft
Total Baths 
3
Full Baths 
3
Partial Baths 
N/A
Lot Size 
1.3089 Acres
Year Built 
1983
MLS Number 
26108237
Status 
Active
Property Tax 
N/A
HOA/Condo/Coop Fees 
$736.67 monthly
Sq Ft Source 
N/A
Friends & Family
Recent Activity
3 days agoListing updated with changes from the MLS
4 days agoListing first seen on site
General Features
Acres 
1.3089
Attached Garage 
Yes
Disclosures 
CovenantsRestrictionsDisclosureHoaDisclosure
Foundation 
Slab
Garage 
Yes
Garage Spaces 
2
Levels 
Multi/Split
Number Of Stories 
3
Parking 
AttachedDirect AccessGarageGarage Door OpenerGuestPrivate
Parking Spaces 
2
Pets 
Yes
Property Condition 
Updated/Remodeled
Property Sub Type 
Condominium
Security 
Carbon Monoxide Detector(s)Key Card EntrySmoke Detector(s)
Sewer 
Other
Special Circumstances 
Standard
SqFt Total 
1521
Style 
Contemporary
Zoning 
LAR3
Interior Features
Appliances 
DishwasherDisposalGas RangeMicrowaveRefrigeratorDryerWasher
Cooling 
Central Air
Fireplace 
Yes
Fireplace Features 
Family Room
Flooring 
Tile
Heating 
Central
Interior 
Cathedral Ceiling(s)Eat-in KitchenHigh CeilingsRecessed Lighting
Laundry Features 
InsideLaundry Room
Spa 
Yes
Window Features 
Window CoveringsDrapesScreensSkylight(s)
Bathroom 
Features - Low Flow Plumbing Fixtures, Tile Counters
Dining Room 
Family Room 
Kitchen 
Features - Stone Counters
Utility Room 
Save
Ask
Tour
Hide
Share
Exterior Features
Pool Features 
Association
Spa 
Yes
View 
None
Waterview 
None
Windows/Doors 
Window CoveringsDrapesScreensSkylight(s)
Community Features
Association Amenities 
Maintenance GroundsInsurancePoolWaterSpa/Hot Tub
Association Fee 
$736.67
Association Fee Frequency 
Monthly
MLS Area 
TAR - Tarzana
School District 
Los Angeles Unified
Financing Terms Available 
Trust Deed
Schools
School District
Los Angeles Unified
Elementary School
Unknown
Middle School
Unknown
High School
Unknown


This information is for your personal, non-commercial use and may not be used for any purpose other than to identify prospective properties you may be interested in purchasing. The display of MLS data is usually deemed reliable but is NOT guaranteed accurate by the MLS. Buyers are responsible for verifying the accuracy of all information and should investigate the data themselves or retain appropriate professionals. Information from sources other than the Listing Agent may have been included in the MLS data. Unless otherwise specified in writing, the Broker/Agent has not and will not verify any information obtained from other sources. The Broker/Agent providing the information contained herein may or may not have been the Listing and/or Selling Agent.

Neighborhood & Commute
Source: Walkscore
Disclosure: Community information and market data powered by Constellation Data Labs. Information is deemed reliable but not guaranteed.
Save
Ask
Tour
Hide
Share

Search Homes for Sale in Orange County & California

Guardian Capital provides up-to-date access to the local MLS, helping you find the perfect homes for sale in Orange County and active homes for sale in California. Our real estate search tool connects you directly to active market listings.

Use the map and filter options above to browse listings, save your favorites, and schedule tours. Best of all, we can pre-qualify you for financing right here, ensuring you are ready to make a competitive offer the moment you find your dream home.

Compare Listings