
732 Huntley Drive 1West Hollywood, CA 90069
Mortgage Calculator
Monthly Payment (Est.)
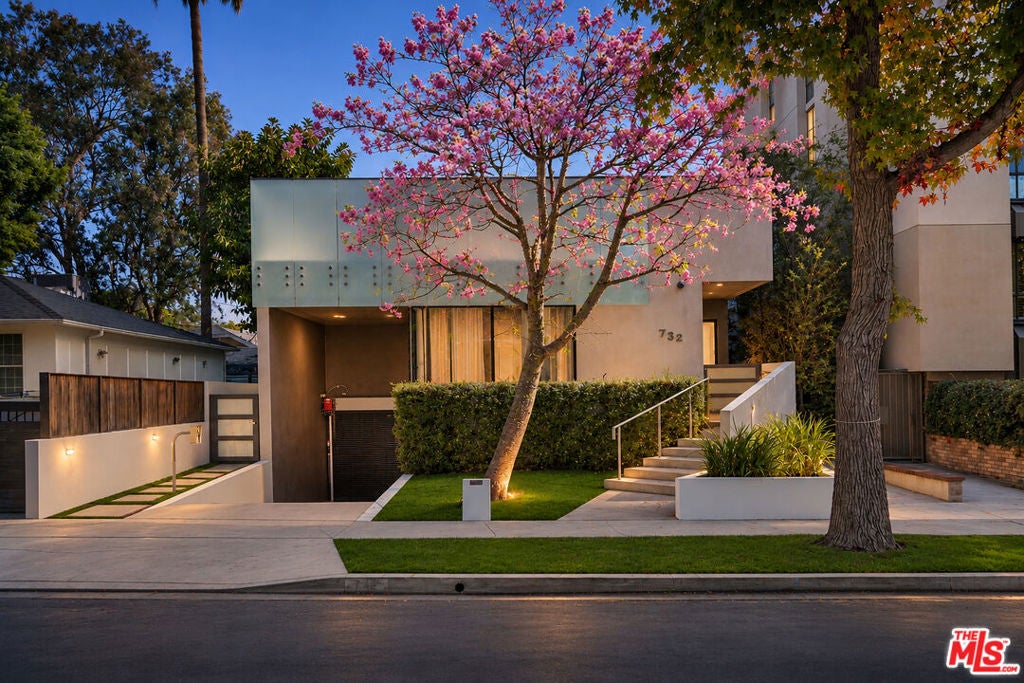
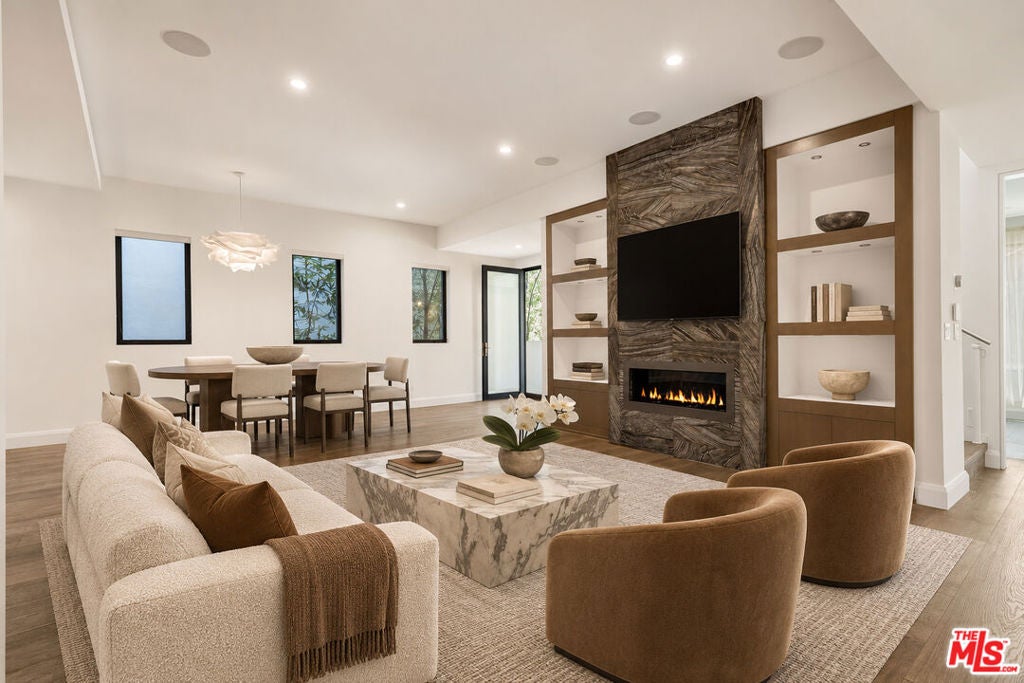
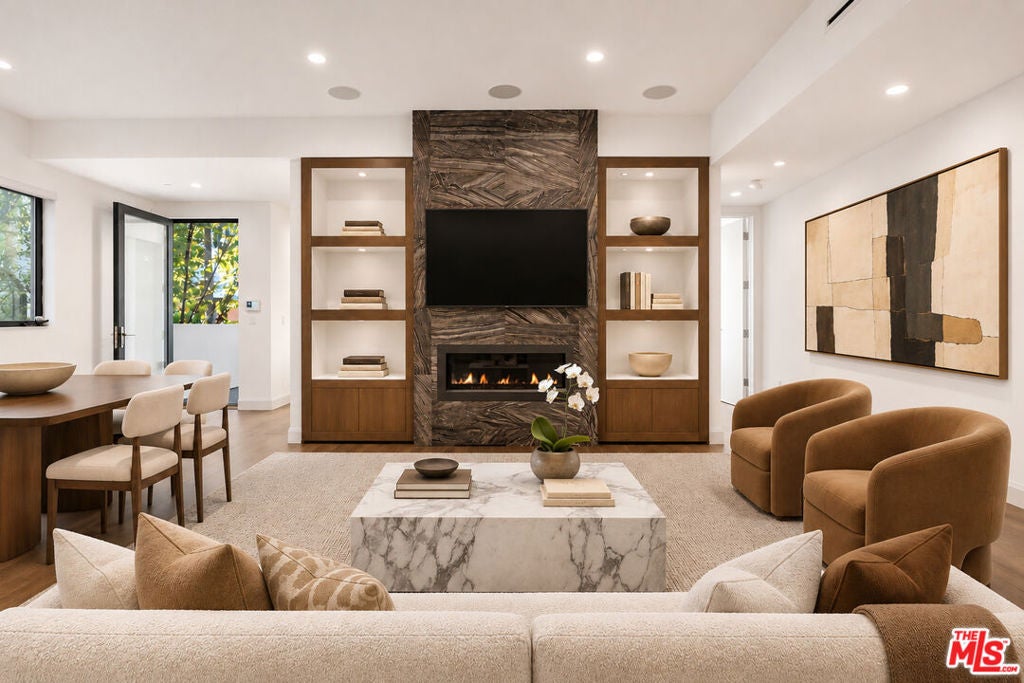
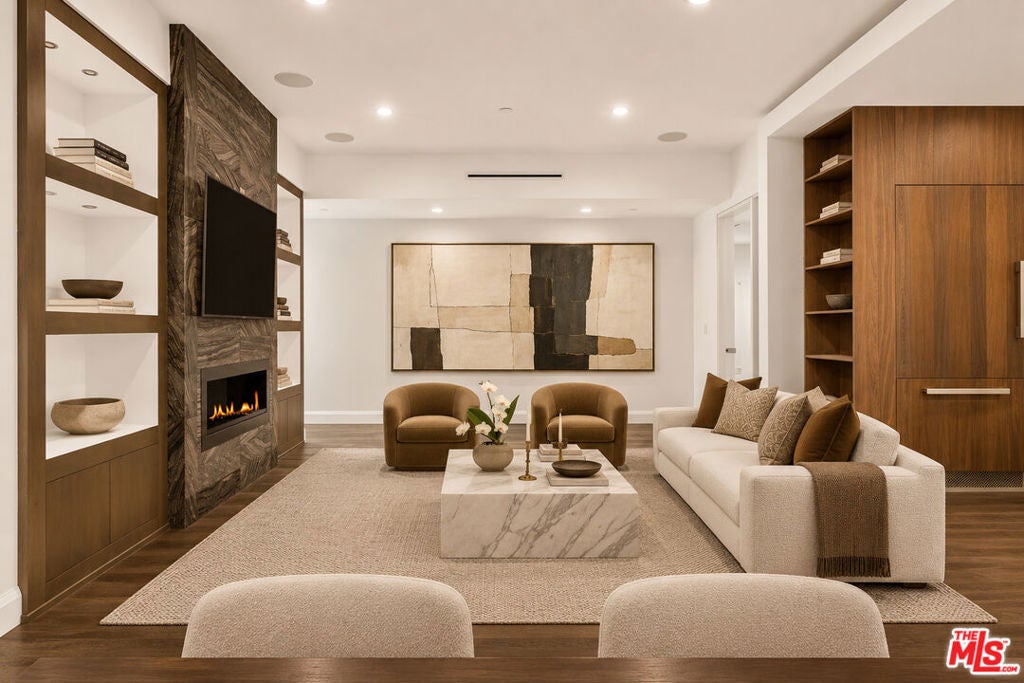
Enter an interest rate to see your estimated monthly payment.A rare architectural offering in the heart of West Hollywood, this striking townhouse by renowned architect Tomas Osinski delivers the privacy of a single-family residence with the sophistication of contemporary luxury living. Just moments from the celebrated boutiques and restaurants of Melrose High Street, this exceptional front-facing residence in an exclusive two-unit boutique building is defined by dramatic walls of glass, impeccable craftsmanship, and a seamless connection between indoor and outdoor spaces. Featuring two ensuite bedrooms, a versatile den or optional third bedroom, two full bathrooms, and a powder room, the west-facing townhouse showcases wide-plank wood floors, custom Italian Astra cabinetry, and exquisite stone finishes throughout. The open-concept main level seamlessly connects the living, dining, and chef's kitchen, appointed with premium Miele appliances, custom cabinetry, and a striking floor-to-ceiling stone fireplace. Expansive glass doors invite natural light and enhance the home's effortless indoor-outdoor connection. A beautifully appointed guest suite and flexible den or home office complete the main level. Upstairs, the spectacular primary suite serves as a private retreat, featuring a spacious sitting area with a second stone fireplace, custom built-ins, coffered ceilings, and Fleetwood pocket doors. Two exceptional closet spaces, including a showroom-inspired walk-in closet with illuminated shelving and a center island, complement the luxurious spa-like bathroom. A private approximately 200-square-foot outdoor patio, recently reimagined with stunning designer tile work, offers an intimate setting for entertaining, complete with a BBQ, dining area, fire pit lounge, and treetop views of the surrounding architectural landscape. Additional highlights include integrated speakers, smart home technology, security cameras, a dedicated laundry room, and a gated subterranean garage with two side-by-side parking spaces, guest parking, and direct access to the residence. Combining architectural distinction, exceptional privacy, and an unbeatable location, this one-of-a-kind townhouse offers a refined lifestyle in one of West Hollywood's most desirable neighborhoods.
| yesterday | Listing updated with changes from the MLS | |
| yesterday | Listing first seen on site |

This information is for your personal, non-commercial use and may not be used for any purpose other than to identify prospective properties you may be interested in purchasing. The display of MLS data is usually deemed reliable but is NOT guaranteed accurate by the MLS. Buyers are responsible for verifying the accuracy of all information and should investigate the data themselves or retain appropriate professionals. Information from sources other than the Listing Agent may have been included in the MLS data. Unless otherwise specified in writing, the Broker/Agent has not and will not verify any information obtained from other sources. The Broker/Agent providing the information contained herein may or may not have been the Listing and/or Selling Agent.
Did you know? You can invite friends and family to your search. They can join your search, rate and discuss listings with you.