
71111 Tamarisk LaneRancho Mirage, CA 92270
Mortgage Calculator
Monthly Payment (Est.)
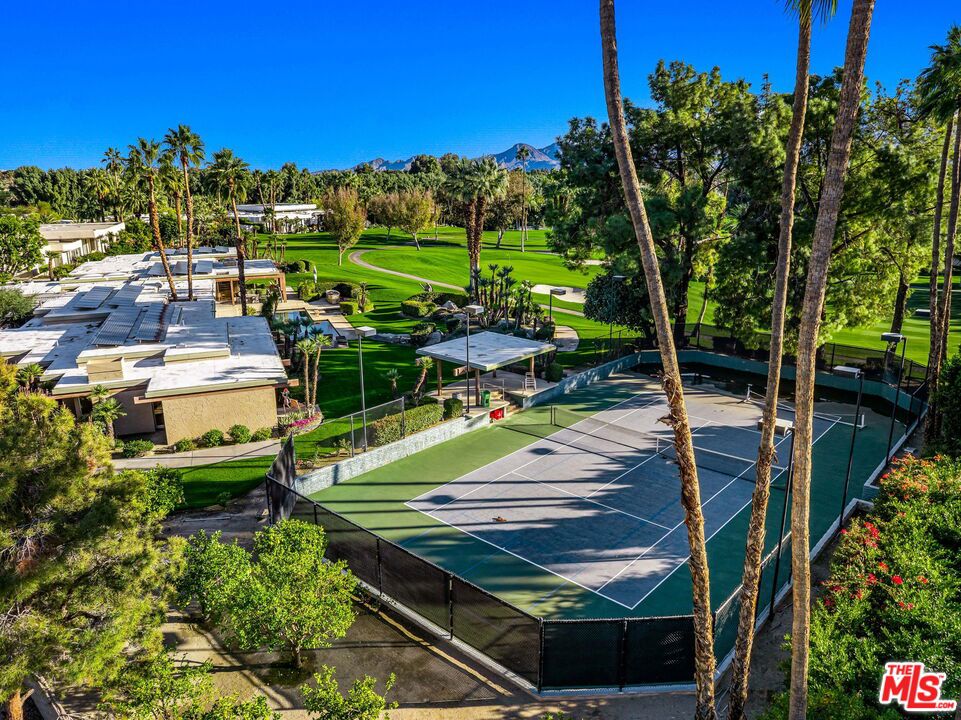
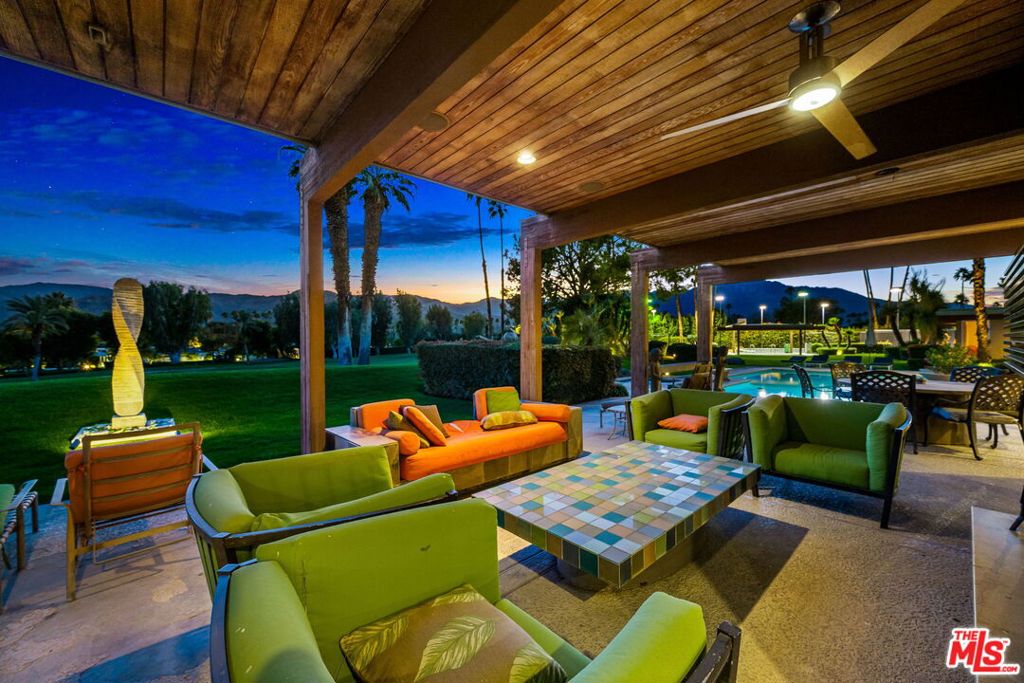
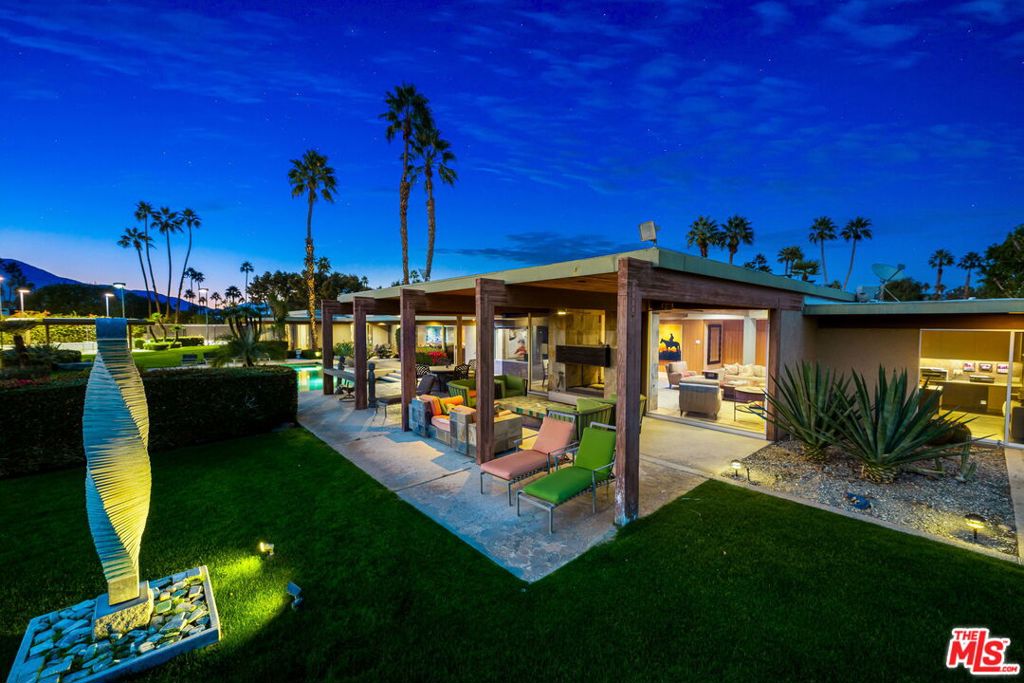
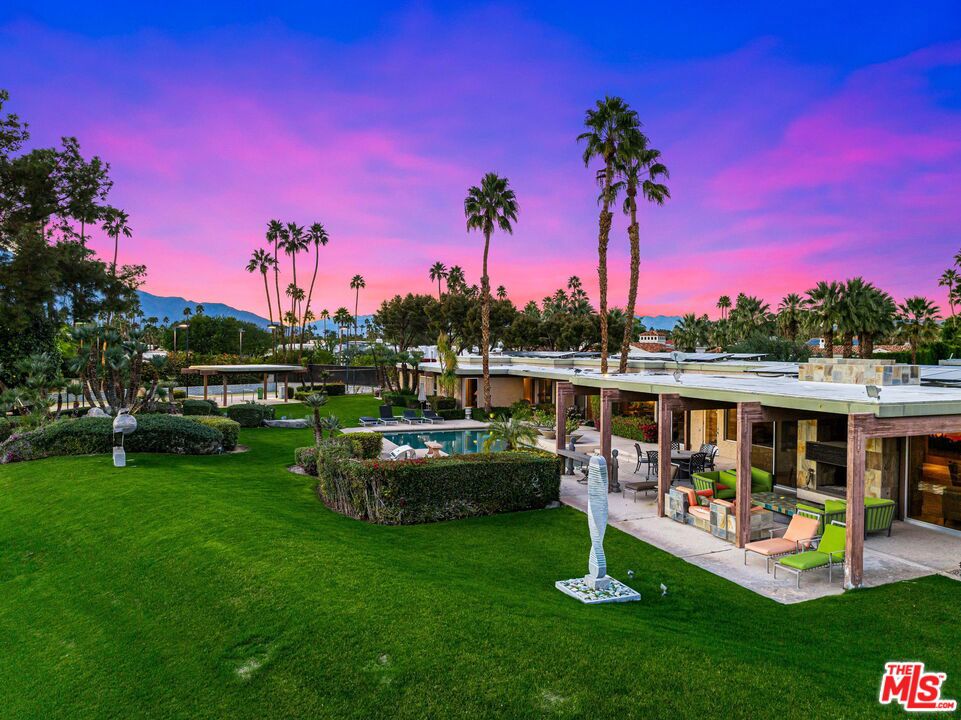
Enter an interest rate to see your estimated monthly payment.An architectural masterpiece situated on the 13th fairway of the acclaimed Tamarisk Country Club, this sprawling single-level estate spans over an acre across four parcels and features an expansive private yard, a dedicated tennis court with an elevated viewing deck, and breathtaking panoramic views of the Santa Rosa Mountains. Designed by legendary architect William Cody, this rare expression of desert elegance and total privacy is positioned in the heart of the Coachella Valley, offering premier access to world-class tournaments at the Indian Wells Tennis Garden, signature festivals, luxury shopping, arts, concerts, and sports at Acrisure Arena, as well as Michelin-caliber dining. Walls of floor-to-ceiling glass dissolve indoor-outdoor boundaries, illuminating an expansive interior anchored by a dramatic great room with a striking double-sided fireplace, formal dining with a sit-down bar, a five-seat wet bar, a family screening or game room, a late-night cocktail lounge, and a gourmet chef's kitchen equipped with dual islands and black granite countertops. Thoughtfully composed into distinct residential wings, the layout encompasses a private East Wing primary sanctuary featuring dual baths, dressing rooms, an office, a gym, and a guest suite; a dedicated West Wing offering two guest suites, including a secondary primary; and a fully self-contained two-bedroom casita complete with its own private entrance, living area, and kitchen. Both wings are served by private garages designed for vehicles and golf carts, while outdoors, the resort-caliber grounds unfold with a heated swimming pool and spa, an expansive alfresco entertaining kitchen, and sweeping golf course vistas set beneath endless desert skies inviting you to step directly from your back door onto one of the desert's finest fairways and enjoy world-class club amenities.
| 6 days ago | Listing updated with changes from the MLS | |
| a week ago | Listing first seen on site |

This information is for your personal, non-commercial use and may not be used for any purpose other than to identify prospective properties you may be interested in purchasing. The display of MLS data is usually deemed reliable but is NOT guaranteed accurate by the MLS. Buyers are responsible for verifying the accuracy of all information and should investigate the data themselves or retain appropriate professionals. Information from sources other than the Listing Agent may have been included in the MLS data. Unless otherwise specified in writing, the Broker/Agent has not and will not verify any information obtained from other sources. The Broker/Agent providing the information contained herein may or may not have been the Listing and/or Selling Agent.
Did you know? You can invite friends and family to your search. They can join your search, rate and discuss listings with you.