Your search results
Save
Ask
Tour
Hide
Share
$3,695,000
1 Day On Site

1605 Ridgemore Drive
Palm Springs, CA 92264

For Sale|Single Family Residence|Active
4
Beds
5
Total Baths
4
Full Baths
1
Partial Bath
5,208
SqFt
$709
/SqFt
1975
Built
Subdivision:
Andreas Hills
County:
Riverside
Listed by Brady Sandahl of Keller Williams Luxury Homes brady@bradysandahl.com
Call Now: (800) 215-5000
Is this the listing for you? We can help make it yours.
(800) 215-5000
1605 Ridgemore Drive1605 Ridgemore Drive1605 Ridgemore Drive1605 Ridgemore Drive
Save
Ask
Tour
Hide
Share

Mortgage Calculator

Monthly Payment (Est.)

Enter an interest rate to see your estimated monthly payment.
Calculator powered by Showcase IDX, a Constellation1 Company. Copyright ©2026 Information is deemed reliable but not guaranteed.

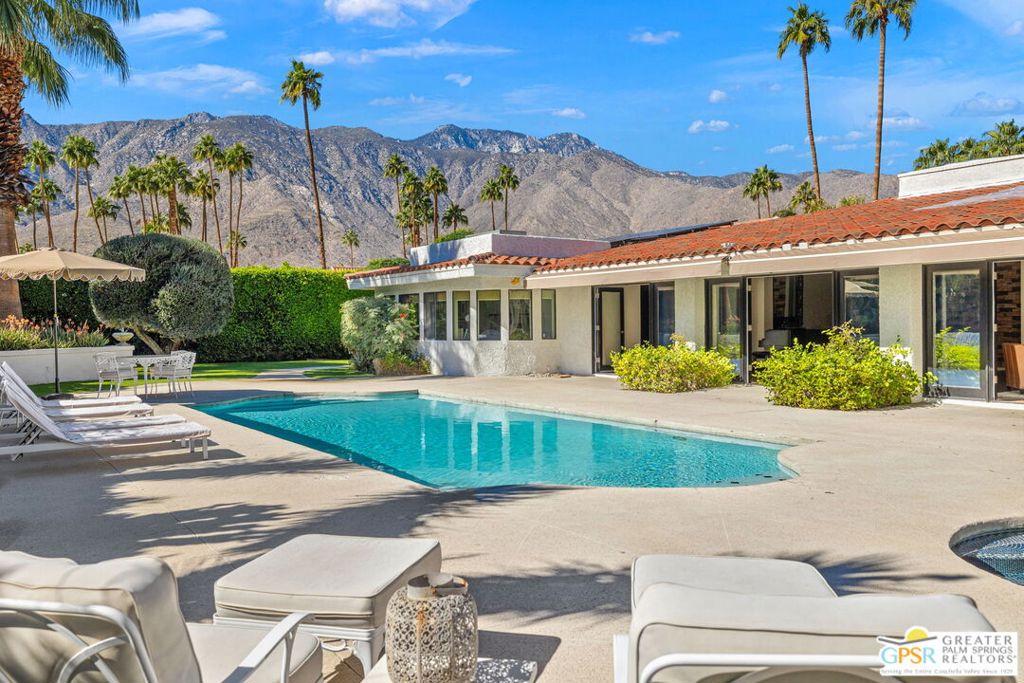
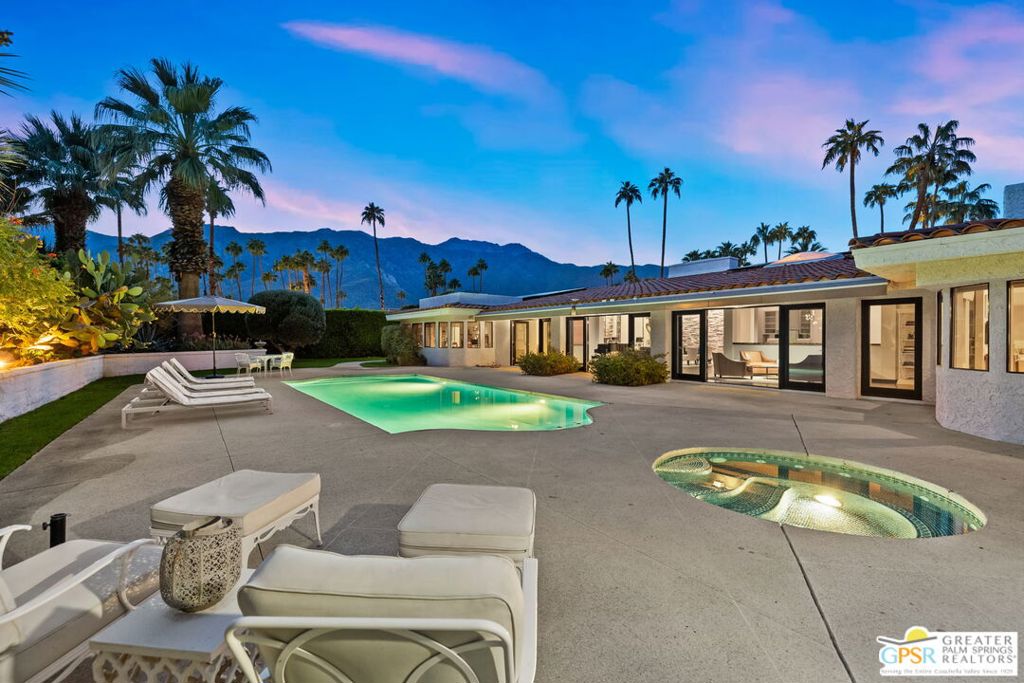
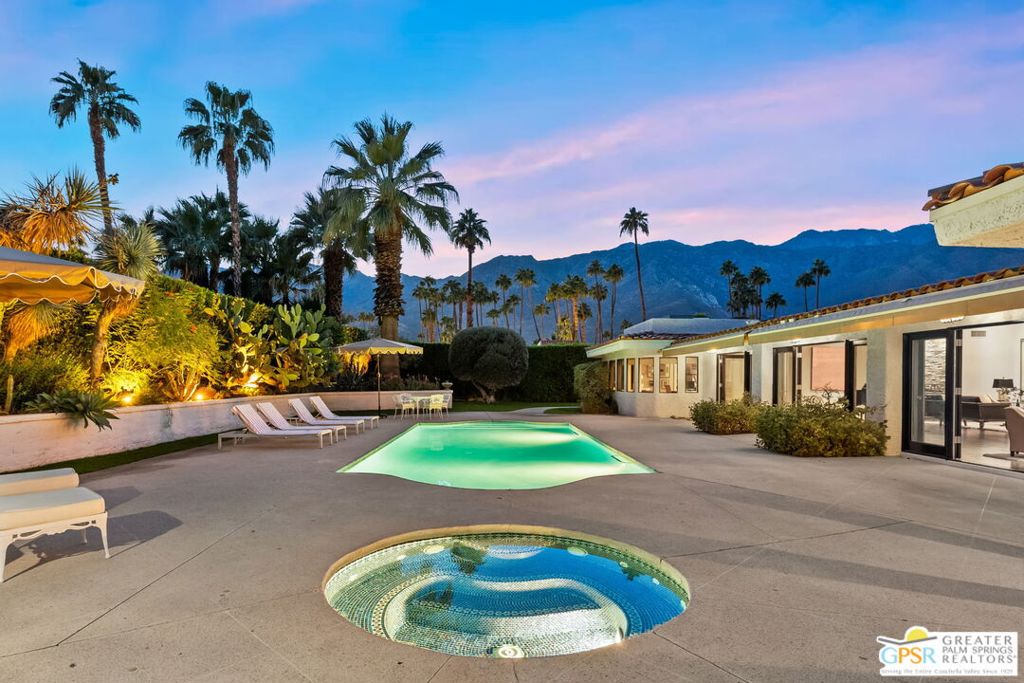
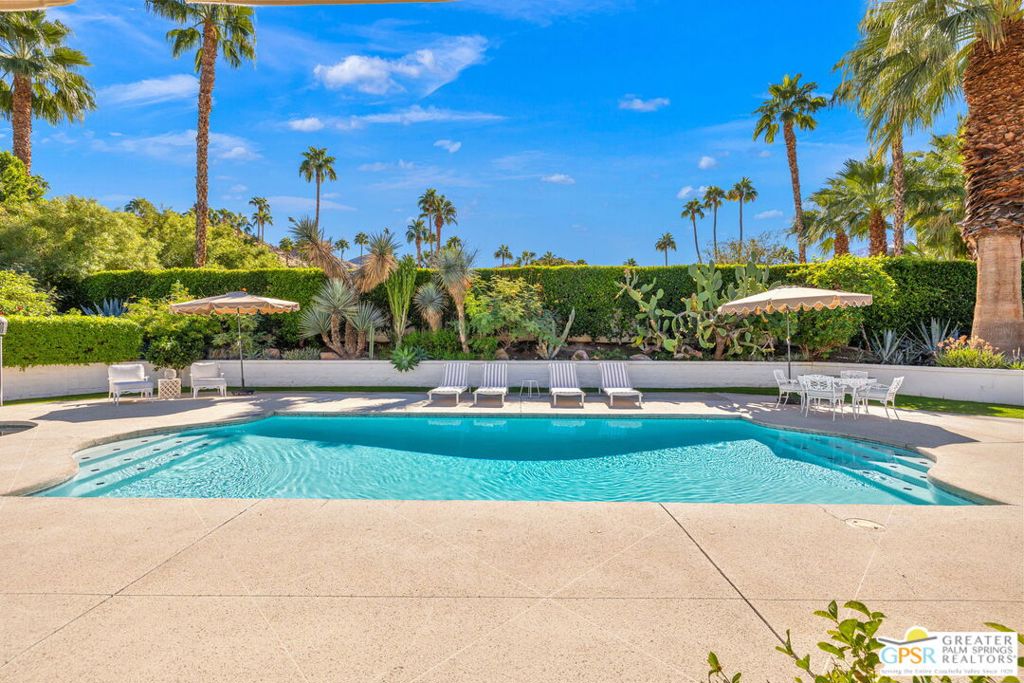
Estate living in Andreas Hills, the Palm Springs good life on a grand scale! Set on a half-acre-plus lot, this California contemporary pairs dramatic living spaces with spectacular mountain views. Motor up the circular driveway to discover walled and hedged grounds with generous patios, a charming citrus orchard, and a showstopping pool and spa setting worthy of the pages of Palm Springs Life, with mountain peaks rising in nearly every direction. Glass double entry doors introduce soaring ceilings, dramatic living spaces, and a series of French doors opening to the poolside patio. The formal living and dining rooms make a statement, with a wet bar off the dining room and a fireplace anchoring the living room. The chef's kitchen offers a generous island, professional-grade appliances, and a walk-in pantry, opening to casual dining and a family room with a second fireplace. Stacked stone accents, rich hardwood floors, cream travertine, a distinctive conversation gallery, and an unexpected 12-foot indoor water feature add architectural interest throughout. Four generously sized ensuite bedrooms enjoy exceptional separation, with no two positioned side by side. All three guest bedrooms open to patios, while a fifth room offers versatility as a den or study. The primary retreat sits behind double doors with a discreetly tucked-away private office, dual walk-in closets, a spa-inspired bath with mountain views, and direct access to a private patio. Additional highlights include a powder bath, three-car garage, rooftop solar, and Fee Land (you own it). Scenic hiking trails are nearby, with the best of downtown Palm Springs just down the canyon.

Save
Ask
Tour
Hide
Share
Listing Snapshot
Price 
$3,695,000
Days On Site 
1 Day
Bedrooms 
4
Inside Area (SqFt) 
5,208 sqft
Total Baths 
5
Full Baths 
4
Partial Baths 
1
Lot Size 
0.52 Acres
Year Built 
1975
MLS Number 
26106223PS
Status 
Active
Property Tax 
N/A
HOA/Condo/Coop Fees 
N/A
Sq Ft Source 
N/A
Friends & Family
Recent Activity
21 hours agoListing updated with changes from the MLS
yesterdayListing first seen on site
General Features
Acres 
0.52
Attached Garage 
Yes
Direction Faces 
North
Foundation 
Slab
Garage 
Yes
Garage Spaces 
3
Land Lease 
No
Levels 
One
Number Of Stories 
1
Parking 
AttachedCircular DrivewayDirect AccessDrivewayGarageGuestSide By Side
Parking Spaces 
3
Property Sub Type 
Single Family Residence
Security 
Carbon Monoxide Detector(s)Smoke Detector(s)
Special Circumstances 
Standard
SqFt Total 
5208
Style 
Contemporary
Zoning 
R1
Interior Features
Appliances 
Convection OvenDishwasherGas CooktopDisposalMicrowaveOvenRefrigeratorVented Exhaust FanDryerWasher
Cooling 
Central Air
Fireplace 
Yes
Fireplace Features 
Family RoomLiving Room
Flooring 
Wood
Furnished 
Unfurnished
Heating 
CentralForced AirZoned
Interior 
Beamed CeilingsWet BarCathedral Ceiling(s)High CeilingsOpen FloorplanRecessed LightingWalk-In Closet(s)
Laundry Features 
Laundry Room
Spa 
Yes
Window Features 
Window CoveringsBlindsDrapes
Bathroom 
Features - Tile Counters
CenterHall 
Den 
Dining Room 
EntryFoyer 
Kitchen 
Features - Kitchen Island
Living Room 
Office 
Other 
Features - Walk-In Closet(s)
Retreat 
Utility Room 
Save
Ask
Tour
Hide
Share
Exterior Features
Construction Details 
Stucco
Fencing 
BrickWrought Iron
Lot Features 
Back YardLandscaped
Patio And Porch 
Front PorchPatio
Pool Features 
PrivateGunite
Private Pool 
Yes
Spa 
Yes
Spa Features 
GuniteHeated
View 
Mountain(s)PanoramicPool
Waterview 
Mountain(s)PanoramicPool
Windows/Doors 
Window CoveringsBlindsDrapes
Community Features
MLS Area 
334 - South End Palm Springs
Building Access 
Foyer


This information is for your personal, non-commercial use and may not be used for any purpose other than to identify prospective properties you may be interested in purchasing. The display of MLS data is usually deemed reliable but is NOT guaranteed accurate by the MLS. Buyers are responsible for verifying the accuracy of all information and should investigate the data themselves or retain appropriate professionals. Information from sources other than the Listing Agent may have been included in the MLS data. Unless otherwise specified in writing, the Broker/Agent has not and will not verify any information obtained from other sources. The Broker/Agent providing the information contained herein may or may not have been the Listing and/or Selling Agent.

Neighborhood & Commute
Source: Walkscore
Disclosure: Community information and market data powered by Constellation Data Labs. Information is deemed reliable but not guaranteed.
Save
Ask
Tour
Hide
Share

Search Homes for Sale in Orange County & California

Guardian Capital provides up-to-date access to the local MLS, helping you find the perfect homes for sale in Orange County and active homes for sale in California. Our real estate search tool connects you directly to active market listings.

Use the map and filter options above to browse listings, save your favorites, and schedule tours. Best of all, we can pre-qualify you for financing right here, ensuring you are ready to make a competitive offer the moment you find your dream home.

Compare Listings