
2536 Micheltorena StreetLos Angeles, CA 90039
Mortgage Calculator
Monthly Payment (Est.)
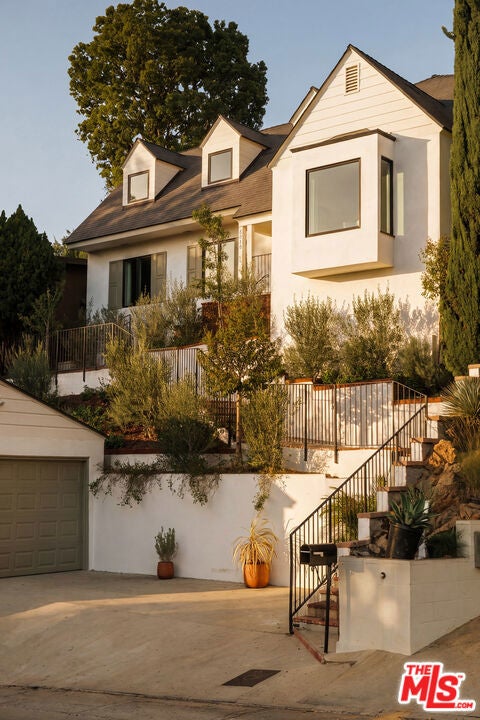
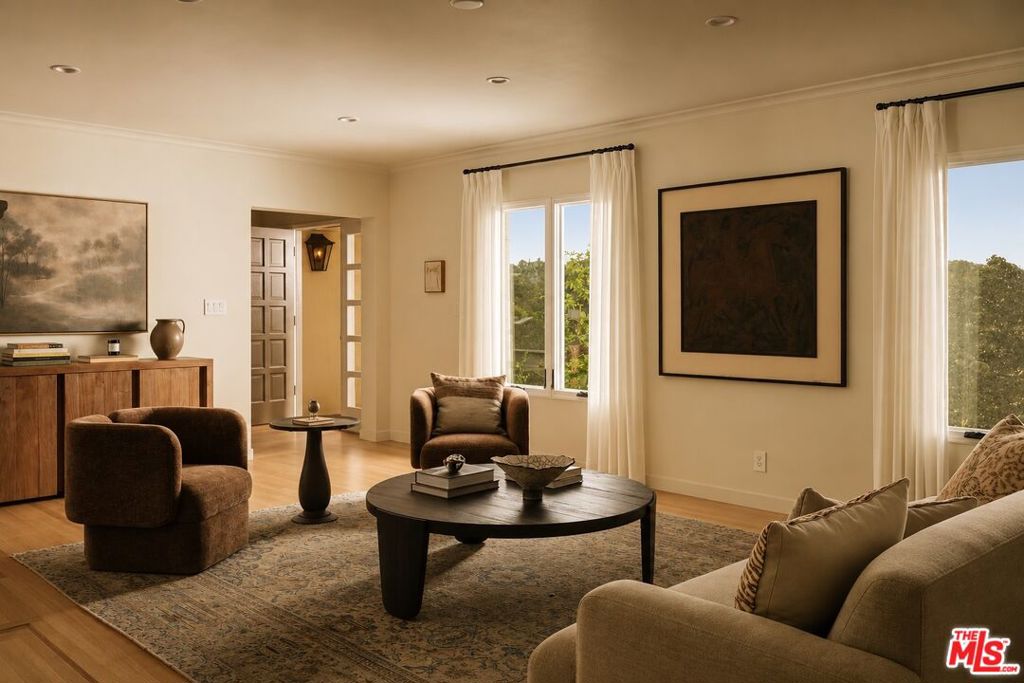
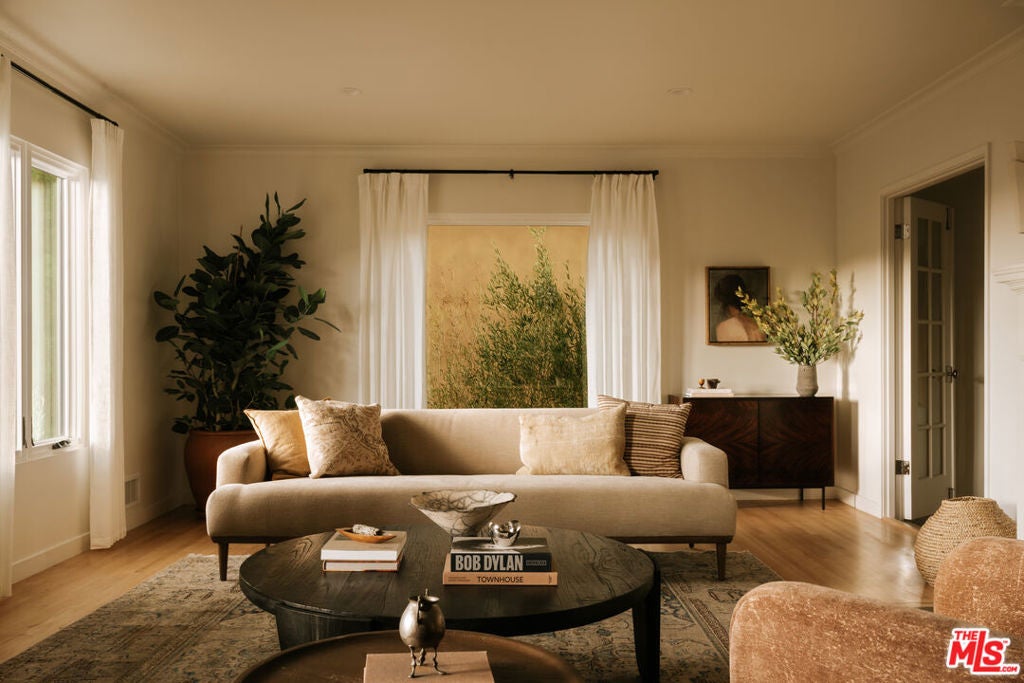
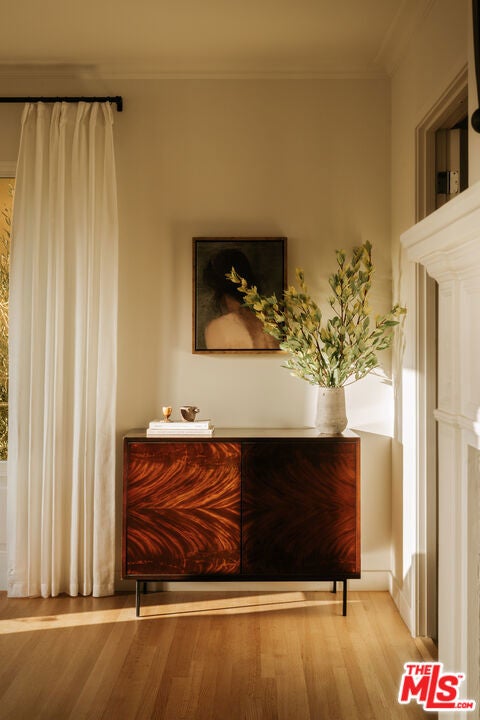
Enter an interest rate to see your estimated monthly payment.Originally built in the 1950s, this newly renovated 4 bed, 3.5 bath traditional home is ideally situated in Silver Lake's coveted Moreno Hills neighborhood, within the boundaries of highly regarded Ivanhoe Elementary School. Offering approximately 3,100 square feet of living space, the residence blends original architectural character with thoughtful designer updates, including refinished hardwood floors, new fixtures and finishes, and upgraded systems. Outdoors, multiple entertaining areas include a grassy yard, an elevated fire pit lounge, and a separate patio off the kitchen. Inside, a gracious formal living room is anchored by a fireplace with a traditional wood mantel, while oversized windows frame picturesque views of Griffith Observatory and the surrounding hills. French doors lead to a comfortable family room featuring pitched ceilings, a fireplace, and an adjoining office that can also serve as a fourth bedroom. Direct access from the family room opens to a newly laid brick patio and grassy lawn bordered by mature hedging, a vintage brick wall, and thoughtfully curated landscaping. An elevated pea gravel lounge with a fire pit provides an additional entertaining area, surrounded by flowering bougainvillea, fragrant sage, and drought-tolerant plantings. On the opposite side of the home, a formal dining room features an original bay window offering incredible views of the Griffith Observatory and surrounding hills. The adjoining kitchen has been beautifully redesigned with quartzite countertops, elegant cabinetry, a Viking six-burner range, and integrated Fisher & Paykel refrigeration. A charming breakfast nook with built-in seating and patterned wallpaper opens to a separate outdoor patio for alfresco dining. Beyond the breakfast area, a former storage space has been converted into a dedicated laundry room with built-in cabinetry and a new LG washer and dryer. Rounding out the main level is a moody powder room with a wall-mounted Calcutta Viola marble sink. Upstairs, the spacious primary suite features a fireplace, corner windows framing views of the surrounding landscape, and a generous walk-in closet leading to a beautifully renovated bathroom with dual vanities, custom cabinetry, Lulu and Georgia mirrors, and designer fixtures. A skylight illuminates the frameless glass shower, adding natural light to the space. The second en-suite bedroom features dormer windows tucked into alcoves flanking the bed, reflecting the home's traditional character. The adjoining bathroom features updated cabinetry and finishes, while the third bedroom is distinguished by Sandberg Henrick wallpaper. Completing the upper level is an additional full bathroom showcasing handmade Zellige tile by Zia and textured Portola Paint finishes. Extensive improvements include a new HVAC system, tankless water heater, upgraded 200-amp electrical panel, new composite shingle roof, exterior stucco, energy-efficient windows, and fencing. A detached garage provides additional parking and storage. Just moments from the Silver Lake Reservoir, Griffith Park, and the neighborhood's popular restaurants, cafes, and boutiques along Sunset Boulevard and Hyperion Avenue, including Botanica, Bacari, and Trader Joe's, this thoughtfully updated home offers a rare combination of traditional character, modern comfort, and quintessential Silver Lake living.
| yesterday | Listing updated with changes from the MLS | |
| a week ago | Listing first seen on site |

This information is for your personal, non-commercial use and may not be used for any purpose other than to identify prospective properties you may be interested in purchasing. The display of MLS data is usually deemed reliable but is NOT guaranteed accurate by the MLS. Buyers are responsible for verifying the accuracy of all information and should investigate the data themselves or retain appropriate professionals. Information from sources other than the Listing Agent may have been included in the MLS data. Unless otherwise specified in writing, the Broker/Agent has not and will not verify any information obtained from other sources. The Broker/Agent providing the information contained herein may or may not have been the Listing and/or Selling Agent.
Did you know? You can invite friends and family to your search. They can join your search, rate and discuss listings with you.