
2803 S Palm Canyon DrivePalm Springs, CA 92264
Mortgage Calculator
Monthly Payment (Est.)
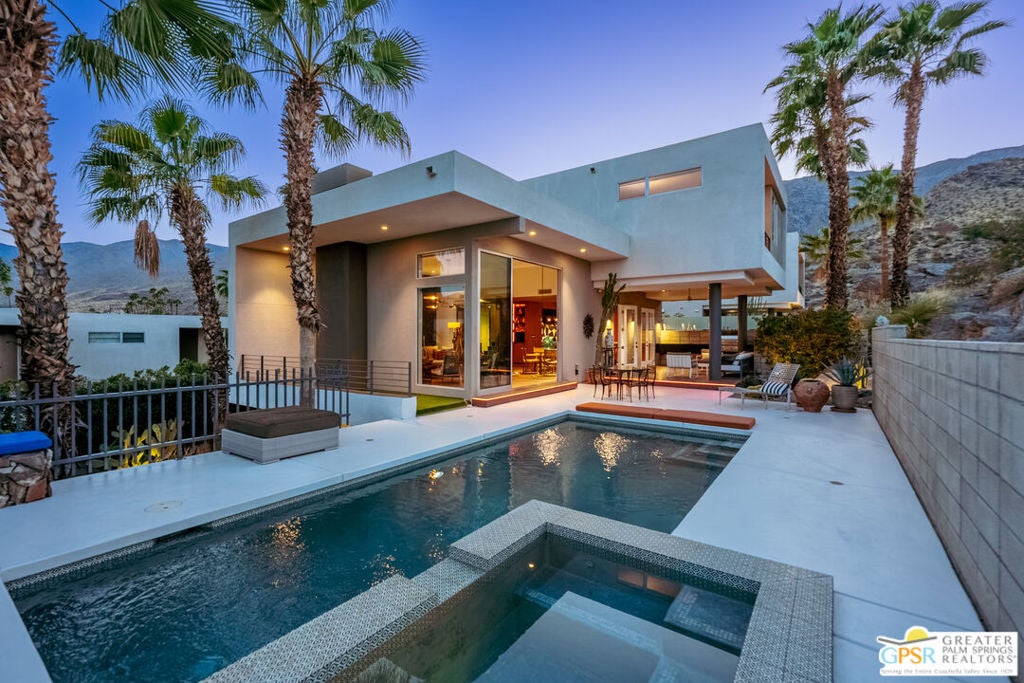
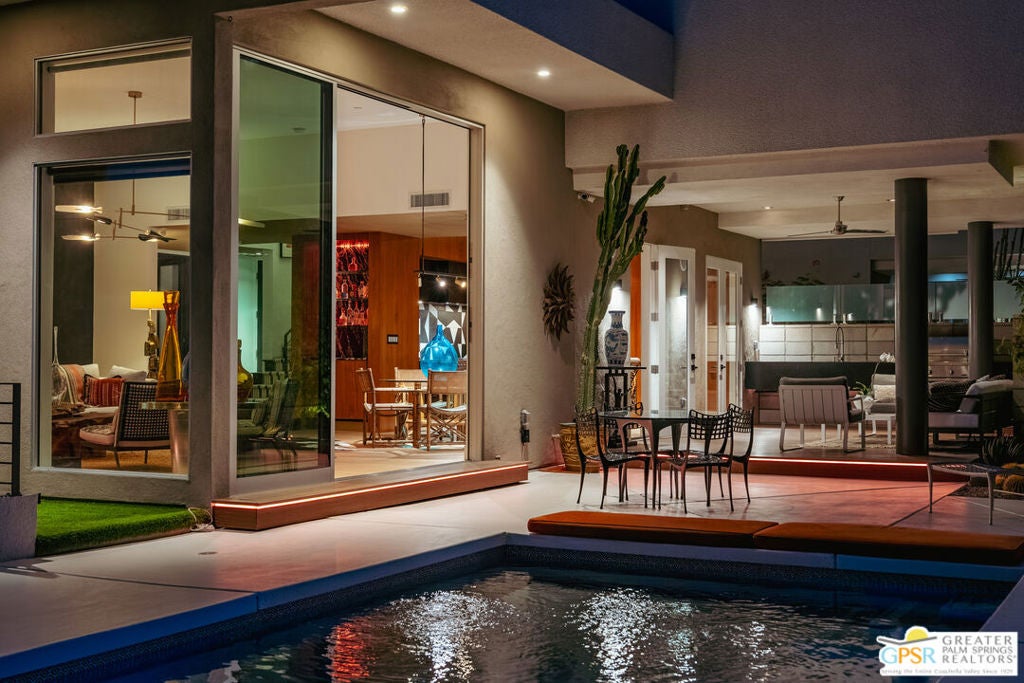
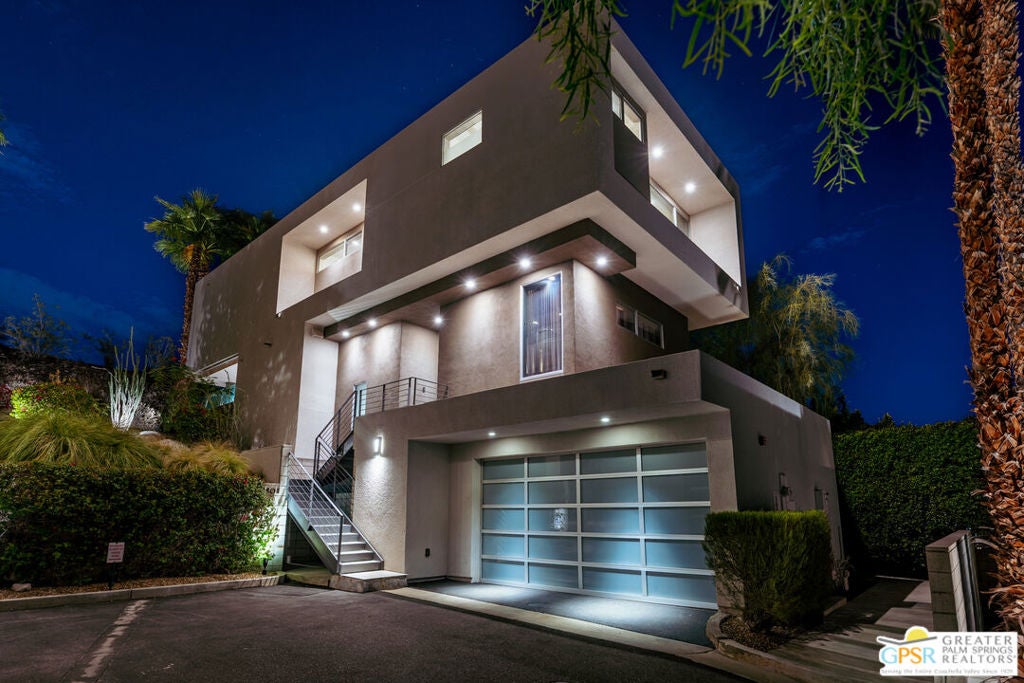
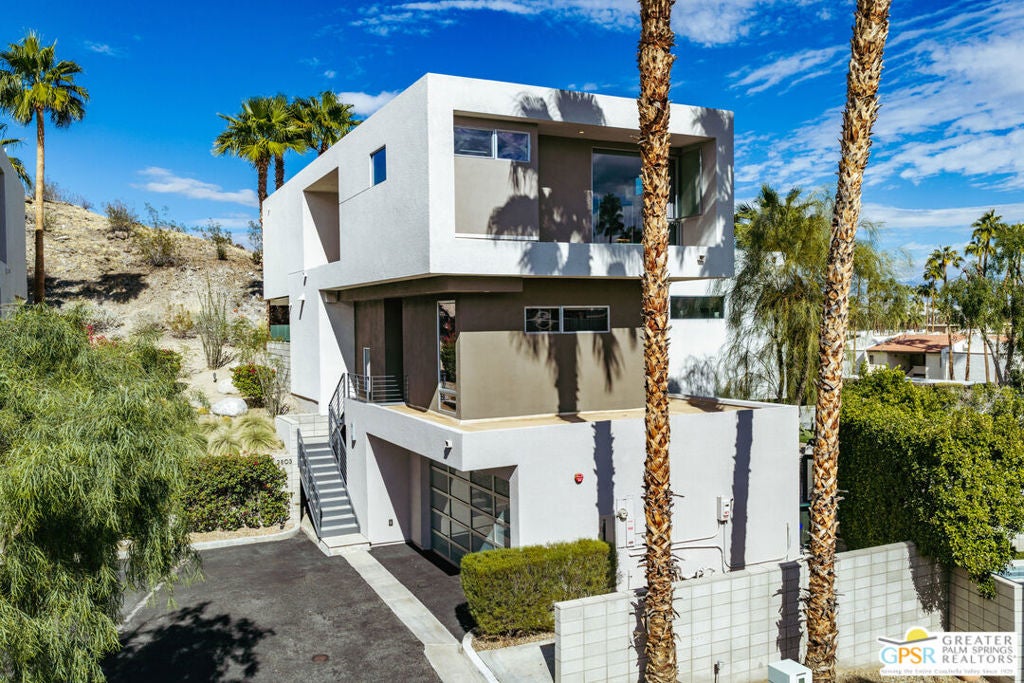
Enter an interest rate to see your estimated monthly payment.Architecture, views, and an extraordinary hillside setting define this exceptional residence above Indian Canyons in South Palm Springs. Designed by OJMR Architects in 2006, the approximately 3,300-square-foot home is one of just two flagship residences in the development, with a modern architectural vocabulary that remains as relevant today as when it was built. Because of the structure's height and setting, the home boasts panoramic views in virtually all directions, from the dramatic face of Mount San Jacinto to the west, across Indian Canyons to the east, and north toward the Cahuilla Hills and Joshua Tree. The windows were artfully placed throughout to capture each special view and minimize sun exposure. The main living level is designed for entertaining on a grand scale. Twelve-foot ceilings, white oak and black marble floors, and a dramatic custom fireplace establish the character of the interiors. Fleetwood multi-slide doors connect the living spaces to a generous covered terrace with wet bar and DCS barbecue, and a spectacular pool terrace carved into the natural rock hillside and cantilevered toward the views. The custom walnut kitchen features integrated Miele appliances, a black marble waterfall island, and a separate wet bar. A dark, drapery-enclosed media room provides a more intimate counterpoint to the expansive living spaces. The three-level floor plan offers exceptional flexibility and privacy. Two primary bedroom suites occupy the upper level, along with an approximately 300-square-foot open loft ideal for an office, gym, or additional living space. On the lower level, a substantial en-suite studio with its own entrance, wet bar, laundry, private patio, garden, and outdoor shower creates an independent retreat for guests or extended stays. A two-car garage completes this level. Equally compelling is the ease of ownership. A fully owned 48-panel solar system helps offset energy costs, while the modest HOA dues ($570 per month) cover structural and earthquake insurance, fiber-optic internet, water, roofs, exterior painting, and common-area landscaping. The result is a rare combination of architectural distinction, extraordinary views, generous living spaces, and remarkably manageable ownership costs in one of South Palm Springs' most dramatic hillside settings.
| yesterday | Listing updated with changes from the MLS | |
| 2 weeks ago | Listing first seen on site |

This information is for your personal, non-commercial use and may not be used for any purpose other than to identify prospective properties you may be interested in purchasing. The display of MLS data is usually deemed reliable but is NOT guaranteed accurate by the MLS. Buyers are responsible for verifying the accuracy of all information and should investigate the data themselves or retain appropriate professionals. Information from sources other than the Listing Agent may have been included in the MLS data. Unless otherwise specified in writing, the Broker/Agent has not and will not verify any information obtained from other sources. The Broker/Agent providing the information contained herein may or may not have been the Listing and/or Selling Agent.
Did you know? You can invite friends and family to your search. They can join your search, rate and discuss listings with you.