
466 Camino SurPalm Springs, CA 92262
Mortgage Calculator
Monthly Payment (Est.)
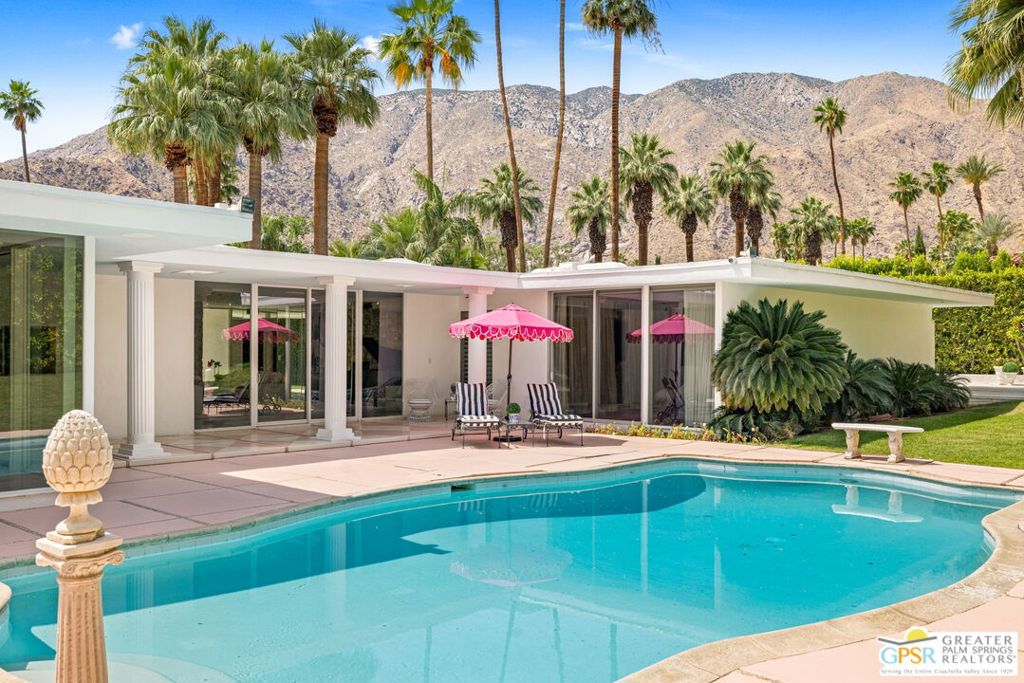
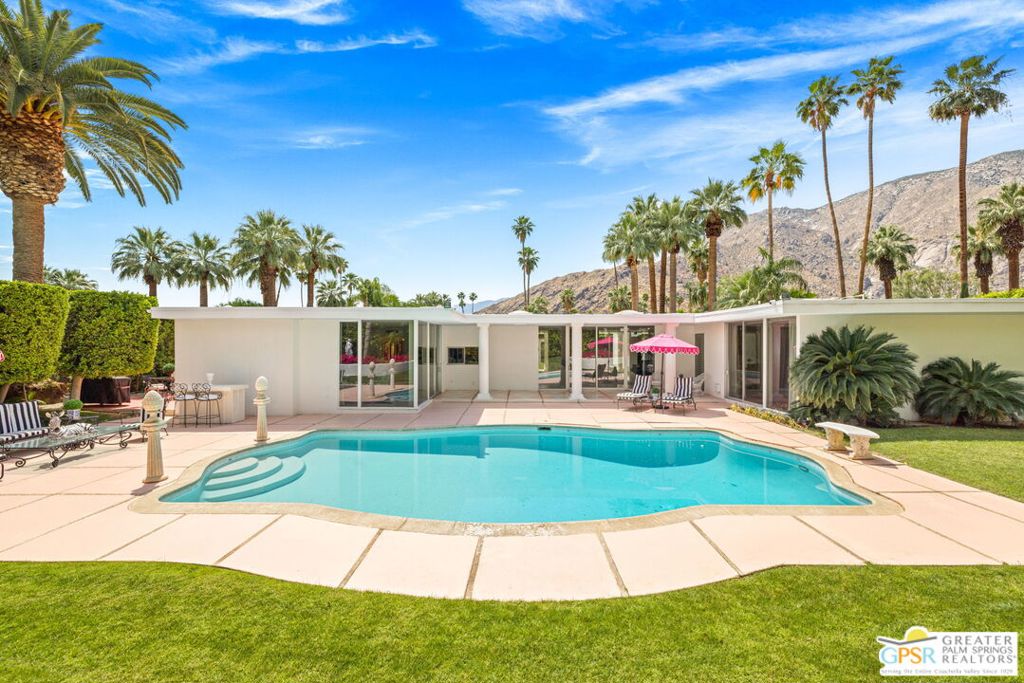
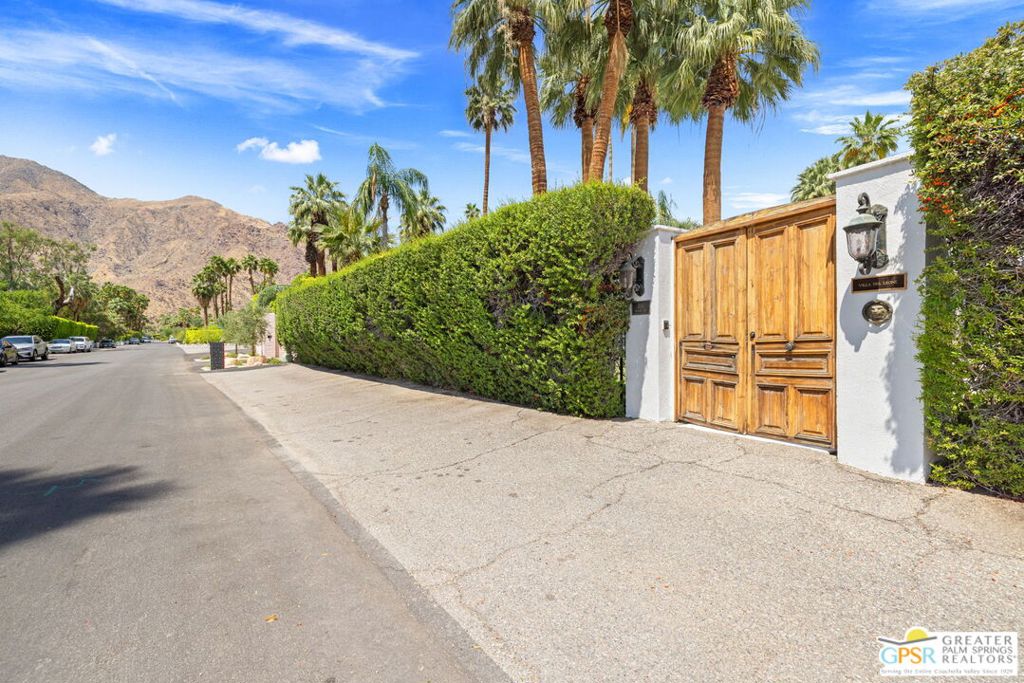
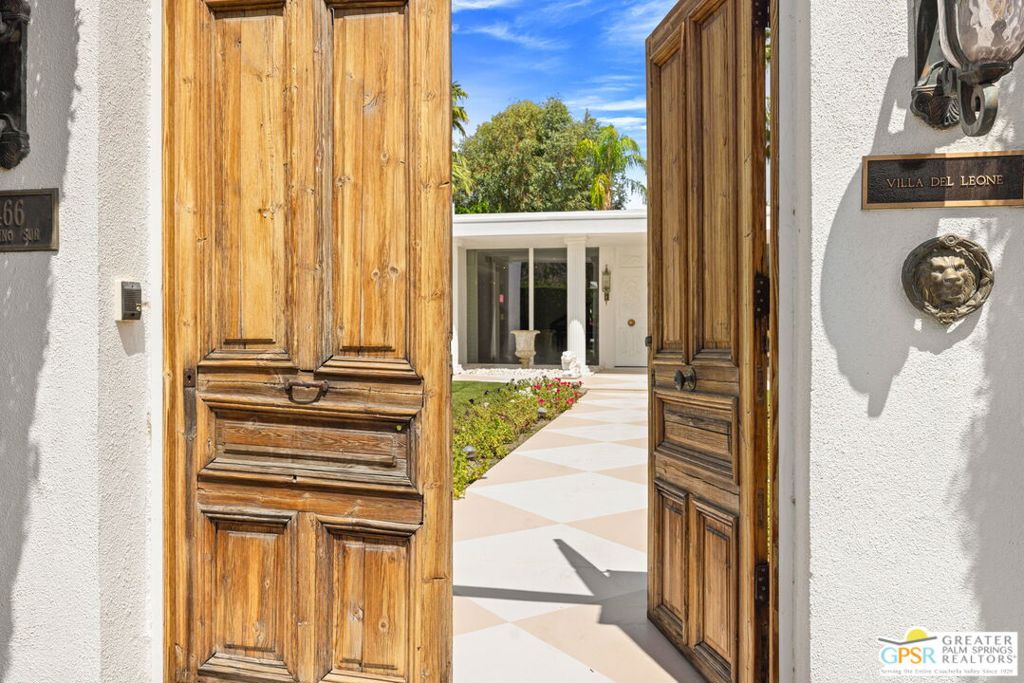
Enter an interest rate to see your estimated monthly payment.Hollywood Regency in Old las Palmas! Behind lush landscaping in one of Palm Springs' most celebrated neighborhoods, this distinctive 4 bedroom residence offers an exceptional combination of architectural character, estate-sized grounds, remarkable privacy, and magnificent San Jacinto Mountain views. Originally designed by Robert Marx, son of Gummo Marx of the legendary Marx Brothers, the home reflects the Hollywood glamour and architectural individuality that have long defined Old Las Palmas. A formal entrance framed by floor-to-ceiling glass introduces beautifully proportioned interiors where natural light and garden views take center stage. The expansive living room, anchored by a gas fireplace, features sliding glass doors flanked by dramatic windows that open the space to the private backyard. An adjacent formal dining room and entertaining bar create an inviting setting for gatherings, while a separate family room offers another comfortable space overlooking the lush grounds. The kitchen is thoughtfully arranged for everyday living and entertaining, with generous cabinetry, a casual sitting area, and a dedicated wine refrigeration station. Its convenient connection to the surrounding living and dining spaces allows for effortless entertaining, whether hosting an intimate dinner or a larger celebration. The bedroom layout provides excellent separation and flexibility. The Primary Suite opens directly to the backyard, creating a private retreat with an ensuite bath and walk-in closet. Bedrooms Two and Three enjoy western exposure, direct outdoor access, and a shared bath. Bedroom Four, currently styled as an entertainment suite, offers exciting possibilities as a guest retreat, media room, office, or additional bedroom, with plumbing already in place for a future ensuite bath. Outside, the property reveals one of its most compelling qualities: the extraordinary sense of privacy afforded by its estate-sized setting. Mature landscaping creates a secluded, garden-like atmosphere, while generous outdoor spaces invite relaxation, entertaining, and the effortless indoor-outdoor lifestyle for which Palm Springs is celebrated. The south-facing front grounds capture magnificent mountain views, adding another remarkable dimension to the property's setting. ituated in prestigious Old Las Palmas, a neighborhood synonymous with Hollywood history, architectural distinction, and some of Palm Springs' most treasured residences, the home enjoys exceptional proximity to downtown restaurants, boutiques, galleries, and entertainment. Rich in character and architectural heritage, this Hollywood Regency original presents a compelling opportunity to preserve its distinctive identity while introducing a new vision for contemporary desert living. A remarkable address. A Hollywood connection. An extraordinary canvas for the next chapter of Palm Springs living.
| 4 days ago | Listing updated with changes from the MLS | |
| 2 weeks ago | Listing first seen on site |

This information is for your personal, non-commercial use and may not be used for any purpose other than to identify prospective properties you may be interested in purchasing. The display of MLS data is usually deemed reliable but is NOT guaranteed accurate by the MLS. Buyers are responsible for verifying the accuracy of all information and should investigate the data themselves or retain appropriate professionals. Information from sources other than the Listing Agent may have been included in the MLS data. Unless otherwise specified in writing, the Broker/Agent has not and will not verify any information obtained from other sources. The Broker/Agent providing the information contained herein may or may not have been the Listing and/or Selling Agent.
Did you know? You can invite friends and family to your search. They can join your search, rate and discuss listings with you.