
343 Pioneer Drive 1103Glendale, CA 91203
Mortgage Calculator
Monthly Payment (Est.)
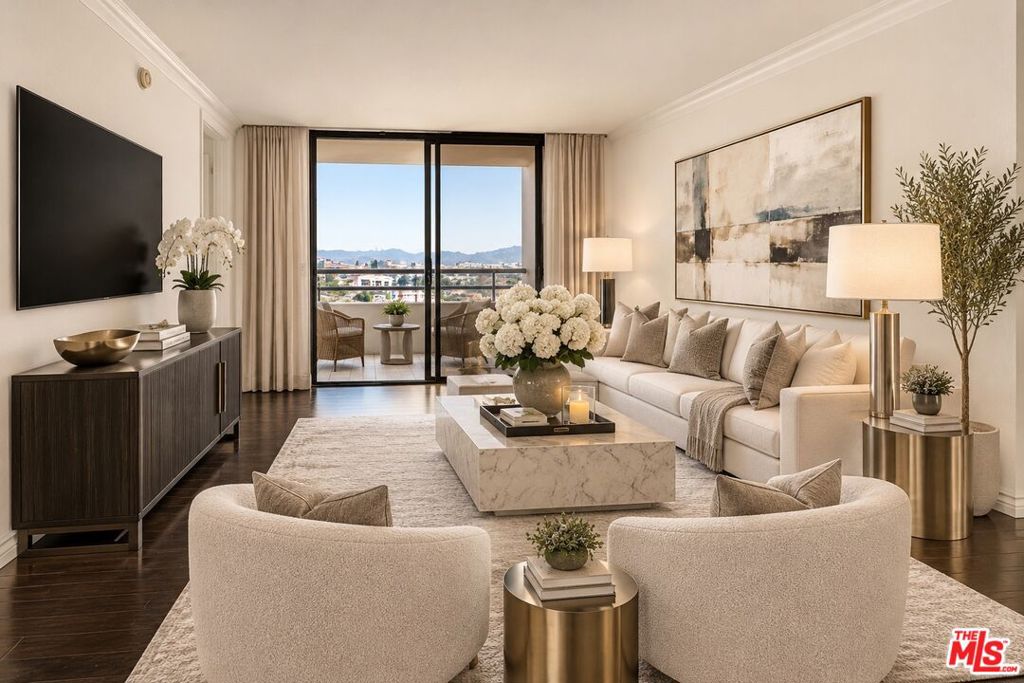
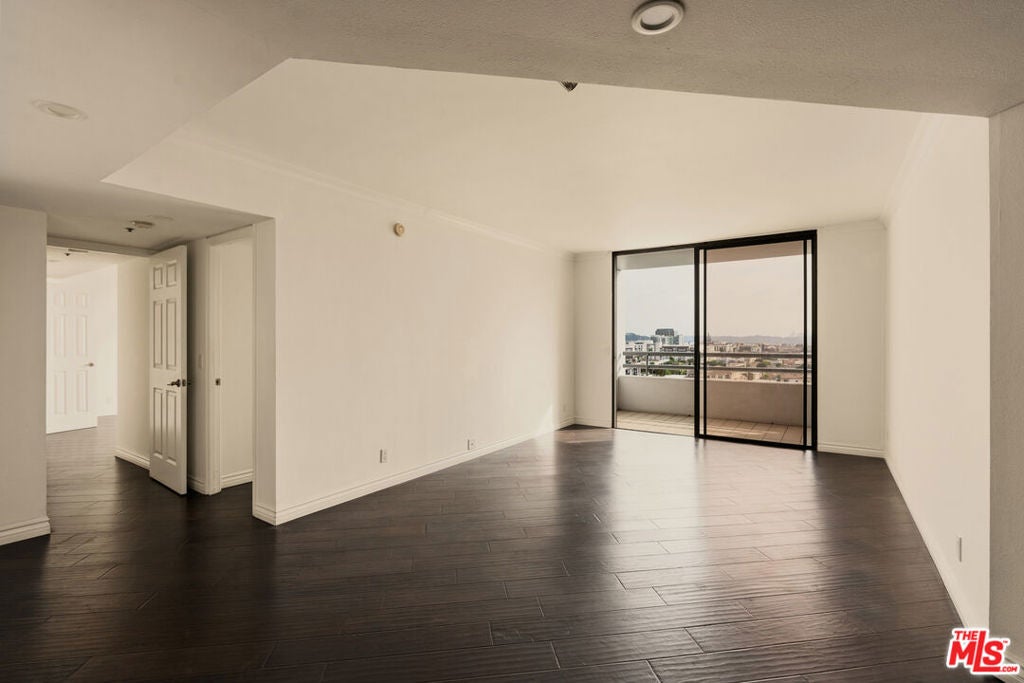
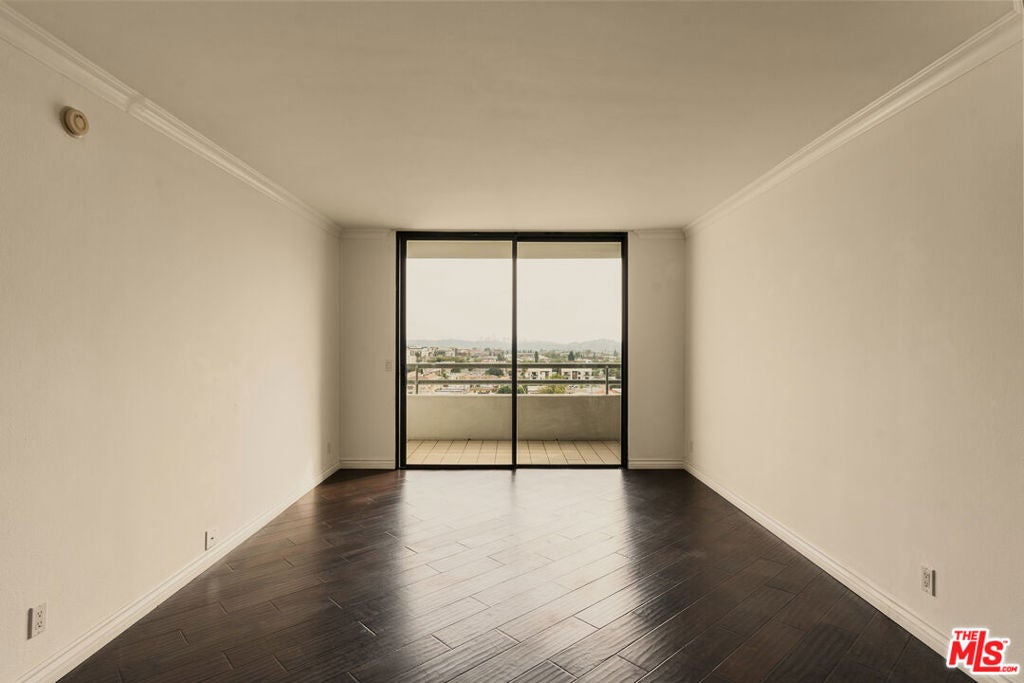
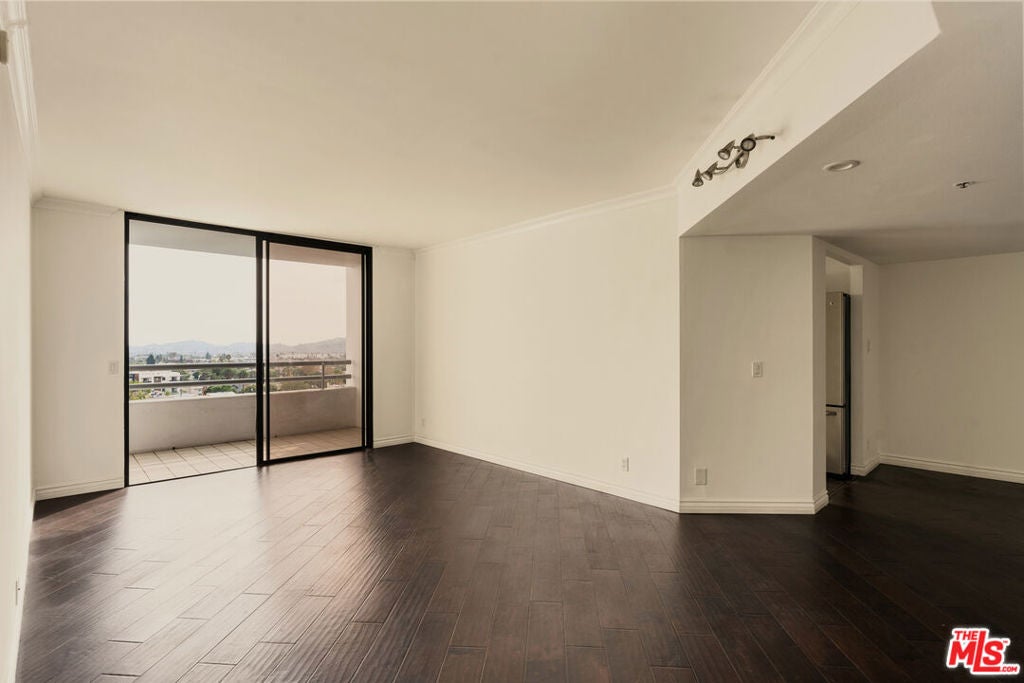
Enter an interest rate to see your estimated monthly payment.DOWNTOWN LOS ANGELES SKYLINE VIEWS | EAST TOWER | TWO PRIVATE BALCONIES: Welcome to Park Towers, one of Glendale's premier, full-service, high-rise communities. This 11th-floor, East Tower residence offers Downtown Los Angeles skyline views from nearly every room, over 1,200 square-feet of living space, along with abundant natural sunlight. This unit is located on one of the building's most desirable sides, offering a quiet setting away from the freeway. Slide open the living room doors and step onto your private balcony for morning coffee, dinner at sunset, or a peaceful moment watching the city light up at night.The kitchen is designed for easy living, featuring a built-in breakfast nook where you can dine with the skyline beside you, set up your work-from-home space, or relax and read a book. Generous cabinet space and a pantry, stainless-steel GE appliances, a Bosch induction cooktop, a Samsung dishwasher, and a tile backsplash complete the kitchen. The spacious dining room is ideal for entertaining. Two bedrooms include the large primary suite, which has its own private balcony and a large walk-in closet with built-in shelves, a mirror, and clothes racks.The massive, spa-like bathroom offers two sink vanities, a walk-in shower, and a soaking tub. This bathroom has convenient access from both the hallway and the primary suite. An in-unit laundry room with a stackable washer/dryer, central AC and heating, and two side-by-side parking spaces in the gated garage add everyday convenience.Resort-style amenities include 24-hour security and concierge, a fitness center, two pools (including a dedicated lap-pool), two rooftop tennis courts, barbecue areas, a recreation room with city views, a pet area, and sports courts. All in the heart of Glendale, minutes from the 134 Freeway, The Americana, and the Glendale Galleria, dining, shopping and entertainment. For luxurious, peaceful living with city views to match, this residence was made for you.
| 22 hours ago | Listing updated with changes from the MLS | |
| a week ago | Listing first seen on site |

This information is for your personal, non-commercial use and may not be used for any purpose other than to identify prospective properties you may be interested in purchasing. The display of MLS data is usually deemed reliable but is NOT guaranteed accurate by the MLS. Buyers are responsible for verifying the accuracy of all information and should investigate the data themselves or retain appropriate professionals. Information from sources other than the Listing Agent may have been included in the MLS data. Unless otherwise specified in writing, the Broker/Agent has not and will not verify any information obtained from other sources. The Broker/Agent providing the information contained herein may or may not have been the Listing and/or Selling Agent.
Did you know? You can invite friends and family to your search. They can join your search, rate and discuss listings with you.