Your search results
Save
Ask
Tour
Hide
Share
$775,000
12 Days On Site

435 Tan Oak Drive
Palm Springs, CA 92262

For Sale|Condominium|Active
3
Beds
3
Total Baths
1
Full Bath
2
Partial Baths
1,955
SqFt
$396
/SqFt
2016
Built
Subdivision:
Village Traditions
County:
Riverside
Listed by P S Properties of Bennion Deville Homes info@patrickstewartproperties.com
Call Now: (800) 215-5000
Is this the listing for you? We can help make it yours.
(800) 215-5000
435 Tan Oak Drive435 Tan Oak Drive435 Tan Oak Drive435 Tan Oak Drive
Save
Ask
Tour
Hide
Share

Mortgage Calculator

Monthly Payment (Est.)

Enter an interest rate to see your estimated monthly payment.
Calculator powered by Showcase IDX, a Constellation1 Company. Copyright ©2026 Information is deemed reliable but not guaranteed.

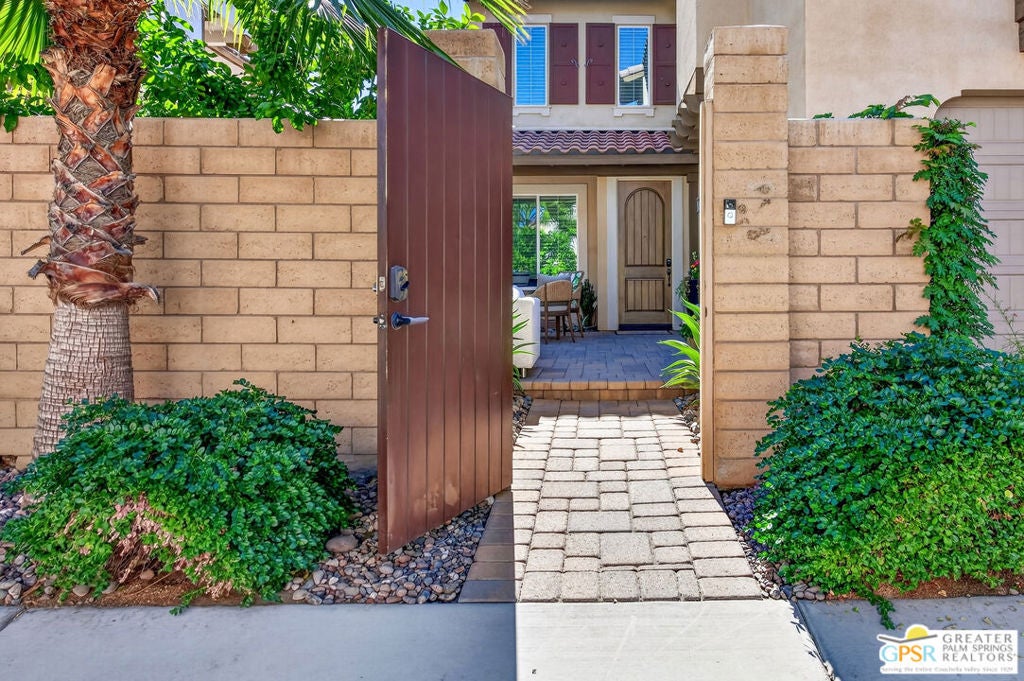
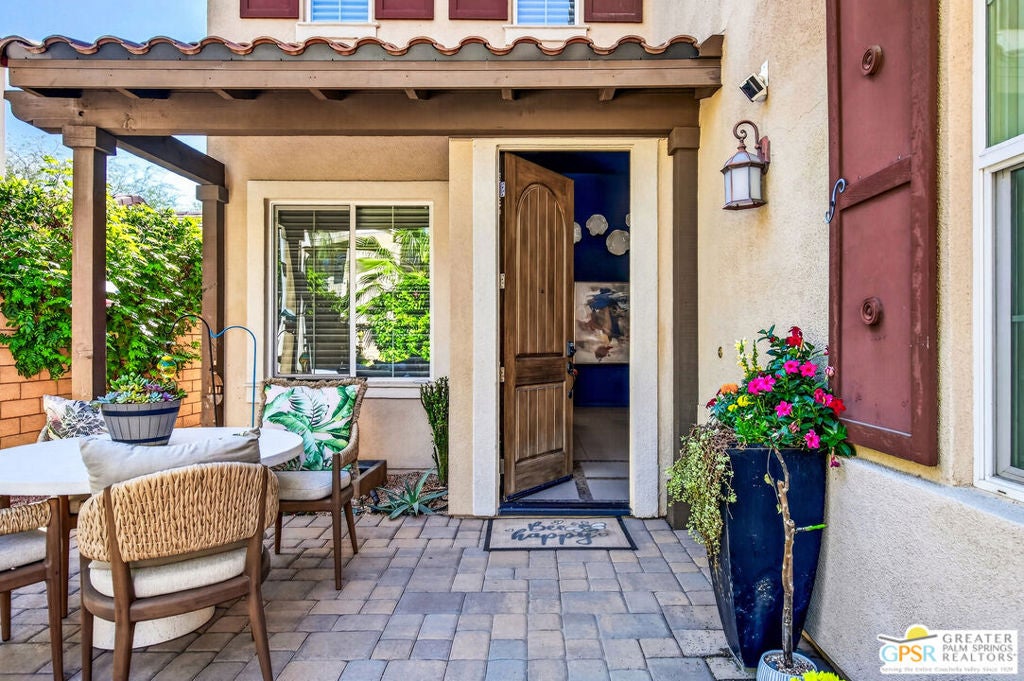
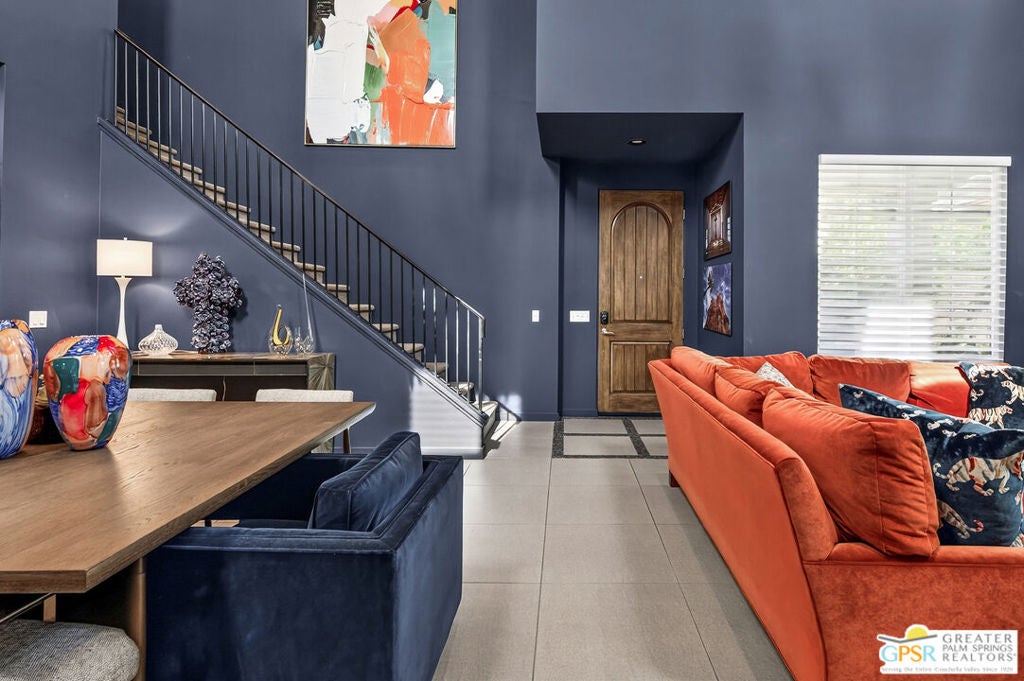
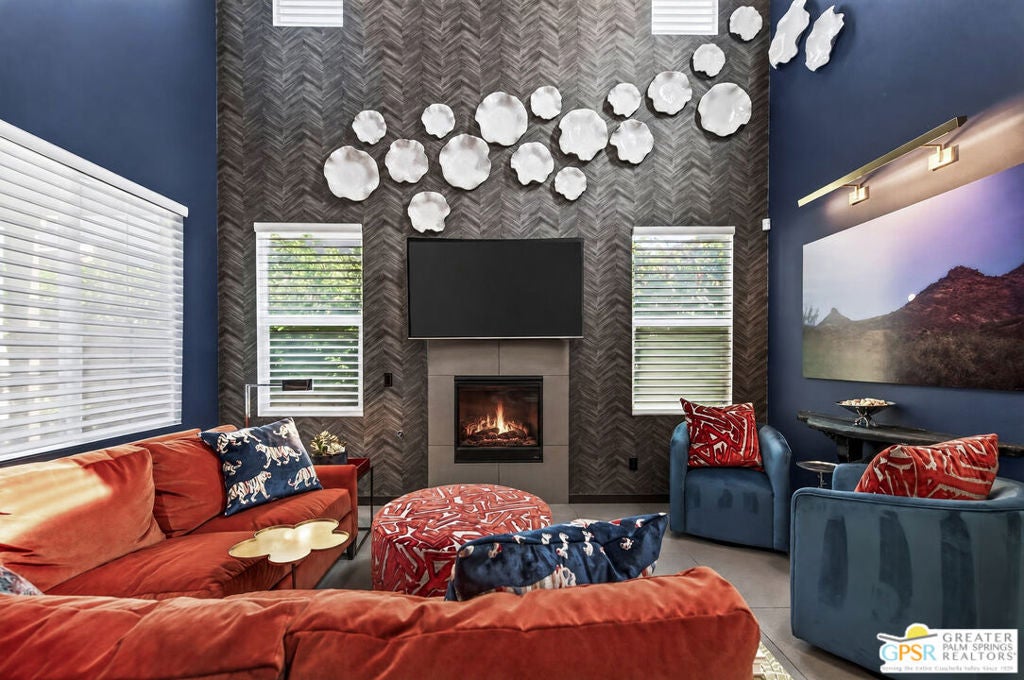
** The seller will have the blue-painted surfaces repainted in the buyer's choice of color during escrow, at no cost to the buyer. ** Spanish Mediterranean architecture meets a fresh, contemporary interior at Village Traditions, a gated community just a few blocks from downtown Palm Springs. Recent improvements to the home include a custom walk-in closet, automatic shades, new chandeliers, water-softener and purifier, updated bedroom and primary bathroom fixtures, and updated landscaping. Offering nearly 2,000 square feet, three bedrooms and three full baths, this home makes an immediate impression. Beyond the private gate, a walled courtyard sets the scene with a fountain, fire-table lounge, and space for outdoor dining. Inside, the living and dining area opens beneath soaring 19-foot ceilings, where a fireplace and abundant natural light give the space an airy, welcoming feel. The kitchen is equally inviting, with quartz countertops, stainless steel appliances, a gas cooktop, and an oversized center island. Two primary suites offer flexibility and privacy, each with its own walk-in closet. The main-level suite features a spa-inspired bath with a soaking tub and walk-in shower, while the upstairs suite opens to a private covered balcony. A bonus loft provides just the right amount of extra space for a home office, media room, or game room. A third bedroom, oversized garage, and generous storage round out the home. Village Traditions offers an appealing collection of amenities, including a pool, spa, fitness center, dog park and BBQ area. HOA dues also cover Frontier 1GB internet, water, front landscaping, and trash and recycling. And with the shops, restaurants, and nightlife of Palm Canyon Drive just a short stroll away, the best of downtown Palm Springs is right around the corner.

Save
Ask
Tour
Hide
Share
Listing Snapshot
Price 
$775,000
Days On Site 
12 Days
Bedrooms 
3
Inside Area (SqFt) 
1,955 sqft
Total Baths 
3
Full Baths 
1
Partial Baths 
2
Lot Size 
N/A
Year Built 
2016
MLS Number 
26105380PS
Status 
Active
Property Tax 
N/A
HOA/Condo/Coop Fees 
$428 monthly
Sq Ft Source 
Assessor
Friends & Family
Recent Activity
2 days agoListing updated with changes from the MLS
2 weeks agoListing first seen on site
General Features
Attached Garage 
Yes
Direction Faces 
North
Disclosures 
CovenantsRestrictionsDisclosureHoaDisclosure
Foundation 
Slab
Garage 
Yes
Garage Spaces 
2
Land Lease 
Yes
Lease Amount 
$3275.0
Lease Amount Frequency 
Annually
Levels 
Two
Number Of Stories 
2
Parking 
AttachedGarage
Parking Spaces 
2
Pets 
Call
Property Sub Type 
Condominium
Security 
Gated Community
Special Circumstances 
Standard
SqFt Total 
1955
Style 
Mediterranean
Interior Features
Appliances 
DishwasherGas CooktopDisposalGas OvenMicrowaveRefrigeratorRange HoodDryerWasher
Cooling 
Central Air
Fireplace 
Yes
Fireplace Features 
Living Room
Flooring 
CarpetTile
Furnished 
Unfurnished
Heating 
CentralForced Air
Interior 
Breakfast BarHigh CeilingsOpen FloorplanRecessed LightingWalk-In Closet(s)
Laundry Features 
Laundry Room
Spa 
Yes
Window Features 
BlindsDouble Pane WindowsPlantation Shutters
Bathroom 
Features - Tile Counters
Dining Room 
Kitchen 
Features - Kitchen Island
Living Room 
Other 
Features - Walk-In Closet(s)
Save
Ask
Tour
Hide
Share
Exterior Features
Fencing 
Block
Patio And Porch 
EnclosedPatio
Pool Features 
CommunityIn Ground
Roof 
Slate
Spa 
Yes
Spa Features 
CommunityIn Ground
View 
Mountain(s)
Waterview 
Mountain(s)
Windows/Doors 
BlindsDouble Pane WindowsPlantation Shutters
Community Features
Association Amenities 
Maintenance GroundsWater
Association Fee 
$428.0
Association Fee Frequency 
Monthly
Community Features 
GatedPool
MLS Area 
332 - Central Palm Springs
Building Access 
Ground Level - no steps


This information is for your personal, non-commercial use and may not be used for any purpose other than to identify prospective properties you may be interested in purchasing. The display of MLS data is usually deemed reliable but is NOT guaranteed accurate by the MLS. Buyers are responsible for verifying the accuracy of all information and should investigate the data themselves or retain appropriate professionals. Information from sources other than the Listing Agent may have been included in the MLS data. Unless otherwise specified in writing, the Broker/Agent has not and will not verify any information obtained from other sources. The Broker/Agent providing the information contained herein may or may not have been the Listing and/or Selling Agent.

Neighborhood & Commute
Source: Walkscore
Disclosure: Community information and market data powered by Constellation Data Labs. Information is deemed reliable but not guaranteed.
Save
Ask
Tour
Hide
Share

Search Homes for Sale in Orange County & California

Guardian Capital provides up-to-date access to the local MLS, helping you find the perfect homes for sale in Orange County and active homes for sale in California. Our real estate search tool connects you directly to active market listings.

Use the map and filter options above to browse listings, save your favorites, and schedule tours. Best of all, we can pre-qualify you for financing right here, ensuring you are ready to make a competitive offer the moment you find your dream home.

Compare Listings