
1120 N El Centro Avenue 1Los Angeles, CA 90038
Mortgage Calculator
Monthly Payment (Est.)
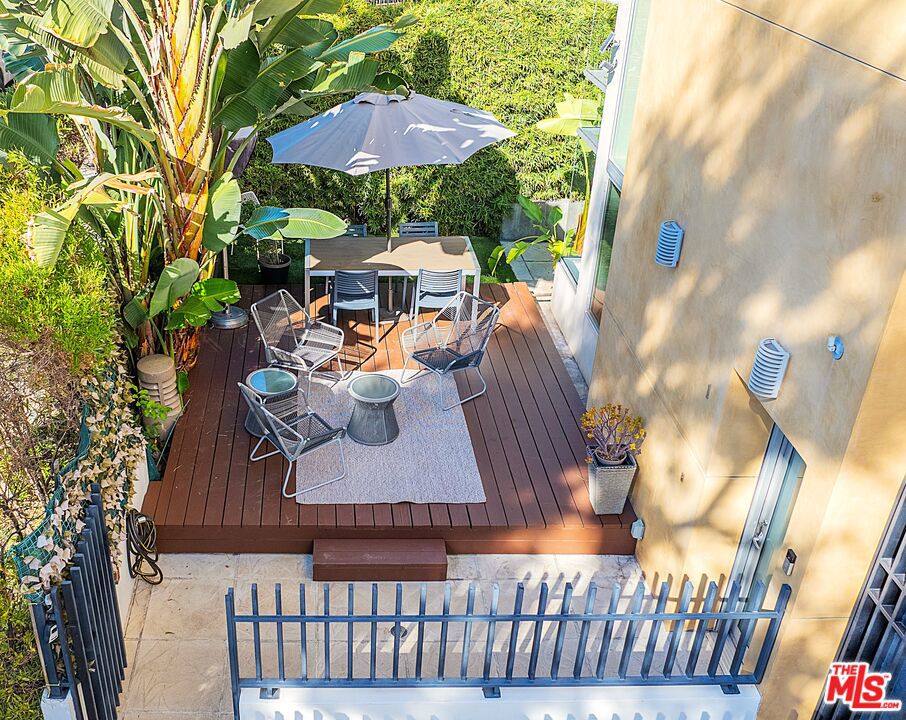
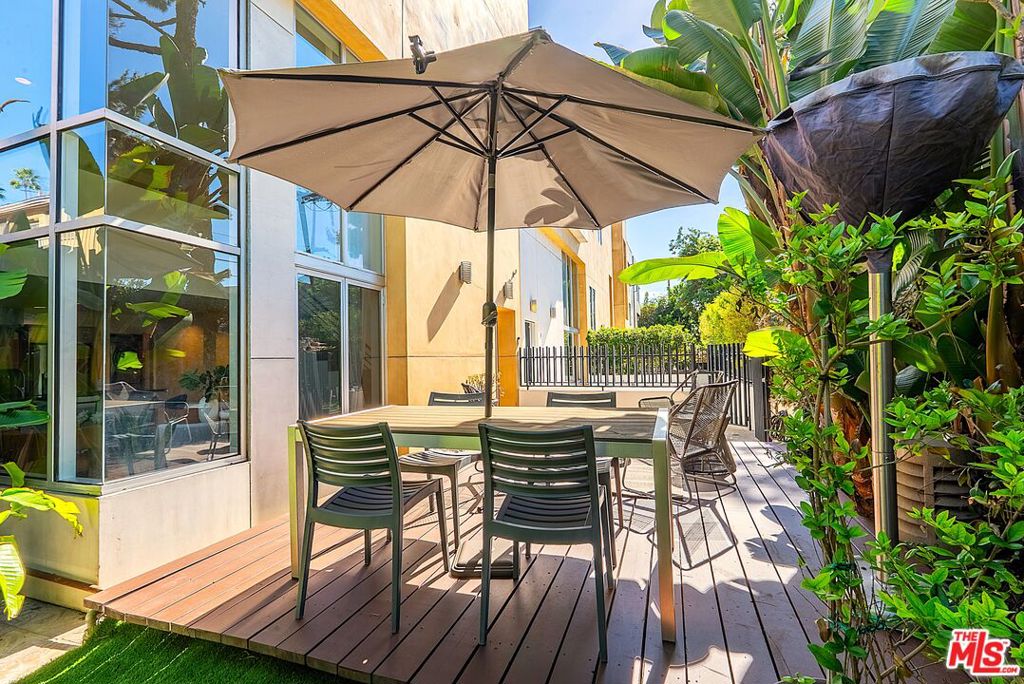
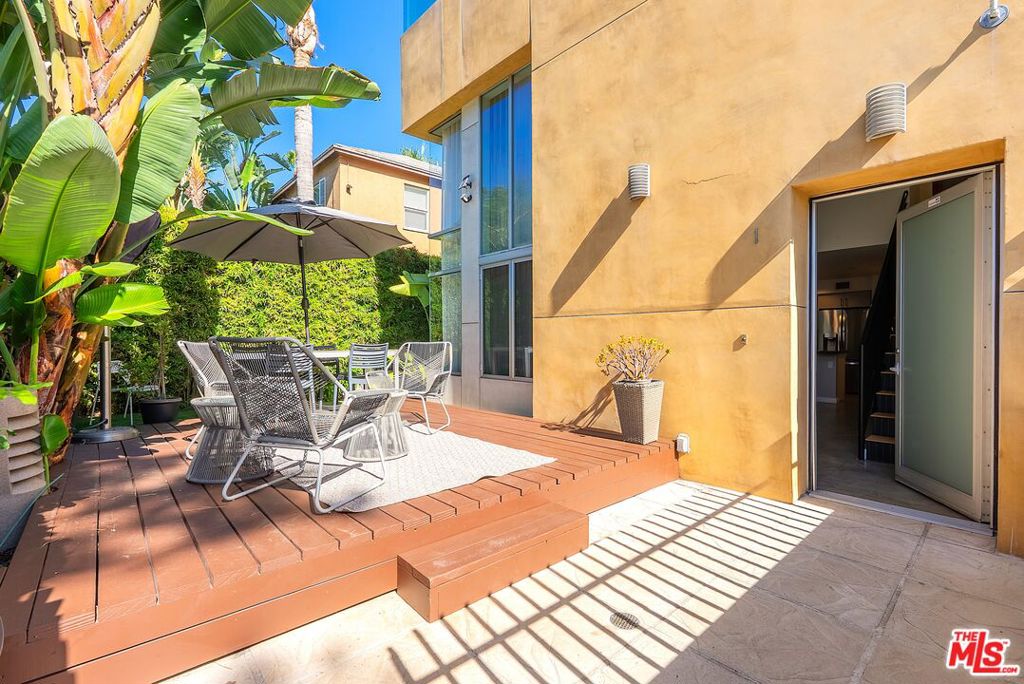
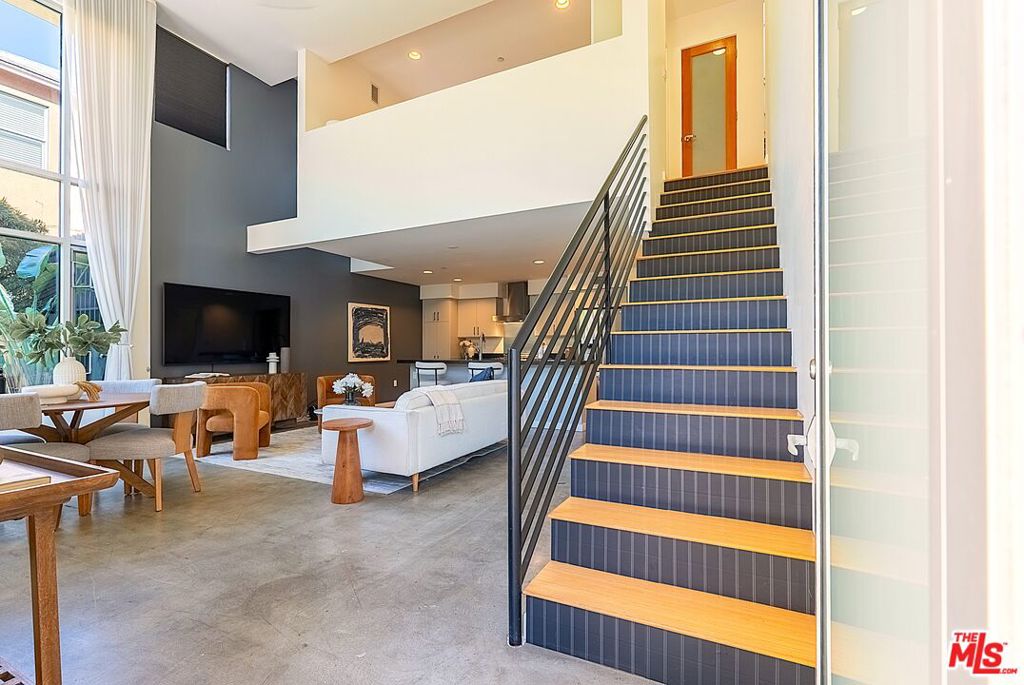
Enter an interest rate to see your estimated monthly payment.** Welcome home to this enticing end-unit residence at 1120 N El Centro #1 ** As you enter, you'll be greeted by a dramatic two-story open space featuring spectacular floor-to-ceiling windows and an oversized ceiling fan ** You'll want to explore every corner of this modern, loft-style home, thoughtfully updated with numerous custom features ** The inviting living space offers a wonderful work/live environment ** The first level is open, light and bright, with great natural light throughout the day. It features an open living area with room for dining and a large island perfect for gathering and entertaining ** In 2023, the kitchen was updated with freshly refinished cabinetry, soft-close doors and drawers, convenient pull-out pantry drawers, a pull-out trash and recycling cabinet, and dedicated vertical storage for baking sheets and pans ** The washer, dryer and refrigerator are also newer ** The second level continues the open-concept design and can be used as an office or second bedroom, complete with its own bathroom and balcony ** At the top level, you'll find an expansive primary retreat with plenty of room for a sitting area and king-size bed ** A Haiku ceiling fan ** Large windows with custom power shades fill the room with comfort and natural light ** The massive walk-in closet features custom California Closets built-ins and a large skylight with a custom shade installed in 2025 ** The spacious primary bathroom offers a generous double-sink vanity and a separate tub and shower ** Two parking spaces are conveniently located close to the front door ** The large front patio is a wonderful space for relaxing and entertaining, complete with a natural gas patio heater for those crisp Hollywood nights ** You'll also appreciate the home's smart-home features, including a Ring spotlight motion camera on the patio, a Ring doorbell at the front door, Philips Hue lightbulbs with Hue bridge and dimmer-switch remote controls, a Google Nest 3rd Generation thermostat and an ADT security system ** This unique complex features 18 homes - all with slightly different floor plans so no 2 units are the same ** There's so much more to list, so reach out for a private showing and see all that this home has to offer ** It's truly fantastic!!! **
| yesterday | Listing updated with changes from the MLS | |
| 2 days ago | Listing first seen on site |

This information is for your personal, non-commercial use and may not be used for any purpose other than to identify prospective properties you may be interested in purchasing. The display of MLS data is usually deemed reliable but is NOT guaranteed accurate by the MLS. Buyers are responsible for verifying the accuracy of all information and should investigate the data themselves or retain appropriate professionals. Information from sources other than the Listing Agent may have been included in the MLS data. Unless otherwise specified in writing, the Broker/Agent has not and will not verify any information obtained from other sources. The Broker/Agent providing the information contained herein may or may not have been the Listing and/or Selling Agent.
Did you know? You can invite friends and family to your search. They can join your search, rate and discuss listings with you.