
71150 N Thunderbird TerraceRancho Mirage, CA 92270
Mortgage Calculator
Monthly Payment (Est.)
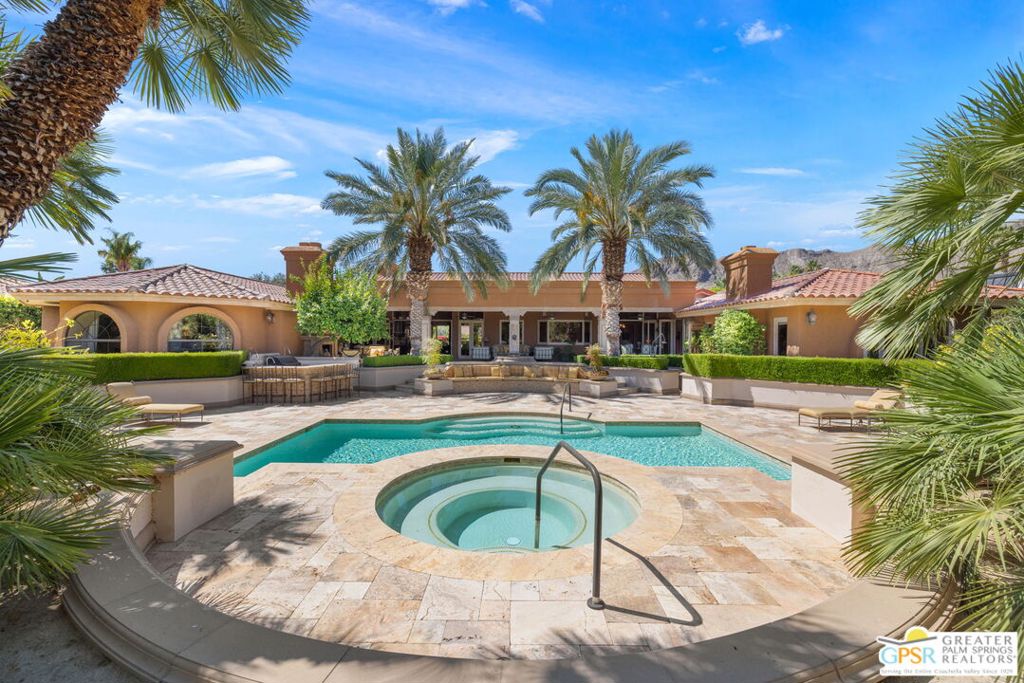
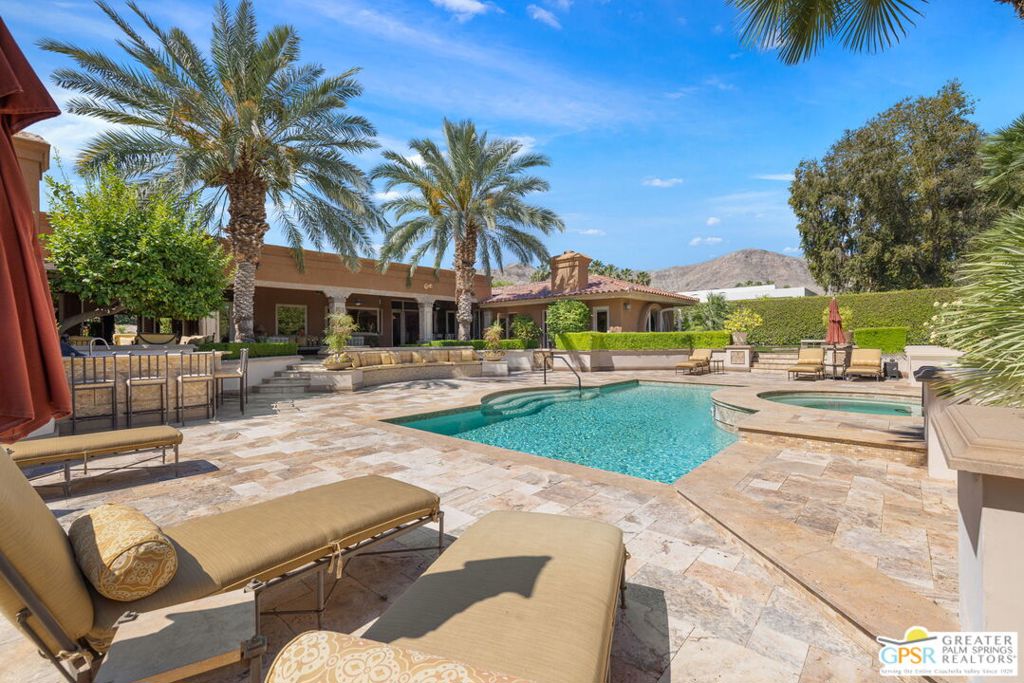
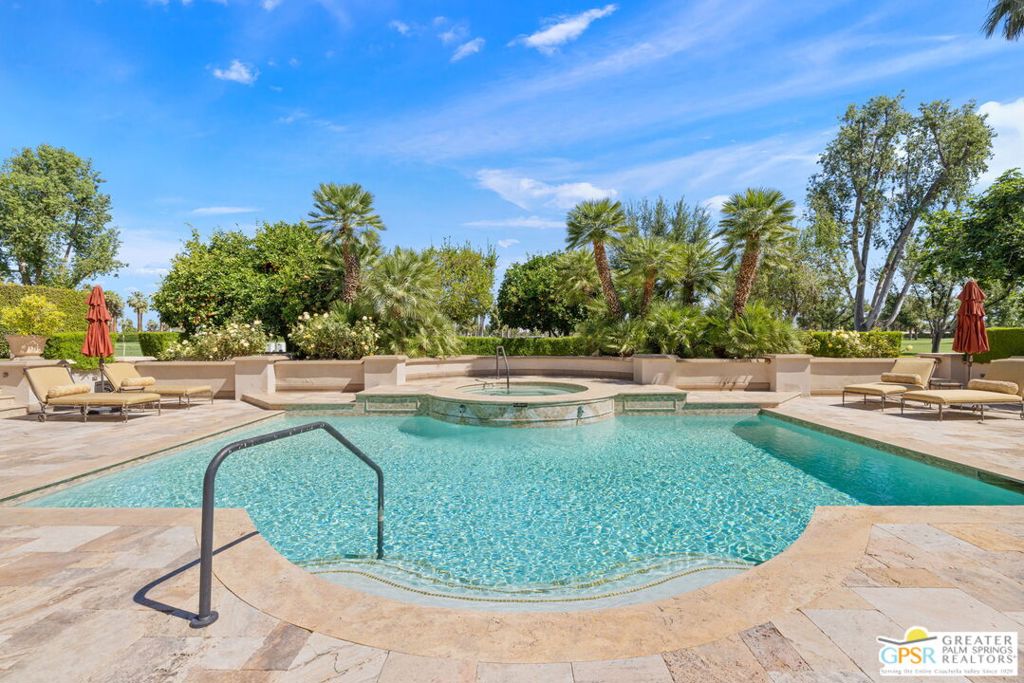
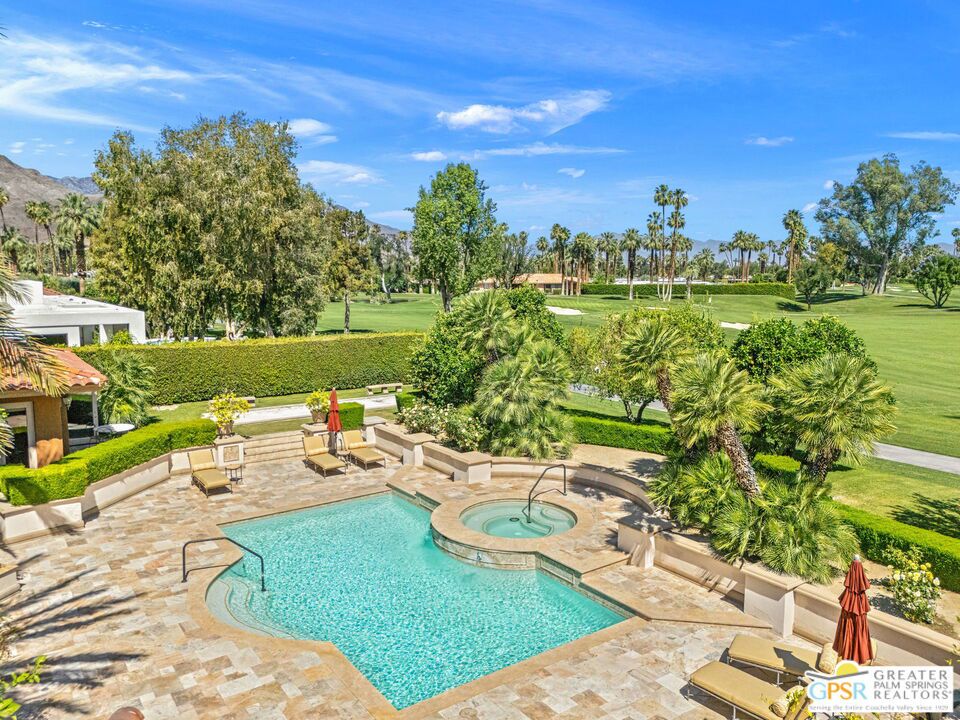
Enter an interest rate to see your estimated monthly payment.Custom estate commands panoramic views across multiple fairways of legendary Thunderbird Country Club and the majestic Santa Rosa Mountains beyond. Set behind the gates of Thunderbird Terrace in South Rancho Mirage, the residence offers beautifully crafted interiors, exceptional privacy, and outdoor living on a truly remarkable scale. A sweeping circular driveway leads to a dramatic loggia entrance, introducing a home that evokes the warmth and sophistication of a custom deseert estate. Soaring vaulted ceilings, exposed wood beams, solid white oak doors and trim, exquisite Beaumanire stone and white oak flooring, and substantial construction create an enduring sense of quality throughout. The grand living room is an architectural centerpiece. Dramatic tongue-and-groove ceilings rise above an inviting fireplace, while expansive walls of glass frame the golf course, gardens, and surrounding mountains. Generous proportions and seamless connections to the outdoor terraces create an extraordinary setting for both intimate gatherings and grand-scale entertaining. An elegant formal dining room, wet bar, and dedicated wine room extend the entertaining experience. The gourmet kitchen is equally impressive, featuring vaulted ceilings, Beaumanire stone countertops, separate Dacor refrigerator and freezer, double ovens, two dishwashers, gas range, abundant cabinetry, and a generous center island. An adjacent family room with handsome built-in cabinetry and concealed bar offers a more relaxed gathering space.Yet the property's most extraordinary living room may be outdoors. An approximately 1,200-square-foot covered outdoor pavilion overlooks the estate's beautifully terraced grounds, multiple golf fairways, and breathtaking Santa Rosa Mountain panorama. Designed for year-round enjoyment, this remarkable space creates the atmosphere of a luxury coastal resort, where shaded afternoons transition effortlessly into evenings beside the outdoor fireplace. Beyond the pavilion, manicured lawns, mature palms, fountains, expansive terraces, and a magnificent pool and spa create a private resort setting. A fully equipped outdoor kitchen with Lynx barbecue, searer, refrigerator, and ice maker makes entertaining effortless, while multiple gathering areas invite guests to enjoy the views from sunrise to sunset. Inside, five beautifully separated bedroom ensuites provide exceptional comfort and privacy. The grand Primary Suite is a retreat of its own, featuring dramatic tongue-and-groove ceilings, fireplace, luxurious wool carpeting, panoramic views, dual walk-in closets, and a generously appointed spa-inspired bath. Junior Ensuites Two and Three each enjoy their own private baths, while Junior Ensuite Four, currently used as a media room, offers remarkable flexibility with its own fireplace and ensuite bath. The attached guest casita, completely renovated in 2023, provides an exceptional private retreat. With its own entrance, fireplace, wet bar, patio, and ensuite bath, it welcomes guests with beautiful views of the grounds and fairways beyond. Thoughtful details and substantial improvements further distinguish the residence, including 10-inch block wall construction with batt insulation, four zoned HVAC systems with Nest controls, a replaced roof, commercial-grade laundry equipment, two powder rooms, an outdoor shower, and parking for two golf carts. A legacy property of uncommon scale and character. Five-star resort living, extraordinary mountain views, and the timeless elegance of Thunderbird.
| a week ago | Listing updated with changes from the MLS | |
| a week ago | Listing first seen on site |

This information is for your personal, non-commercial use and may not be used for any purpose other than to identify prospective properties you may be interested in purchasing. The display of MLS data is usually deemed reliable but is NOT guaranteed accurate by the MLS. Buyers are responsible for verifying the accuracy of all information and should investigate the data themselves or retain appropriate professionals. Information from sources other than the Listing Agent may have been included in the MLS data. Unless otherwise specified in writing, the Broker/Agent has not and will not verify any information obtained from other sources. The Broker/Agent providing the information contained herein may or may not have been the Listing and/or Selling Agent.
Did you know? You can invite friends and family to your search. They can join your search, rate and discuss listings with you.