
10340 Walavista RoadLos Angeles, CA 90064
Mortgage Calculator
Monthly Payment (Est.)
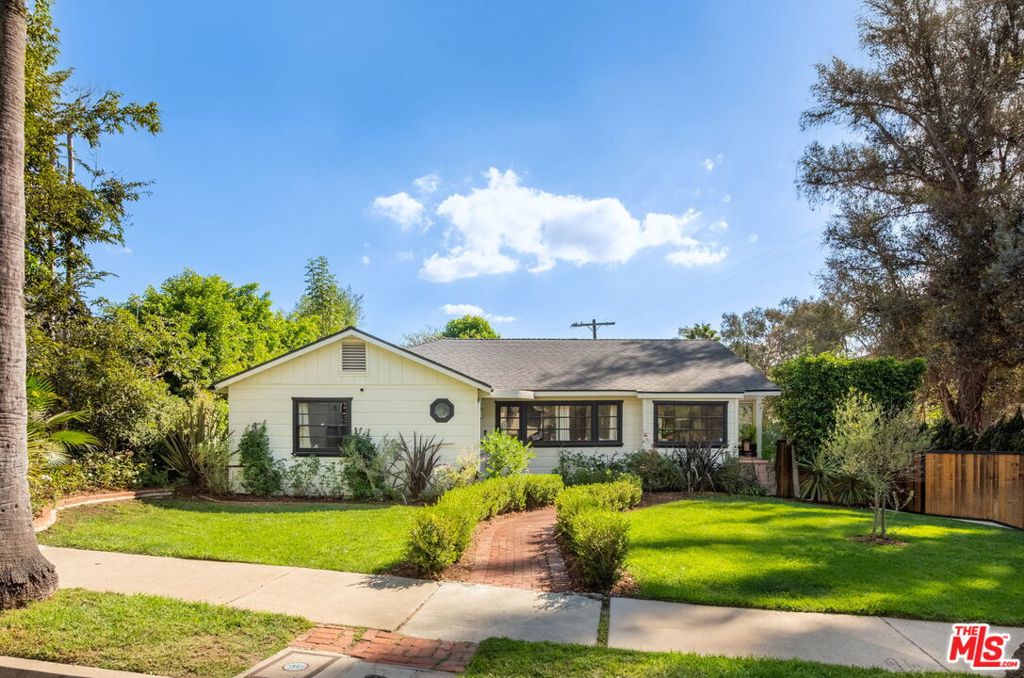
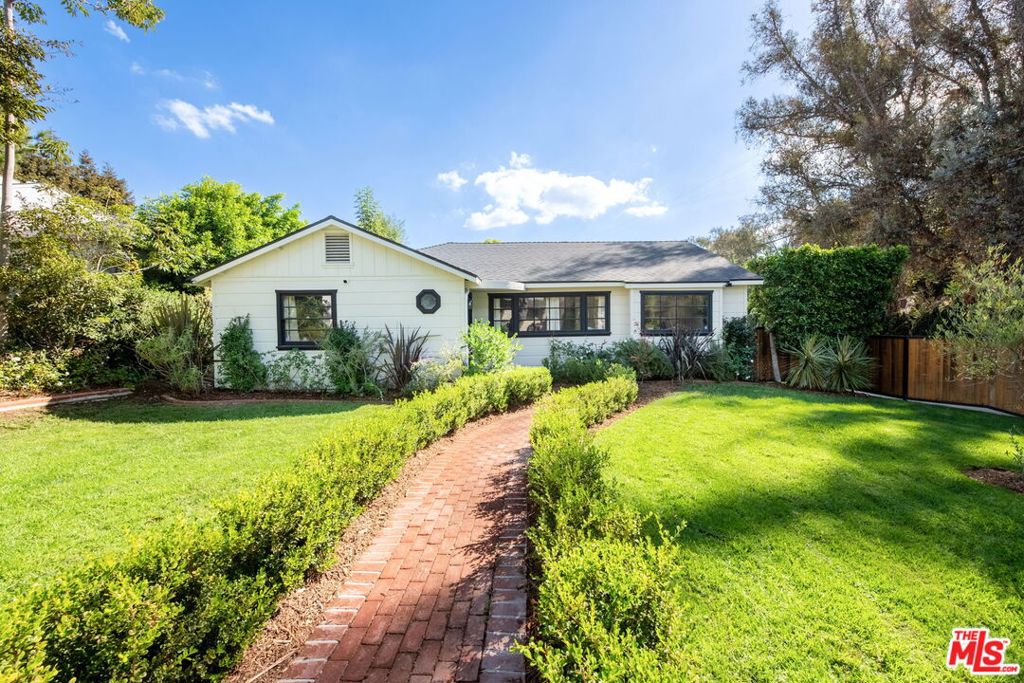
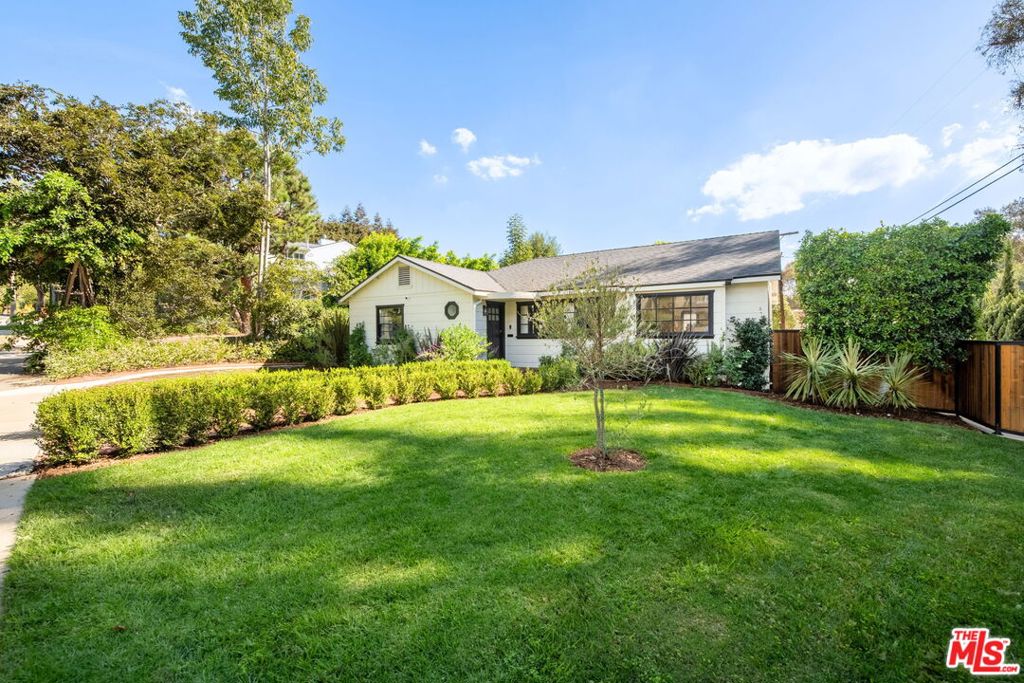
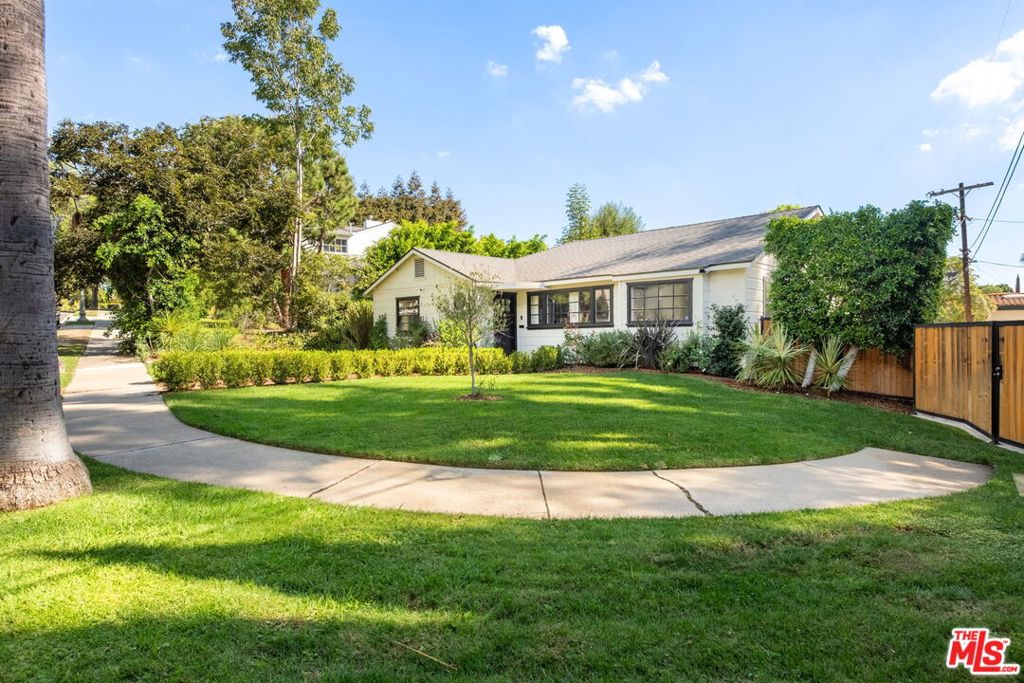
Enter an interest rate to see your estimated monthly payment.Stunning, completely renovated 3-bedroom, 3.75-bath plus family room on 9,700 plus sf lot Traditional nestled on a private, tree-lined cul-de-sac in Cheviot Hills. Beautifully landscaped yard, and charming brick walkway create exceptional curb appeal and welcome you into this newly updated home featuring designer finishes. The inviting living room features newly installed custom built-ins and opens to a gracious dining room and opens to the stunning chef's kitchen with quartz countertops, a designer backsplash, stainless steel appliances including a professional 6-burner range with griddle, and a spectacular center island with waterfall-edge detailing and wine refrigerator. A spacious step-down family room with vaulted ceiling and fireplace with direct access to phenomenal resort-style backyard deck with heated pool and spa, back side patio seating area, an outdoor shower and large a generous paved outdoor area offers exciting potential for a future pickleball or sports court, creating the ultimate setting for recreation and entertaining, surrounded by beautiful mature landscape. The 3 bedrooms all with custom closets and remodeled ensuite bathrooms that include contemporary tile finishes. Front facing bedroom features two closets and a luxurious ensuite bath with dual sinks and a double-head shower. 2nd bedroom in center with row of windows and closet space and the 3rd bedroom retreat offers a dedicated vanity area, custom walk-in closet, and sliding doors opening to a covered porch and deck overlooking the sparkling pool and spa. An additional beautifully renovated three-quarter bath off of family room features a custom-tiled shower and sauna and beautifully landscaped surroundings. Additional highlights include newly installed doors and hardware, central air conditioning and heating, wide plank French Oak hardwood flooring, a convenient side-by-side laundry area with storage, alarm system, custom closets, and a detached garage with approved ADU plans. A long, gated private driveway provides additional parking and privacy. The lower-level basement-style storage area with separate entrance and additional laundry hookups. Overland Avenue Elementary. Move-in ready!
| 16 hours ago | Listing updated with changes from the MLS | |
| 2 weeks ago | Listing first seen on site |

This information is for your personal, non-commercial use and may not be used for any purpose other than to identify prospective properties you may be interested in purchasing. The display of MLS data is usually deemed reliable but is NOT guaranteed accurate by the MLS. Buyers are responsible for verifying the accuracy of all information and should investigate the data themselves or retain appropriate professionals. Information from sources other than the Listing Agent may have been included in the MLS data. Unless otherwise specified in writing, the Broker/Agent has not and will not verify any information obtained from other sources. The Broker/Agent providing the information contained herein may or may not have been the Listing and/or Selling Agent.
Did you know? You can invite friends and family to your search. They can join your search, rate and discuss listings with you.