Your search results
Save
Ask
Tour
Hide
Share
$499,985
21 Days On Site

870 E Palm Canyon Drive 204
Palm Springs, CA 92264

For Sale|Condominium|Active
1
Bed
1
Total Bath
1
Full Bath
748
SqFt
$668
/SqFt
2006
Built
Subdivision:
Biltmore Colony
County:
Riverside
Listed by David Banks of Bennion Deville Homes BankableDavid@me.com
Call Now: (800) 215-5000
Is this the listing for you? We can help make it yours.
(800) 215-5000
870 E Palm Canyon Drive 204870 E Palm Canyon Drive 204870 E Palm Canyon Drive 204870 E Palm Canyon Drive 204
Save
Ask
Tour
Hide
Share

Mortgage Calculator

Monthly Payment (Est.)

Enter an interest rate to see your estimated monthly payment.
Calculator powered by Showcase IDX, a Constellation1 Company. Copyright ©2026 Information is deemed reliable but not guaranteed.

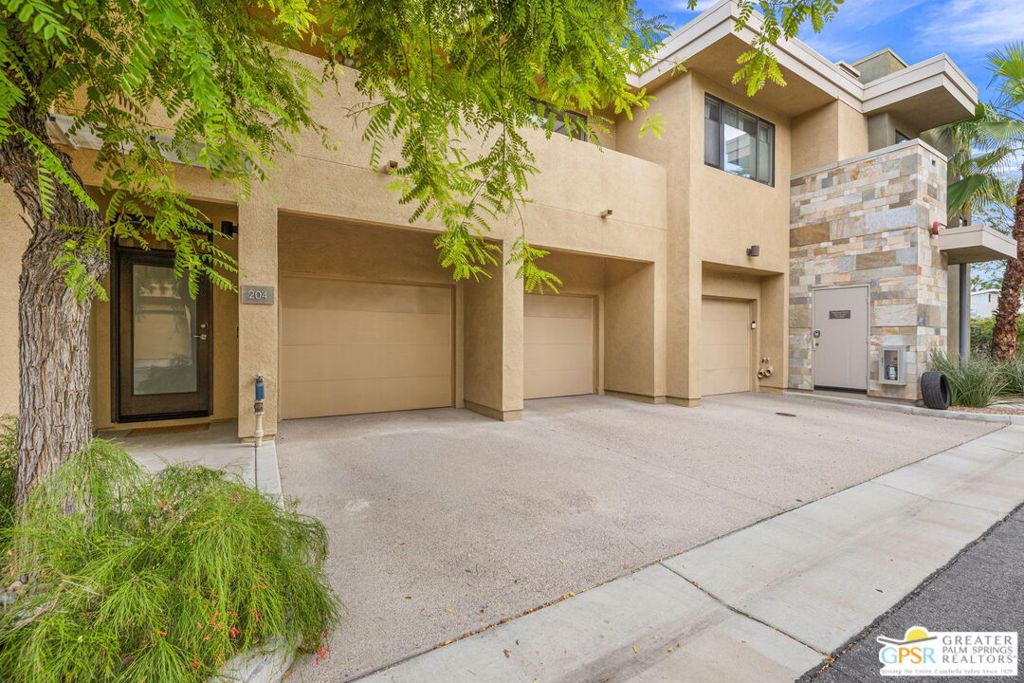
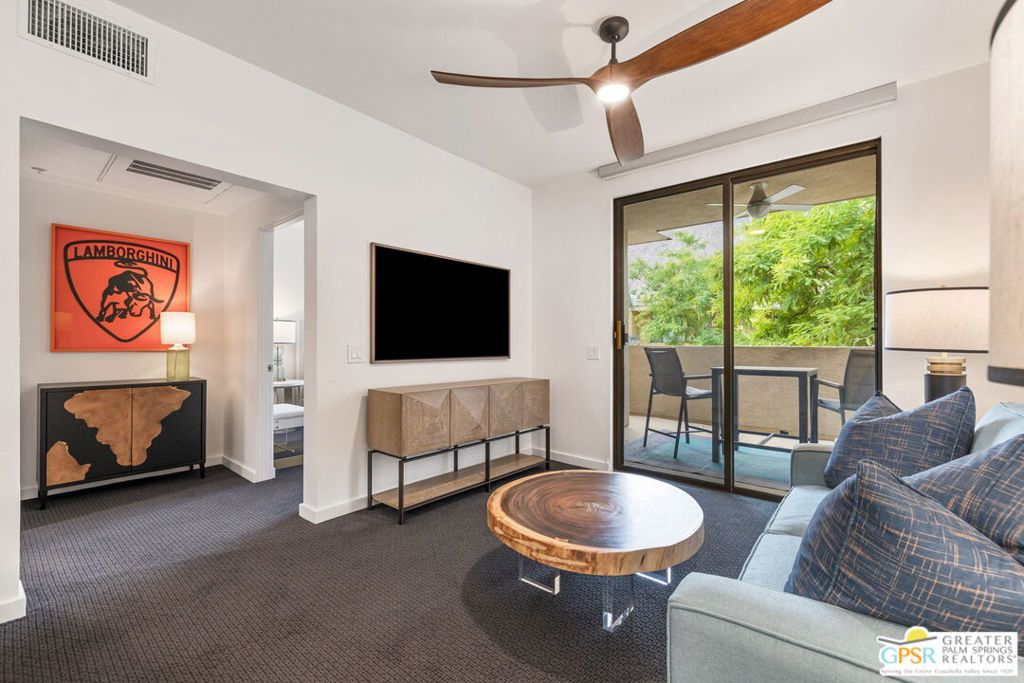
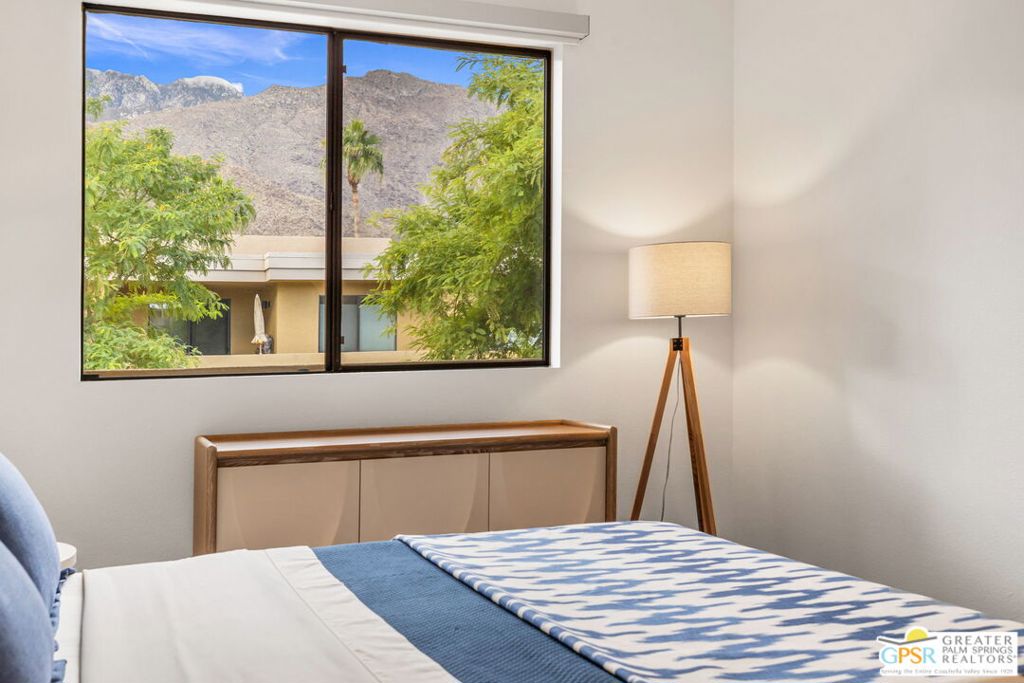
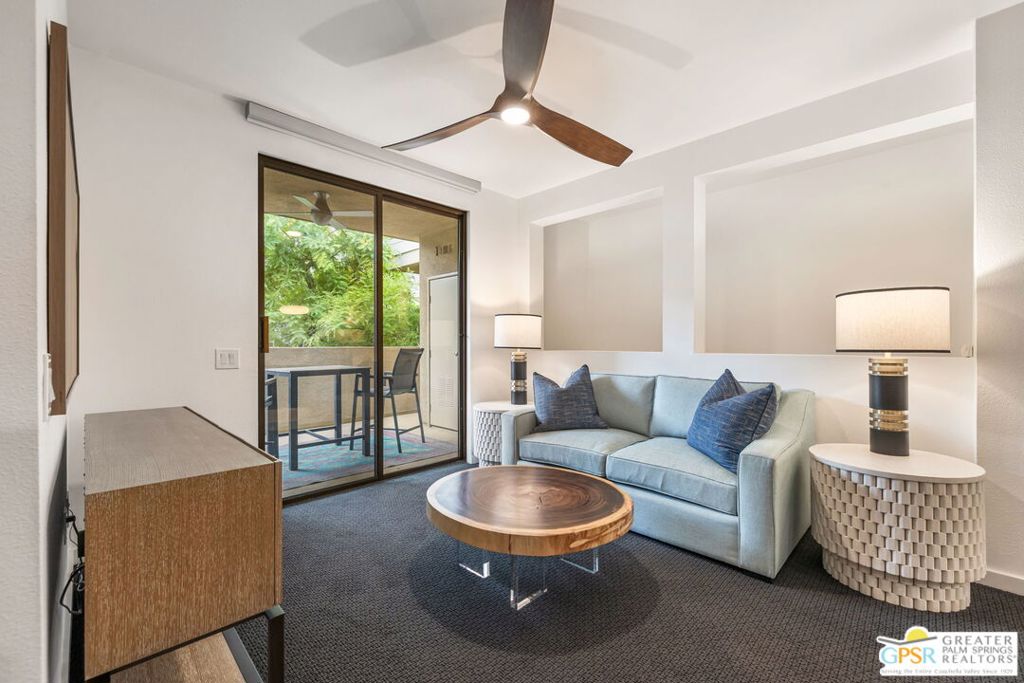
RARE! FOUR-CAR GARAGE! at The BILTMORE COLONY with a Refreshed CONDO (Up-Stairs) W/ MOUNTAIN VIEWS + ~~~ Welcome to your perfect Palm Springs getaway! This stunning condo in the gated Biltmore Colony community offers the ultimate desert lifestyle. You'll fall in love with the bright, open-concept living spaces that perfectly frame direct, gorgeous mountain views. Thoughtfully refreshed with newer carpeting, stylish light fixtures, a brand-new HVAC, and a new water heater, this home is completely move-in ready. The kitchen comes equipped with stainless steel appliances, and the private patio is the ideal spot to sip your morning coffee or entertain friends while taking in the scenery. Upstairs, your primary suite features a spacious outfitted walk-in closet and a beautifully updated bathroom. One of the rarest perks of this home is the attached FOUR CAR GARAGE downstairs with direct access offering expanded space for vehicles, a golf cart, OR perhaps a Work Shop OR Studio OR Private Office OR extra storage. As a resident, you'll enjoy resort-style amenities including three sparkling swimming pool spa areas, a fitness center, and a welcoming clubhouse. Plus, you're just moments away from The Ace Hotel, Koffi South, and some of the best dining and shopping in town. We'd love to show you around. EZ to show ~ Schedule your private tour today! Furnishings "may" be available outside of escrow ~

Save
Ask
Tour
Hide
Share
Listing Snapshot
Price 
$499,985
Days On Site 
21 Days
Bedrooms 
1
Inside Area (SqFt) 
748 sqft
Total Baths 
1
Full Baths 
1
Partial Baths 
N/A
Lot Size 
0.0199 Acres
Year Built 
2006
MLS Number 
26104410PS
Status 
Active
Property Tax 
N/A
HOA/Condo/Coop Fees 
$525.31 monthly
Sq Ft Source 
N/A
Friends & Family
Recent Activity
4 days agoListing updated with changes from the MLS
3 weeks agoListing first seen on site
General Features
Acres 
0.0199
Attached Garage 
Yes
Direction Faces 
West
Disclosures 
CautionsCallAgentCovenantsRestrictionsDisclosureHoaDisclosureHomeWarranty
Foundation 
Slab
Garage 
Yes
Garage Spaces 
4
Land Lease 
No
Levels 
Two
Number Of Stories 
2
Parking 
AttachedAssignedConcreteCoveredDirect AccessDrivewayGarageGarage Door OpenerGuestOversizedPrivateSide By SideTandem
Parking Spaces 
4
Pets 
Yes
Property Condition 
Updated/Remodeled
Property Sub Type 
Condominium
Security 
Fire Sprinkler SystemSecurity GateGated CommunityKey Card EntrySmoke Detector(s)
Special Circumstances 
Standard
SqFt Total 
748
Style 
Contemporary
Zoning 
Condo/PUD
Interior Features
Appliances 
Convection OvenDisposalGas RangeMicrowaveRangeRefrigeratorRange HoodSelf Cleaning OvenVented Exhaust Fan
Cooling 
Gas
Fireplace Features 
None
Flooring 
Carpet
Furnished 
Unfurnished
Heating 
Forced Air
Interior 
Breakfast BarCeiling Fan(s)Recessed LightingWalk-In Closet(s)
Laundry Features 
InsideLaundry Room
Spa 
Yes
Window Features 
BlindsDouble Pane WindowsScreens
Dining Room 
EntryFoyer 
Living Room 
Other 
Features - Walk-In Closet(s)
Utility Room 
Save
Ask
Tour
Hide
Share
Exterior Features
Construction Details 
StuccoWood Siding
Exterior 
Balcony
Fencing 
None
Lot Features 
Corners Marked
Pool Features 
CommunityHeatedIn GroundAssociation
Spa 
Yes
Spa Features 
CommunityHeatedIn Ground
View 
Mountain(s)
Waterview 
Mountain(s)
Windows/Doors 
BlindsDouble Pane WindowsScreens
Community Features
Association Amenities 
ClubhouseGasMaintenance GroundsGame RoomMeeting RoomPoolSpa/Hot Tub
Association Fee 
$525.31
Association Fee Frequency 
Monthly
Community Features 
GatedPool
MLS Area 
334 - South End Palm Springs
School District 
Palm Springs Unified
Financing Terms Available 
CashConventional
Building Access 
Ground Level w/steps
Schools
School District
Palm Springs Unified
Elementary School
Unknown
Middle School
Unknown
High School
Unknown


This information is for your personal, non-commercial use and may not be used for any purpose other than to identify prospective properties you may be interested in purchasing. The display of MLS data is usually deemed reliable but is NOT guaranteed accurate by the MLS. Buyers are responsible for verifying the accuracy of all information and should investigate the data themselves or retain appropriate professionals. Information from sources other than the Listing Agent may have been included in the MLS data. Unless otherwise specified in writing, the Broker/Agent has not and will not verify any information obtained from other sources. The Broker/Agent providing the information contained herein may or may not have been the Listing and/or Selling Agent.

Neighborhood & Commute
Source: Walkscore
Disclosure: Community information and market data powered by Constellation Data Labs. Information is deemed reliable but not guaranteed.
Save
Ask
Tour
Hide
Share

Search Homes for Sale in Orange County & California

Guardian Capital provides up-to-date access to the local MLS, helping you find the perfect homes for sale in Orange County and active homes for sale in California. Our real estate search tool connects you directly to active market listings.

Use the map and filter options above to browse listings, save your favorites, and schedule tours. Best of all, we can pre-qualify you for financing right here, ensuring you are ready to make a competitive offer the moment you find your dream home.

Compare Listings