
2302 27th StreetSanta Monica, CA 90405
Mortgage Calculator
Monthly Payment (Est.)
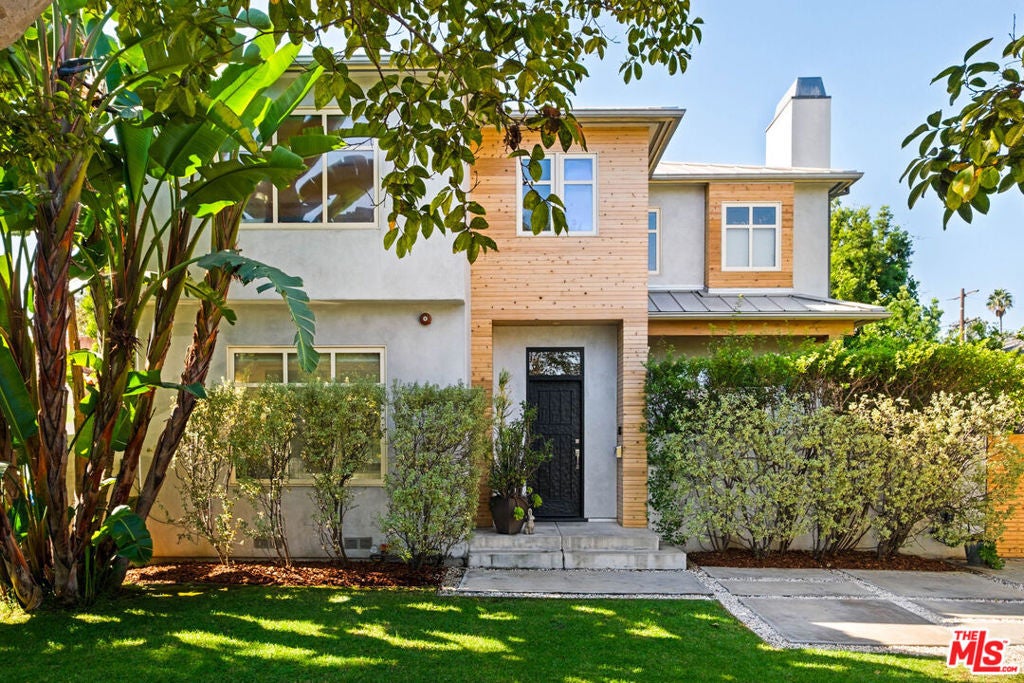
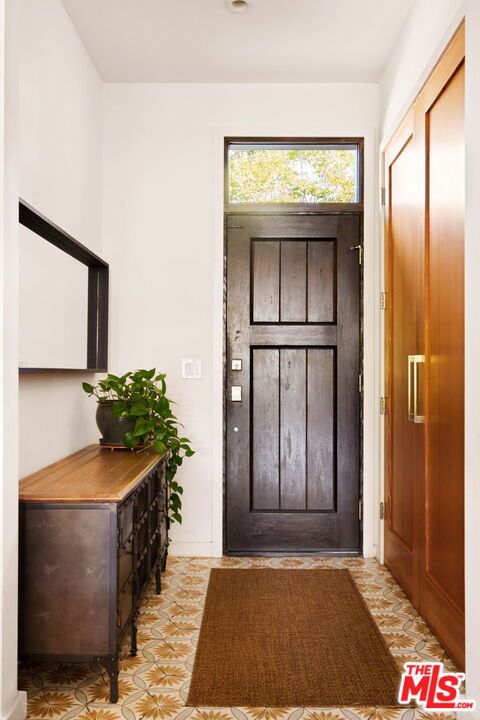
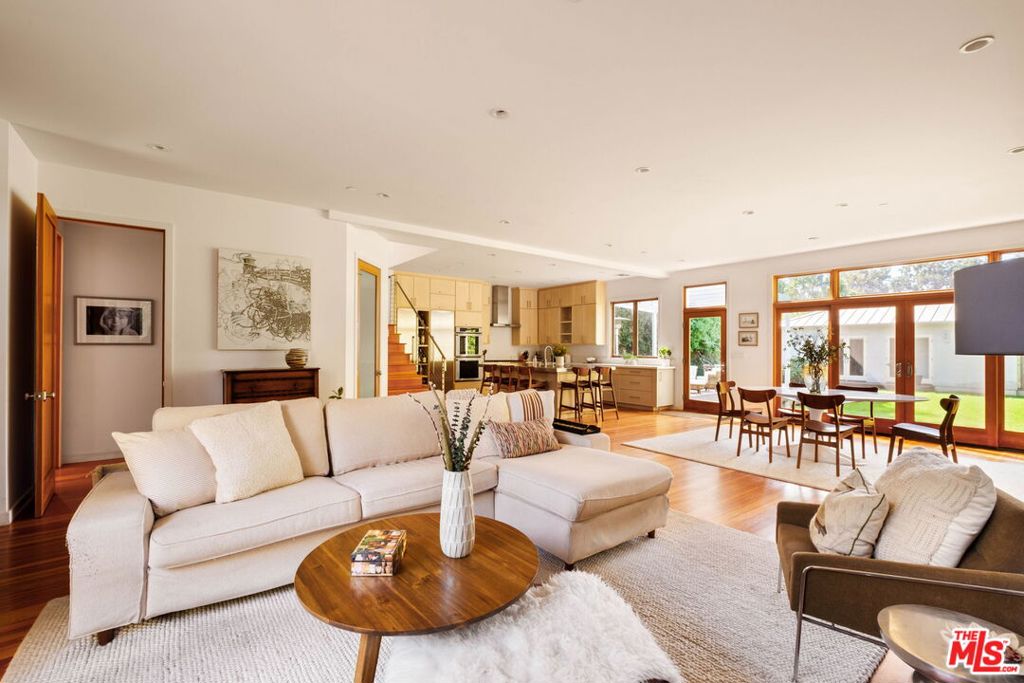
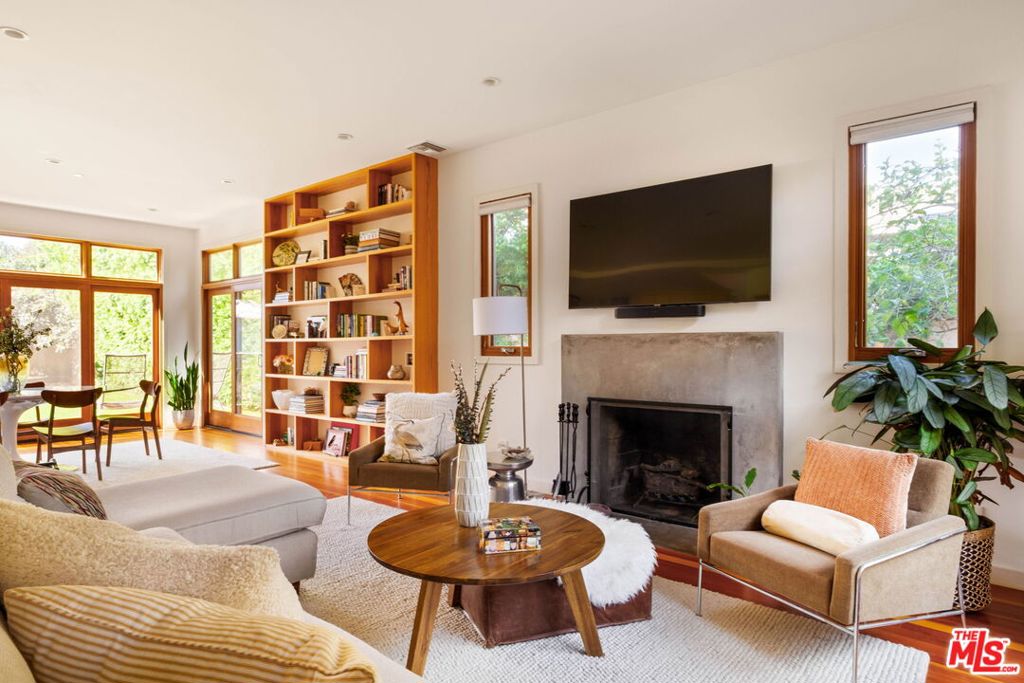
Enter an interest rate to see your estimated monthly payment.Set mid-block on one of Sunset Park's beautiful tree-lined streets, this exceptional two-story modern home was extensively rebuilt for the owner's use in 2014, combining clean-lined architecture, a distinctive standing-seam metal roof, warm interiors, and outstanding indoor-outdoor living. The entry opens to an impressive great room with 10-foot-high ceilings, warm fir wood floors, generous living and dining areas, fireplace, and expansive walls of floor-to-ceiling glass that frame views of the lush backyard and fill the space with natural light. Anchoring the room is a striking cook's kitchen with an enormous center island featuring a stainless-steel countertop, custom cabinetry, double ovens, and walk-in pantry. Extensive custom built-ins and thoughtful storage add character and function throughout. Large glass doors open to an expansive entertaining deck with built-in BBQ, overlooking a deep, park-like backyard with a generous grassy lawn and private hot tub. A spacious guest bedroom and full bathroom complete the main level.An open staircase leads upstairs to two generous bedroom suites, separated by an open den/office area. Conceptual floor plans illustrate several ways to easily reconfigure the upper level to create a third upstairs bedroom and separate office, bringing the main residence to four bedrooms without expanding its existing footprint. The spacious primary suite features soaring ceilings, a luxurious bathroom with dual sinks, marble shower, separate soaking tub, and two walk-in closets. The second bedroom suite is equally generous in size and includes its own adjoining study. Beyond the main residence, a detached one-bedroom, one-bath guest suite with vaulted ceilings offers additional flexibility, along with a single-car garage for parking or storage with alley access. Situated on an oversized 7,664 sq. ft. lot in one of Santa Monica's most desirable neighborhoods, the property is just a few blocks from Grant Elementary School, parks, restaurants, coffee shops, grocery stores, and neighborhood shopping. Main residence: 3 bedrooms, 3 bathrooms, approximately 2,690 sq. ft. Detached guest suite: 1 bedroom, 1 bathroom, approximately 300 sq. ft.
| 3 days ago | Listing updated with changes from the MLS | |
| 4 days ago | Listing first seen on site |

This information is for your personal, non-commercial use and may not be used for any purpose other than to identify prospective properties you may be interested in purchasing. The display of MLS data is usually deemed reliable but is NOT guaranteed accurate by the MLS. Buyers are responsible for verifying the accuracy of all information and should investigate the data themselves or retain appropriate professionals. Information from sources other than the Listing Agent may have been included in the MLS data. Unless otherwise specified in writing, the Broker/Agent has not and will not verify any information obtained from other sources. The Broker/Agent providing the information contained herein may or may not have been the Listing and/or Selling Agent.
Did you know? You can invite friends and family to your search. They can join your search, rate and discuss listings with you.