
461 E Mariposa DrivePalm Springs, CA 92264
Mortgage Calculator
Monthly Payment (Est.)
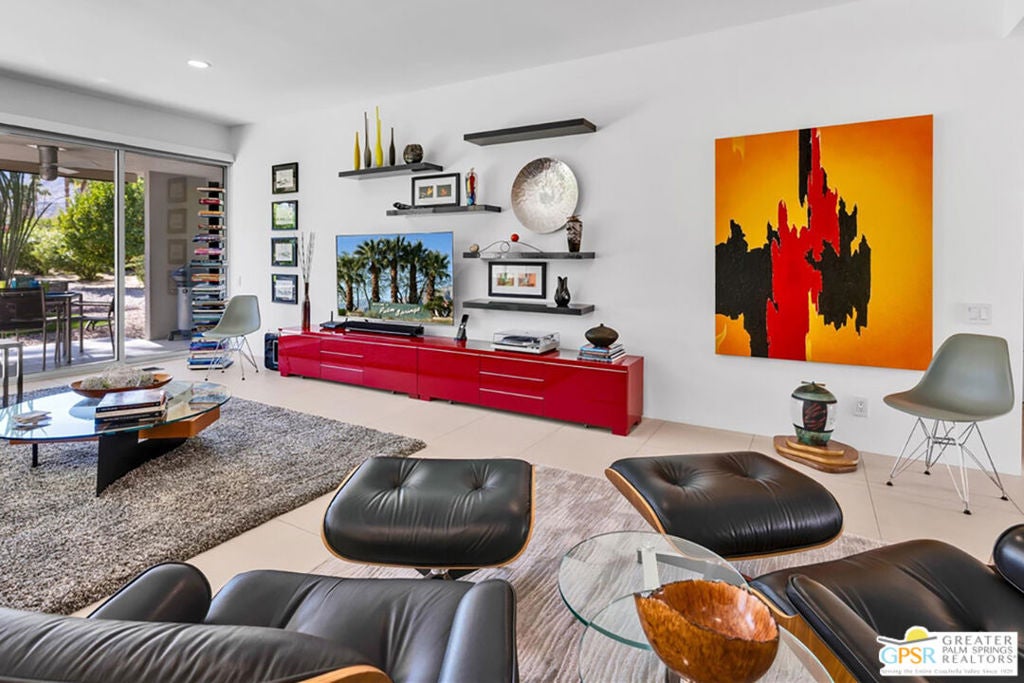
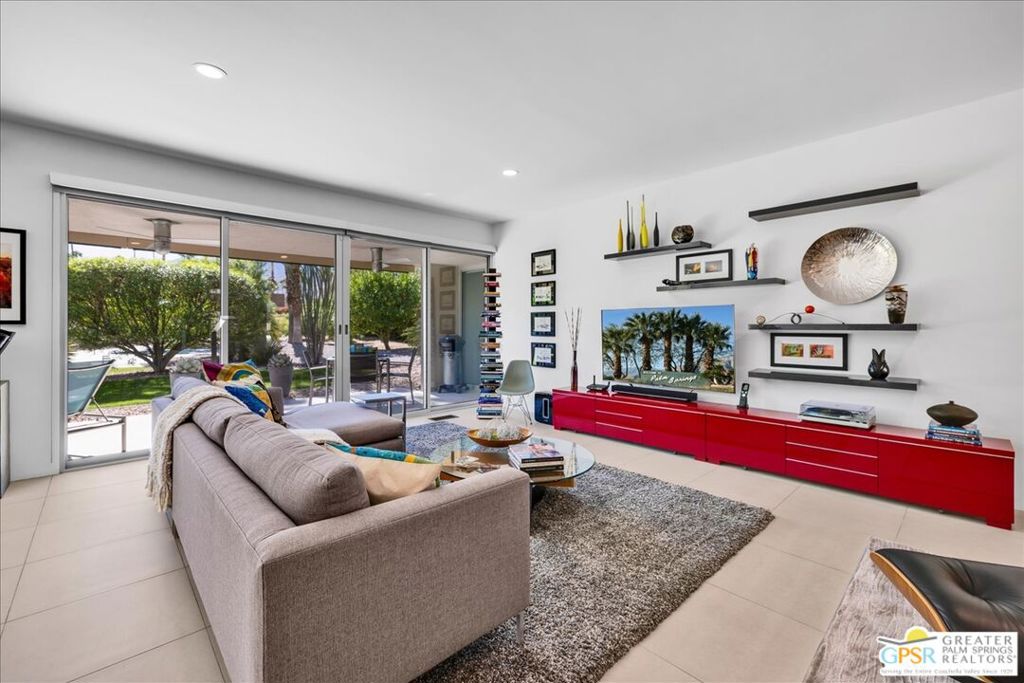
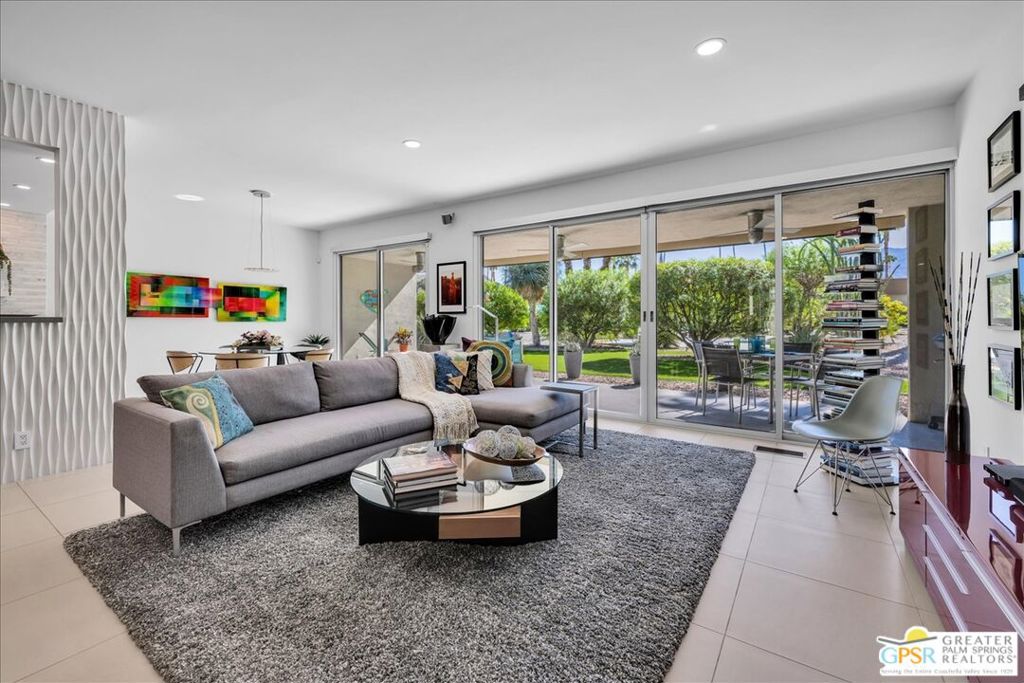
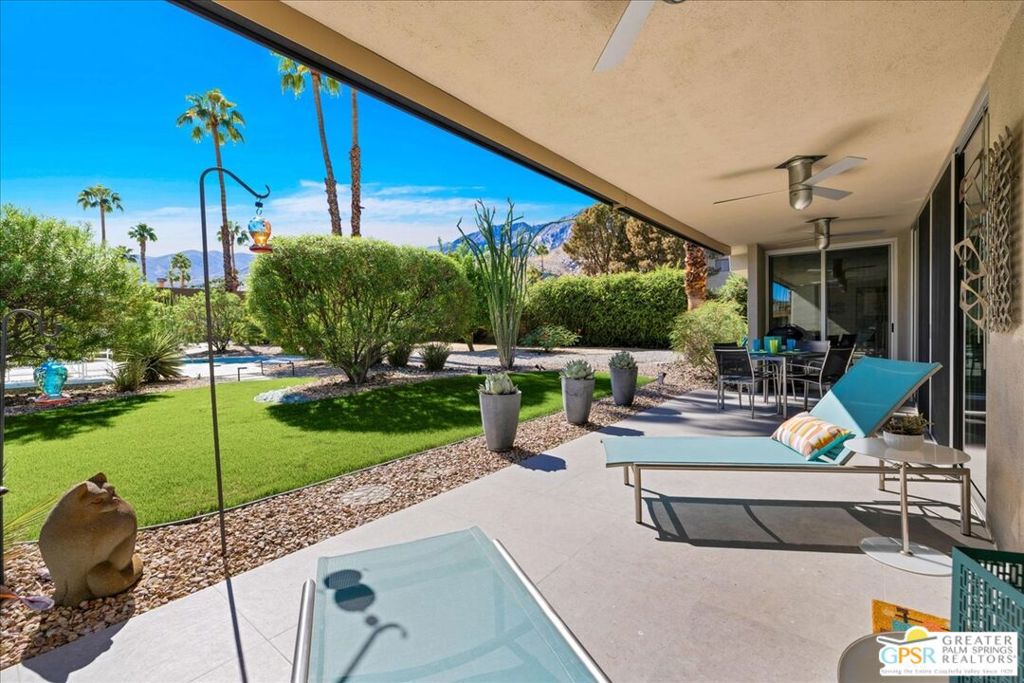
Enter an interest rate to see your estimated monthly payment.Exceptional Contemporary Residence in Coveted Indian Canyons....Nestled within the highly sought-after Indian Canyons neighborhood of South Palm Springs, this exceptional 2-bedroom, 3-bath contemporary end-unit residence captures the essence of refined Palm Springs modernism. (It was a featured home in the 2025 Modernism Tour.) Clean architectural lines, expansive walls of glass, and thoughtfully designed indoor-outdoor spaces create a sophisticated desert retreat that is both elegant and effortlessly livable. From the moment you enter through the gated private entry, the home reveals a sense of privacy and understated luxury. The open-concept living room, dining area, kitchen, and den are unified by abundant natural light and expansive views to the outdoors. A dramatic wall of Fleetwood sliding glass doors open the living spaces onto the private patio, creating an exceptional connection between the interior and the desert landscape. The open den provides additional living flexibility and could be enclosed to create a private third bedroom or en-suite guest retreat, depending on the owner's needs. Designed for the Palm Springs lifestyle, the residence features descending shades in the living area as well as exterior motorized shades on the patio, allowing for effortless control of light, privacy, and comfort throughout the day. The sophisticated, updated kitchen pairs contemporary design with exceptional functionality. Quartz counters are complemented by generous roll-out drawer storage and two spacious pantries. Adjacent to the kitchen, a dedicated laundry and office area leads directly to the attached two-car garage, which offers an impressive amount of additional storage.The guest suite offers its own private Palm Springs escape. Fleetwood sliding glass doors open the bedroom to a beautifully enclosed garden patio, creating a serene extension of the living space. The adjacent guest bath features a generous no-curb walk-in shower. The expansive primary suite is designed as a private retreat, featuring a full wall of closets and access to two separate patios. The beautifully appointed primary bath offers both a soaking tub and a separate shower, providing a tranquil space to unwind. The residence is offered partially furnished with period modernism pieces, providing an opportunity to enjoy the property with a curated selection of furnishings already in place. (Please refer to the furnishings list in the Docs tab for details). The intimate community is comprised of just 10 residences arranged around a beautifully landscaped pool and spa. Mature desert landscaping creates a private, tranquil atmosphere and enhances the sense of seclusion throughout the property. With its exceptional architecture, sophisticated updates, generous private outdoor spaces, and seamless indoor-outdoor design, this residence embodies the distinctive appeal of Indian Canyons and the enduring allure of Palm Springs modernism.A private desert retreat where architecture, design, and the Palm Springs lifestyle come together beautifully.
| 14 hours ago | Listing updated with changes from the MLS | |
| 2 days ago | Listing first seen on site |

This information is for your personal, non-commercial use and may not be used for any purpose other than to identify prospective properties you may be interested in purchasing. The display of MLS data is usually deemed reliable but is NOT guaranteed accurate by the MLS. Buyers are responsible for verifying the accuracy of all information and should investigate the data themselves or retain appropriate professionals. Information from sources other than the Listing Agent may have been included in the MLS data. Unless otherwise specified in writing, the Broker/Agent has not and will not verify any information obtained from other sources. The Broker/Agent providing the information contained herein may or may not have been the Listing and/or Selling Agent.
Did you know? You can invite friends and family to your search. They can join your search, rate and discuss listings with you.