Your search results
Save
Ask
Tour
Hide
Share
$3,795,000
8 Days On Site

3508 Ashwood Avenue
Los Angeles, CA 90066

For Sale|Single Family Residence|Active
4
Beds
4
Total Baths
3
Full Baths
1
Partial Bath
2,694
SqFt
$1,409
/SqFt
2027
Built
County:
Los Angeles
Listed by Clarence Clemons of Thomas James Real Estate Services, Inc cclemons@tjh.com
Call Now: (800) 215-5000
Is this the listing for you? We can help make it yours.
(800) 215-5000
3508 Ashwood Avenue3508 Ashwood Avenue3508 Ashwood Avenue3508 Ashwood Avenue
Save
Ask
Tour
Hide
Share

Mortgage Calculator

Monthly Payment (Est.)

Enter an interest rate to see your estimated monthly payment.
Calculator powered by Showcase IDX, a Constellation1 Company. Copyright ©2026 Information is deemed reliable but not guaranteed.

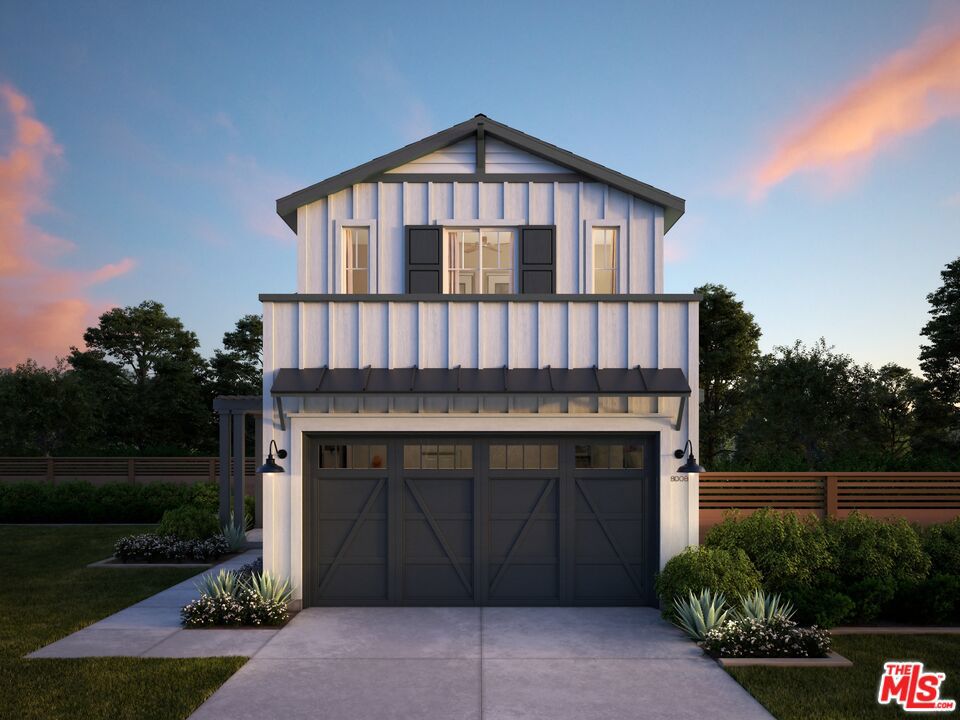
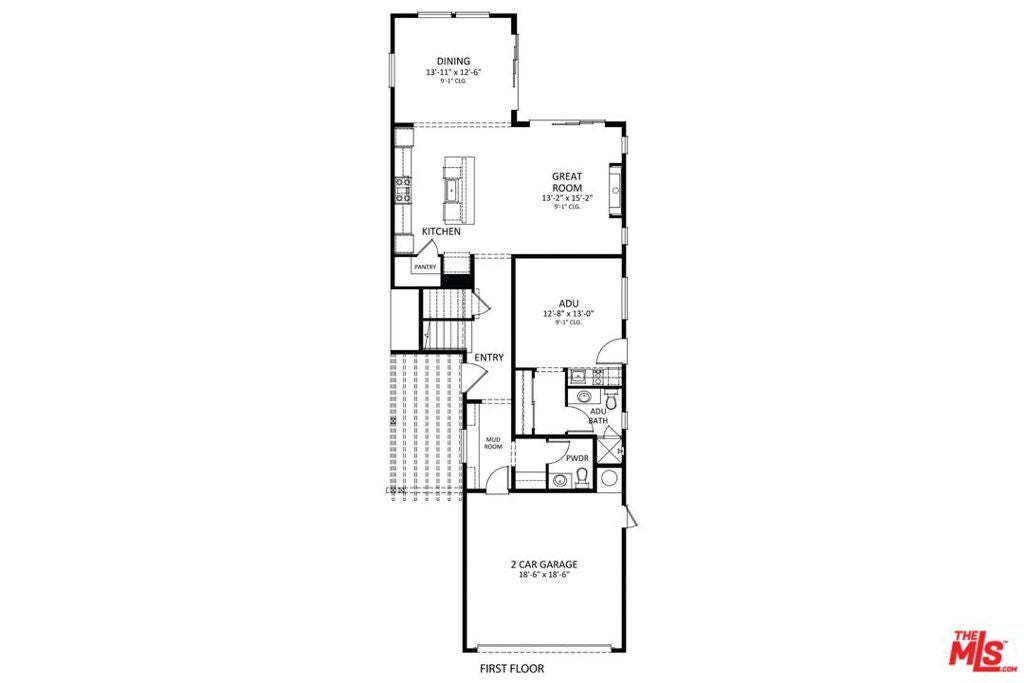
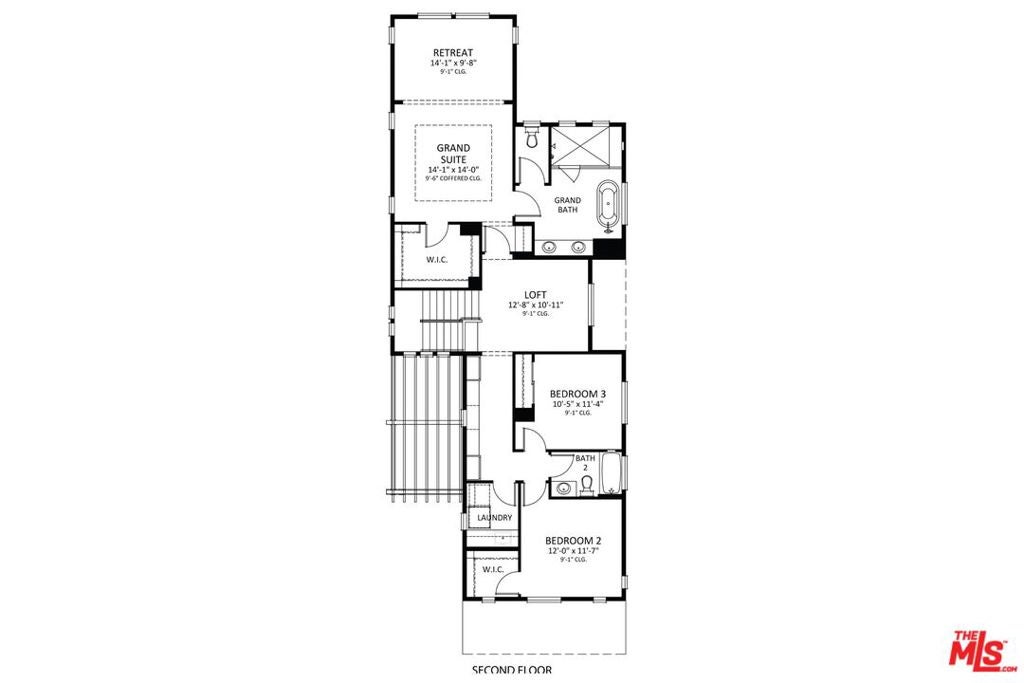
Make your move with $150,000 in Flex Credit toward eligible closing costs, a mortgage rate buydown or approved home upgrades on this or other select homes through November 15, 2026. Situated on desirable Ashwood Avenue in Mar Vista, this beautifully crafted new construction by Thomas James Homes blends timeless Farmhouse style with modern functionality. Designed for effortless entertaining, the home features expansive great room and dining spaces that seamlessly connect to a gourmet kitchen complete with premium appliances and a walk-in pantry. The main level offers exceptional versatility with a private ADU featuring a kitchenette, bedroom, and en-suite bath ideal for guests, extended family, or added income potential. Upstairs, three well-appointed bedrooms provide comfort and privacy, including a luxurious grand suite retreat. Enjoy a spa-inspired bath with dual vanities, a freestanding soaking tub, walk-in shower, and a generous walk-in closet. As a work-in-progress home, buyers have the unique opportunity to personalize select finishes and take advantage of Thomas James Homes' preferred pricing program, streamlined design process, and guaranteed completion timeline. Take advantage of buying early and customizing your dream home while maximizing long-term value. Home pricing is subject to change at any time without notice or obligation. Square footages, lot sizes, and dimensions are approximate, may vary due to construction, measurement standards, engineering and municipal requirements, or other site-specific conditions, and are not guaranteed by Seller or Seller's Broker/Agent. Buyer is advised to independently verify all property dimensions during the investigation period and rely solely on Buyer's own investigations and those of professionals retained by Buyer. No representations or warranties, express or implied, are made by Seller regarding square footage. All imagery is illustrative, subject to change, and does not depict the subject property.

Save
Ask
Tour
Hide
Share
Listing Snapshot
Price 
$3,795,000
Days On Site 
8 Days
Bedrooms 
4
Inside Area (SqFt) 
2,694 sqft
Total Baths 
4
Full Baths 
3
Partial Baths 
1
Lot Size 
0.1098 Acres
Year Built 
2027
MLS Number 
26102704
Status 
Active
Property Tax 
N/A
HOA/Condo/Coop Fees 
N/A
Sq Ft Source 
N/A
Friends & Family
Recent Activity
13 hours agoListing updated with changes from the MLS
a week agoListing first seen on site
General Features
Acres 
0.1098
Attached Garage 
Yes
Direction Faces 
West
Foundation 
Slab
Garage 
Yes
Garage Spaces 
2
Levels 
Two
Number Of Stories 
2
Parking 
AttachedGarage
Parking Spaces 
2
Property Condition 
Under Construction
Property Sub Type 
Single Family Residence
Security 
Carbon Monoxide Detector(s)Smoke Detector(s)
Sewer 
Other
Special Circumstances 
Standard
SqFt Total 
2694
Water Source 
Public
Zoning 
LAR1
Interior Features
Appliances 
Gas OvenMicrowaveRangeRefrigerator
Cooling 
Central Air
Fireplace 
Yes
Fireplace Features 
GasGreat Room
Flooring 
Tile
Furnished 
Unfurnished
Heating 
CentralFireplace(s)
Interior 
Eat-in KitchenHigh CeilingsOpen FloorplanRecessed LightingWalk-In Closet(s)Pantry
Laundry Features 
Laundry RoomUpper Level
Window Features 
Double Pane Windows
Bathroom 
Features - Tile Counters
Dining Room 
EntryFoyer 
Great Room 
GuestQuarters 
Kitchen 
Features - Kitchen Island
Loft 
Other 
Features - Walk-In Closet(s)
Pantry 
Retreat 
Save
Ask
Tour
Hide
Share
Exterior Features
Construction Details 
Stucco
Exterior 
Rain Gutters
Lot Features 
Landscaped
Patio And Porch 
Patio
Pool Features 
None
Spa Features 
None
View 
None
Waterview 
None
Windows/Doors 
Double Pane Windows
Community Features
Accessibility Features 
Accessible Doors
MLS Area 
C13 - Palms - Mar Vista
Building Access 
Foyer


This information is for your personal, non-commercial use and may not be used for any purpose other than to identify prospective properties you may be interested in purchasing. The display of MLS data is usually deemed reliable but is NOT guaranteed accurate by the MLS. Buyers are responsible for verifying the accuracy of all information and should investigate the data themselves or retain appropriate professionals. Information from sources other than the Listing Agent may have been included in the MLS data. Unless otherwise specified in writing, the Broker/Agent has not and will not verify any information obtained from other sources. The Broker/Agent providing the information contained herein may or may not have been the Listing and/or Selling Agent.

Neighborhood & Commute
Source: Walkscore
Disclosure: Community information and market data powered by Constellation Data Labs. Information is deemed reliable but not guaranteed.
Save
Ask
Tour
Hide
Share

Search Homes for Sale in Orange County & California

Guardian Capital provides up-to-date access to the local MLS, helping you find the perfect homes for sale in Orange County and active homes for sale in California. Our real estate search tool connects you directly to active market listings.

Use the map and filter options above to browse listings, save your favorites, and schedule tours. Best of all, we can pre-qualify you for financing right here, ensuring you are ready to make a competitive offer the moment you find your dream home.

Compare Listings