Your search results
Save
Ask
Tour
Hide
Share
$3,995,000
12 Days On Site

1513 Walgrove Avenue
Los Angeles, CA 90066

Single Family Residence|Coming Soon
7
Beds
4
Total Baths
4
Full Baths
4,425
SqFt
$903
/SqFt
2006
Built
County:
Los Angeles
Listed by Michael Kent of Michael J Kent Realty Michaeljkentinc@gmail.com
Call Now: (800) 215-5000
Is this the listing for you? We can help make it yours.
(800) 215-5000
1513 Walgrove Avenue1513 Walgrove Avenue1513 Walgrove Avenue1513 Walgrove Avenue
Save
Ask
Tour
Hide
Share

Mortgage Calculator

Monthly Payment (Est.)

Enter an interest rate to see your estimated monthly payment.
Calculator powered by Showcase IDX, a Constellation1 Company. Copyright ©2026 Information is deemed reliable but not guaranteed.

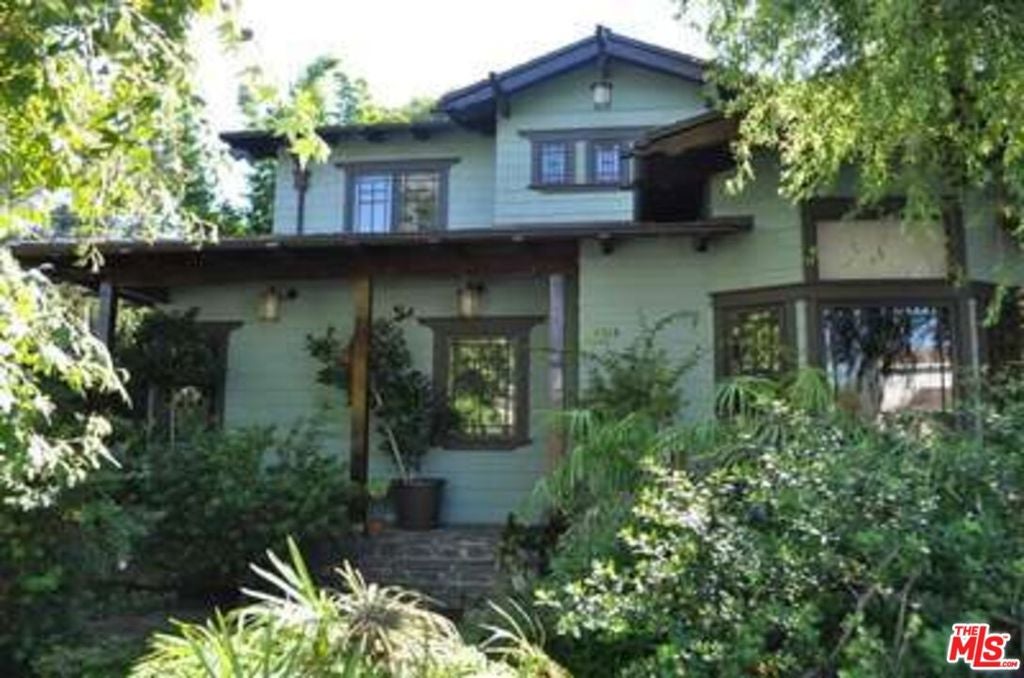
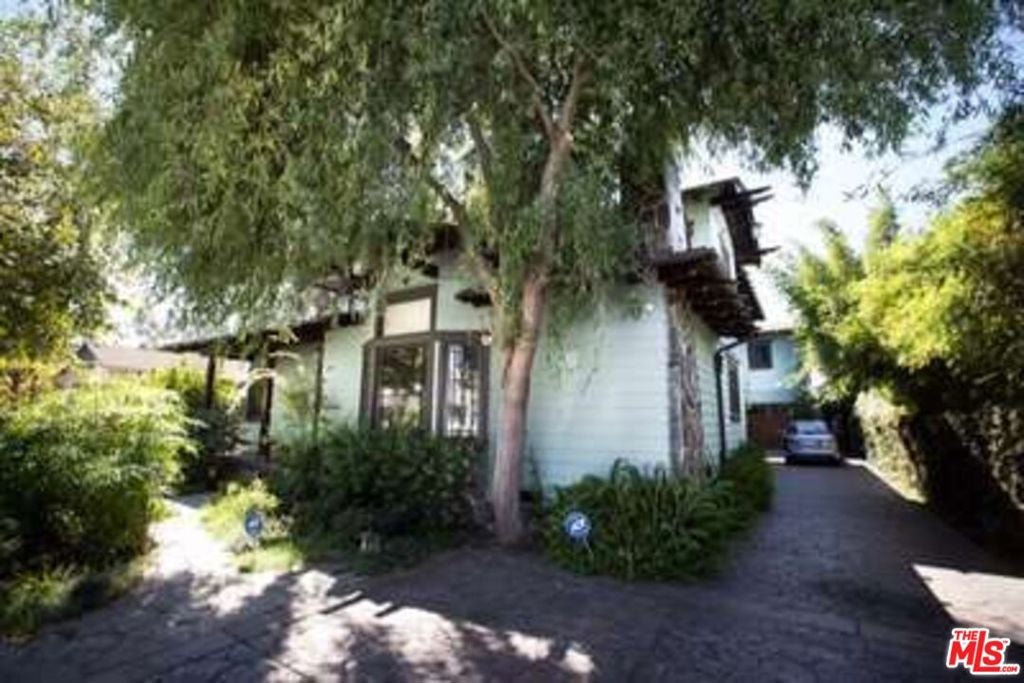
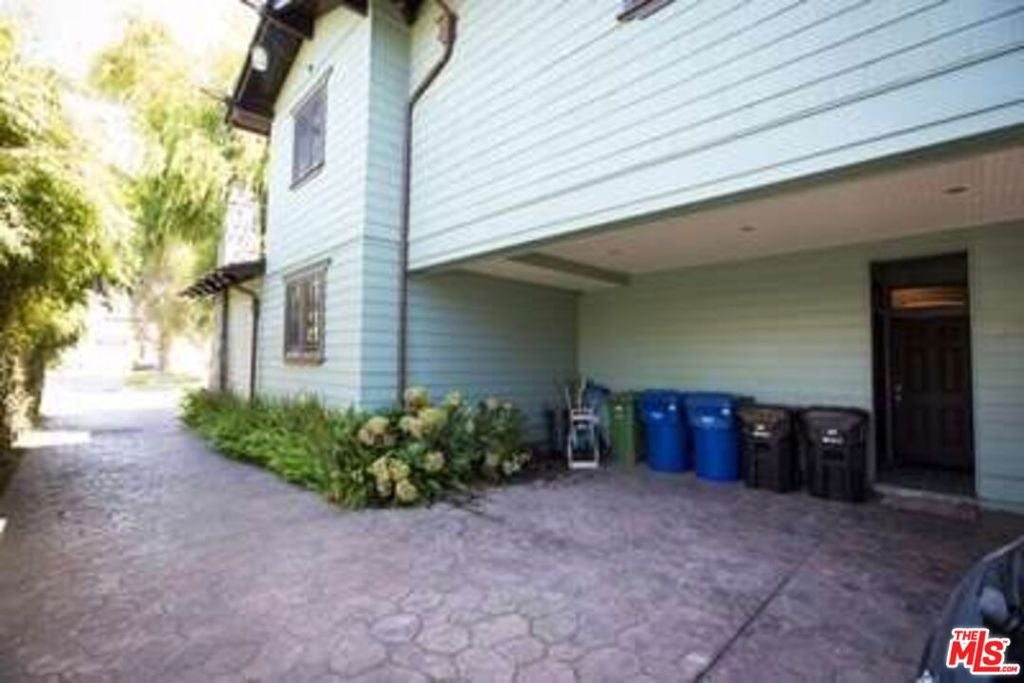
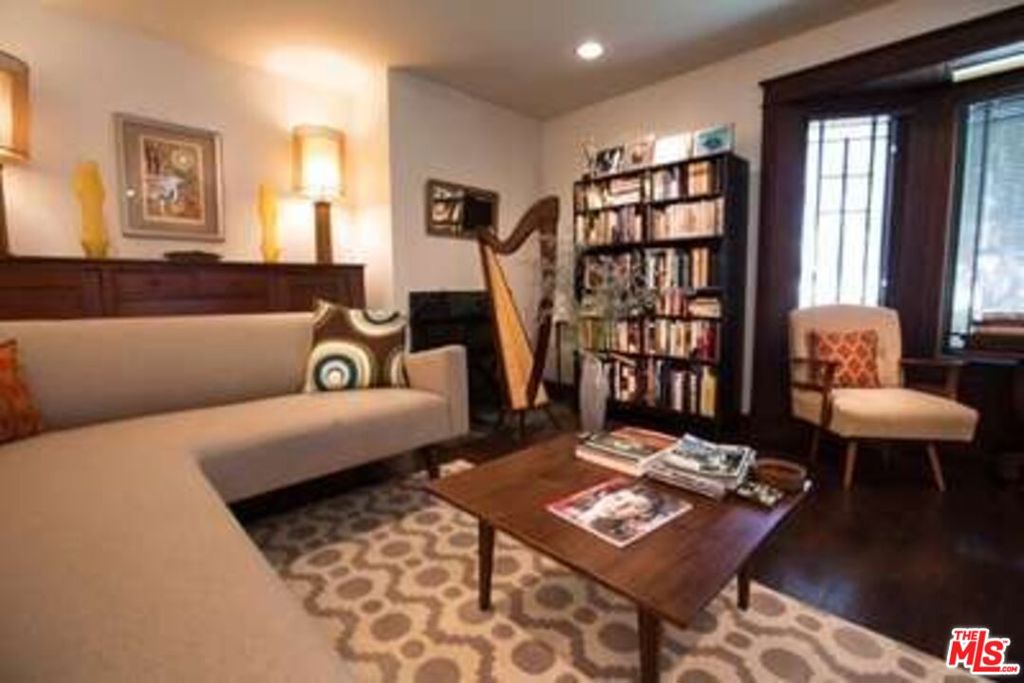
Beautiful Authentic Front and Back Craftsman Houses located in Santa Monica Adjacent neighborhood. Designed and built by Michael J Kent, AIA, the 2946 SF Front House has five Bedrooms and three full tiled Baths. The Living, Dining, and Family rooms all have detailed wood floors. The 1281 SF Back House has two large Bedrooms, One full Bath, Living-Dining-Kitchen space, and both structures have separate Laundry Rooms. Other features include Custom Craftsman details, 3-car onsite Parking Spaces, Fiber Optic Cable, Wired for Sound and Security Systems, Stainless Steel Appliances, Gourmet Kitchens, Wood Floors, Ceiling Fans, 3 Tankless Water Heaters, Dual Zone AC and Heat, and Private Courtyards. Walking distance to Walgrove Elementary and Mark Twain Middle School, and 4 blocks to Penmar Golf and Tennis Courts. With a combined permitted square footage of 4425 this is priced at only $902 per SF

Save
Ask
Tour
Hide
Share
Listing Snapshot
Price 
$3,995,000
Days On Site 
12 Days
Bedrooms 
7
Inside Area (SqFt) 
4,425 sqft
Total Baths 
4
Full Baths 
4
Partial Baths 
N/A
Lot Size 
0.1383 Acres
Year Built 
2006
MLS Number 
26101825
Status 
Coming Soon
Property Tax 
N/A
HOA/Condo/Coop Fees 
N/A
Sq Ft Source 
Plans
Friends & Family
Recent Activity
a week agoListing updated with changes from the MLS
2 weeks agoListing first seen on site
General Features
Acres 
0.1383
Direction Faces 
East
Foundation 
RaisedSlab
Levels 
Two
Number Of Stories 
2
Parking 
CarportDriveway
Parking Spaces 
3
Property Condition 
Updated/Remodeled
Property Sub Type 
Single Family Residence
Security 
Fire Sprinkler SystemSmoke Detector(s)
Sewer 
Other
Special Circumstances 
Standard
SqFt Total 
4425
Style 
Craftsman
Zoning 
LAR1
Interior Features
Appliances 
DishwasherDisposalMicrowaveRefrigeratorDryerWasher
Fireplace 
Yes
Fireplace Features 
GasLiving Room
Flooring 
CarpetWood
Furnished 
Unfurnished
Heating 
Forced Air
Interior 
Tray Ceiling(s)Ceiling Fan(s)Open FloorplanRecessed Lighting
Window Features 
Double Pane WindowsScreens
Bathroom 
Features - Low Flow Plumbing Fixtures
Dining Room 
Family Room 
GuestQuarters 
Kitchen 
Features - Stone Counters
Save
Ask
Tour
Hide
Share
Exterior Features
Construction Details 
Lap SidingStoneWood Siding
Exterior 
Rain Gutters
Fencing 
Block
Lot Features 
LandscapedRectangular Lot
Patio And Porch 
Rear PorchCoveredEnclosed
Pool Features 
None
Roof 
Slate
Spa Features 
None
View 
None
Waterview 
None
Windows/Doors 
Double Pane WindowsScreens
Community Features
Accessibility Features 
Safe Emergency Egress from HomeAccessible DoorsAccessible Hallway(s)
MLS Area 
C13 - Palms - Mar Vista
Financing Terms Available 
Conventional
Building Access 
Living Room


This information is for your personal, non-commercial use and may not be used for any purpose other than to identify prospective properties you may be interested in purchasing. The display of MLS data is usually deemed reliable but is NOT guaranteed accurate by the MLS. Buyers are responsible for verifying the accuracy of all information and should investigate the data themselves or retain appropriate professionals. Information from sources other than the Listing Agent may have been included in the MLS data. Unless otherwise specified in writing, the Broker/Agent has not and will not verify any information obtained from other sources. The Broker/Agent providing the information contained herein may or may not have been the Listing and/or Selling Agent.

Neighborhood & Commute
Source: Walkscore
Disclosure: Community information and market data powered by Constellation Data Labs. Information is deemed reliable but not guaranteed.
Save
Ask
Tour
Hide
Share

Search Homes for Sale in Orange County & California

Guardian Capital provides up-to-date access to the local MLS, helping you find the perfect homes for sale in Orange County and active homes for sale in California. Our real estate search tool connects you directly to active market listings.

Use the map and filter options above to browse listings, save your favorites, and schedule tours. Best of all, we can pre-qualify you for financing right here, ensuring you are ready to make a competitive offer the moment you find your dream home.

Compare Listings