Your search results
Save
Ask
Tour
Hide
Share
$1,499,000
2 Days On Site

11739 N Turf Drive N
Fresno, CA 93730

For Sale|Single Family Residence|Active
4
Beds
4
Total Baths
3
Full Baths
1
Partial Bath
2,676
SqFt
$560
/SqFt
2023
Built
Subdivision:
Out Of Area
County:
Fresno
Listed by Santo Caracciolo of Berkshire Hathaway HomeService santotherealtor4u@gmail.com
Call Now: (800) 215-5000
Is this the listing for you? We can help make it yours.
(800) 215-5000
11739 N Turf Drive N11739 N Turf Drive N11739 N Turf Drive N11739 N Turf Drive N
Save
Ask
Tour
Hide
Share

Mortgage Calculator

Monthly Payment (Est.)

Enter an interest rate to see your estimated monthly payment.
Calculator powered by Showcase IDX, a Constellation1 Company. Copyright ©2026 Information is deemed reliable but not guaranteed.

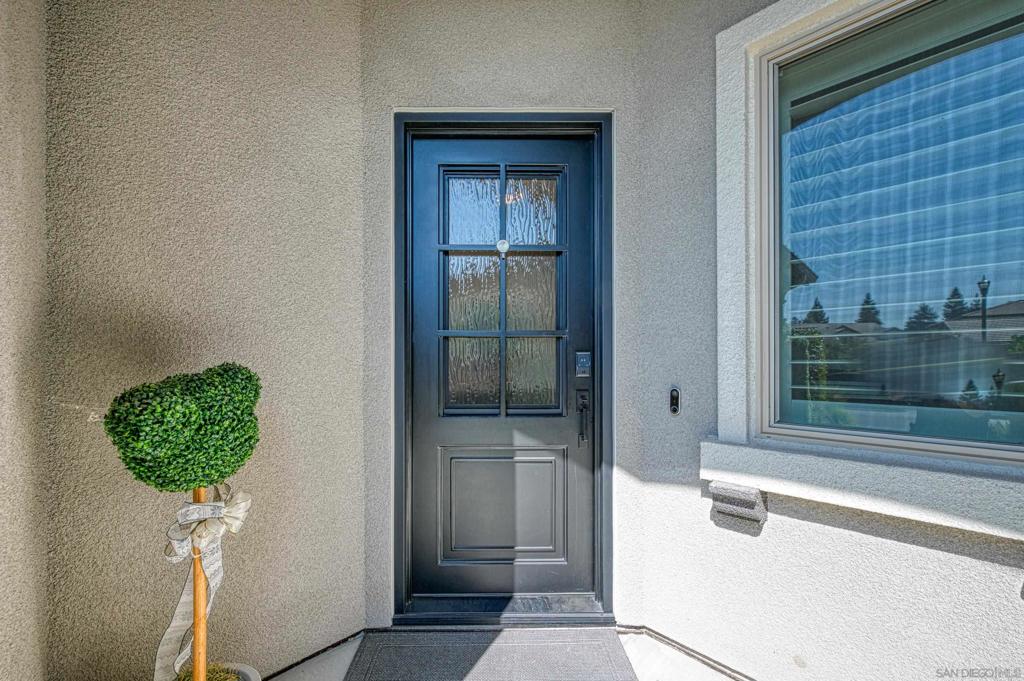
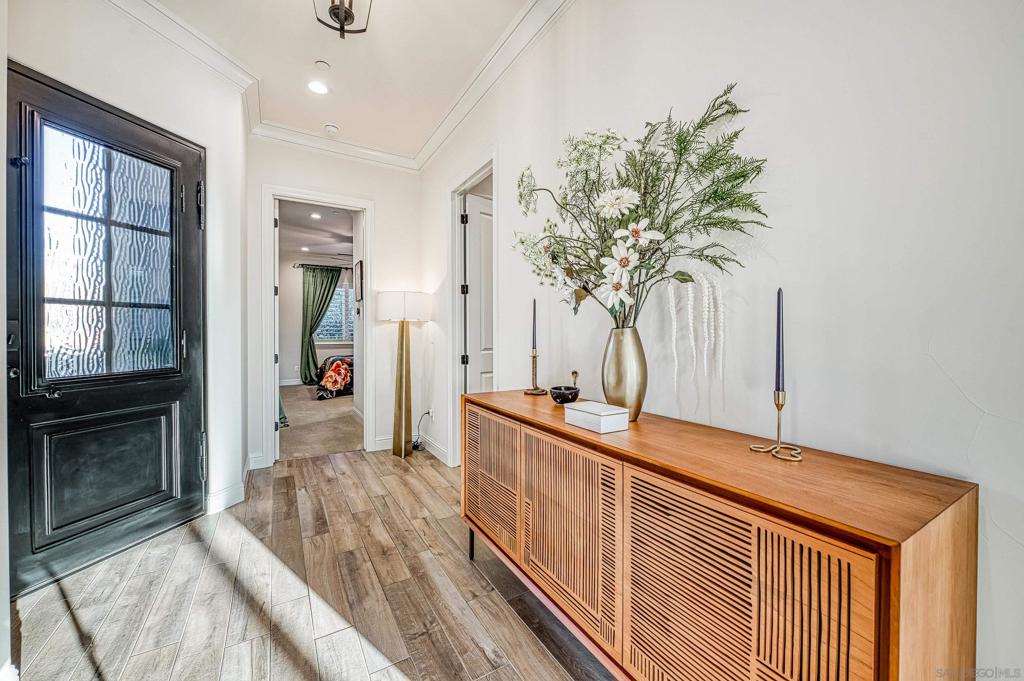
Welcome to an exceptional Gary McDonald resort-style home where elegance, craftsmanship, and effortless living converge in the prestigious gated community of Vista Del Campo at Copper River Ranch. Perfectly positioned along the 12th fairway, this beautifully appointed single-story residence captures sweeping golf course views and offers 3 bedrooms, 3.5 bathrooms, plus a dedicated office that may serve as a 4th bedroom. At the heart of the home is a chef's kitchen featuring Dacor appliances, a KitchenAid beverage refrigerator, abundant cabinetry with pull-out storage, instant hot water, and an over-stove pot filler. The open, light-filled floor plan seamlessly connects indoor living with the spectacular outdoor setting. Modern convenience and energy efficiency include owned solar, a whole-house fan, Tesla Wall Connector, Google Nest thermostats, exterior security cameras, video doorbell, Schlage keyless entry, automated window treatments, and additional upgrades. Step outside to your private resort-inspired oasis overlooking the 12th fairway. Enjoy a sparkling pool with water features, fire bowls and color-changing lighting, a spacious spa, covered patio, and beautifully landscaped grounds. Pre-existing gas and electrical lines provide future options for a fire pit and outdoor grill. Designed for entertaining, the home also features a built-in 7.1 home theater system in the living room, with dual speakers in the primary bedroom, primary bath, and patio. A spacious 3-car tandem garage provides room for vehicles, a golf cart, storage, or home gym.

Save
Ask
Tour
Hide
Share
Listing Snapshot
Price 
$1,499,000
Days On Site 
2 Days
Bedrooms 
4
Inside Area (SqFt) 
2,676 sqft
Total Baths 
4
Full Baths 
3
Partial Baths 
1
Lot Size 
0.1776 Acres
Year Built 
2023
MLS Number 
260027453SD
Status 
Active
Property Tax 
N/A
HOA/Condo/Coop Fees 
$122 monthly
Sq Ft Source 
Assessor
Friends & Family
Recent Activity
yesterdayListing updated with changes from the MLS
2 days agoListing first seen on site
General Features
Acres 
0.1776
Disclosures 
CovenantsRestrictionsDisclosureIncorporated
Garage 
Yes
Garage Spaces 
3
Green Energy Efficient 
Water Heater
Levels 
One
Number Of Stories 
1
Parking 
AssignedConcreteDirect AccessDrivewayGarageGolf Cart GarageGarage Door Opener
Parking Spaces 
5
Property Sub Type 
Single Family Residence
Security 
PrewiredSecurity SystemCarbon Monoxide Detector(s)Fire Sprinkler SystemSecurity GateGated CommunitySmoke Detector(s)Security Lights
Special Circumstances 
Standard
Style 
Contemporary
Utilities 
Cable AvailableNatural Gas AvailableSewer AvailableSewer ConnectedUnderground UtilitiesWater AvailableWater Connected
Water Source 
Public
Zoning 
RS4
Interior Features
Appliances 
Built-In RangeConvection OvenDouble OvenDishwasherENERGY STAR Qualified Water HeaterElectric OvenElectric RangeElectric Water HeaterDisposalGas OvenGas RangeGas Water HeaterRefrigeratorSolar Hot WaterSelf Cleaning OvenTankless Water HeaterElectric CooktopGas CooktopWater HeaterInstant Hot Water
Cooling 
Central AirENERGY STAR Qualified EquipmentGasHumidity ControlWhole House FanAttic Fan
Fireplace 
Yes
Fireplace Features 
Living Room
Heating 
Active SolarElectricENERGY STAR Qualified EquipmentForced AirFireplace(s)Humidity ControlNatural GasSolar
Interior 
Ceiling Fan(s)Eat-in KitchenWalk-In Closet(s)Pantry
Laundry Features 
Washer HookupElectric Dryer HookupGas Dryer HookupInsideLaundry Room
Spa 
Yes
Bonus Room 
Kitchen 
Laundry 
Living Room 
Master Bathroom 
Master Bedroom 
Office 
Other 
Features - Walk-In Closet(s)
Pantry 
Utility Room 
Save
Ask
Tour
Hide
Share
Exterior Features
Construction Details 
GlassConcreteStuccoSynthetic StuccoWood Siding
Fencing 
BrickSecurityWrought Iron
Lot Features 
Sprinklers In RearSprinklers In Front
Patio And Porch 
CoveredFront PorchPatio
Pool Features 
PrivateGuniteElectric HeatGas HeatHeatedIn GroundTileWaterfall
Private Pool 
Yes
Roof 
Concrete
Spa 
Yes
Spa Features 
In GroundBath
View 
Golf Course
Waterview 
Golf Course
Community Features
Association Fee 
$122.0
Association Fee Frequency 
Monthly
Community Features 
Gated
Financing Terms Available 
CashConventional


This information is for your personal, non-commercial use and may not be used for any purpose other than to identify prospective properties you may be interested in purchasing. The display of MLS data is usually deemed reliable but is NOT guaranteed accurate by the MLS. Buyers are responsible for verifying the accuracy of all information and should investigate the data themselves or retain appropriate professionals. Information from sources other than the Listing Agent may have been included in the MLS data. Unless otherwise specified in writing, the Broker/Agent has not and will not verify any information obtained from other sources. The Broker/Agent providing the information contained herein may or may not have been the Listing and/or Selling Agent.

Neighborhood & Commute
Source: Walkscore
Disclosure: Community information and market data powered by Constellation Data Labs. Information is deemed reliable but not guaranteed.
Save
Ask
Tour
Hide
Share

Search Homes for Sale in Orange County & California

Guardian Capital provides up-to-date access to the local MLS, helping you find the perfect homes for sale in Orange County and active homes for sale in California. Our real estate search tool connects you directly to active market listings.

Use the map and filter options above to browse listings, save your favorites, and schedule tours. Best of all, we can pre-qualify you for financing right here, ensuring you are ready to make a competitive offer the moment you find your dream home.

Compare Listings