
1321 Navello TerraceEl Cajon, CA 92021
Mortgage Calculator
Monthly Payment (Est.)
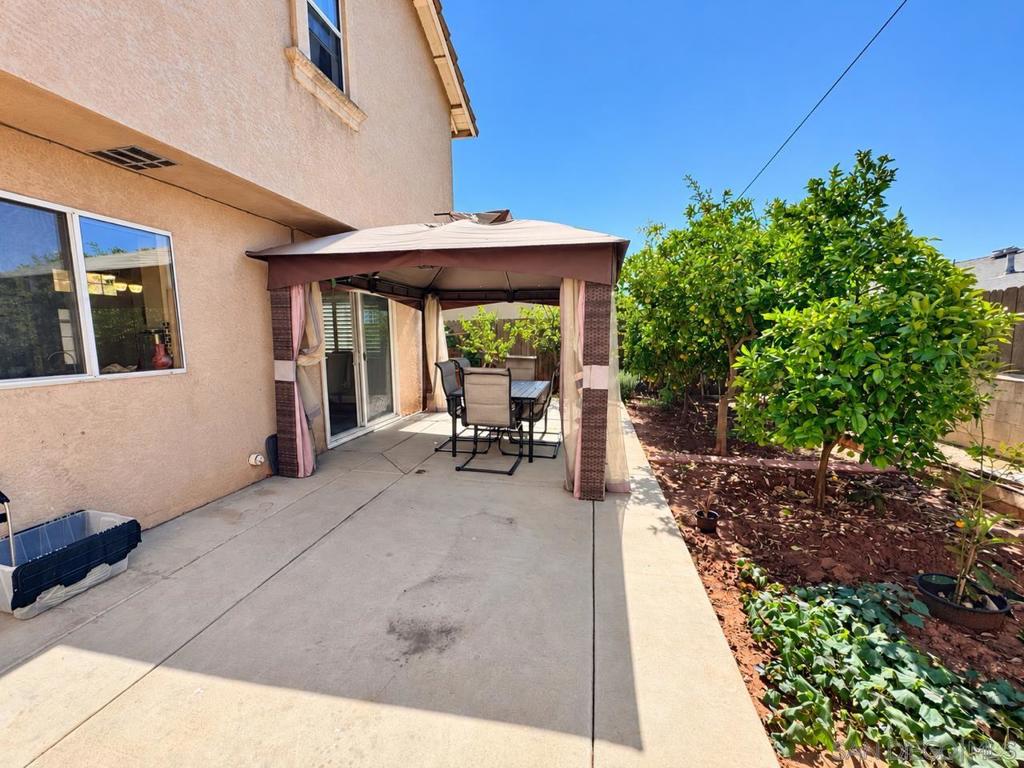
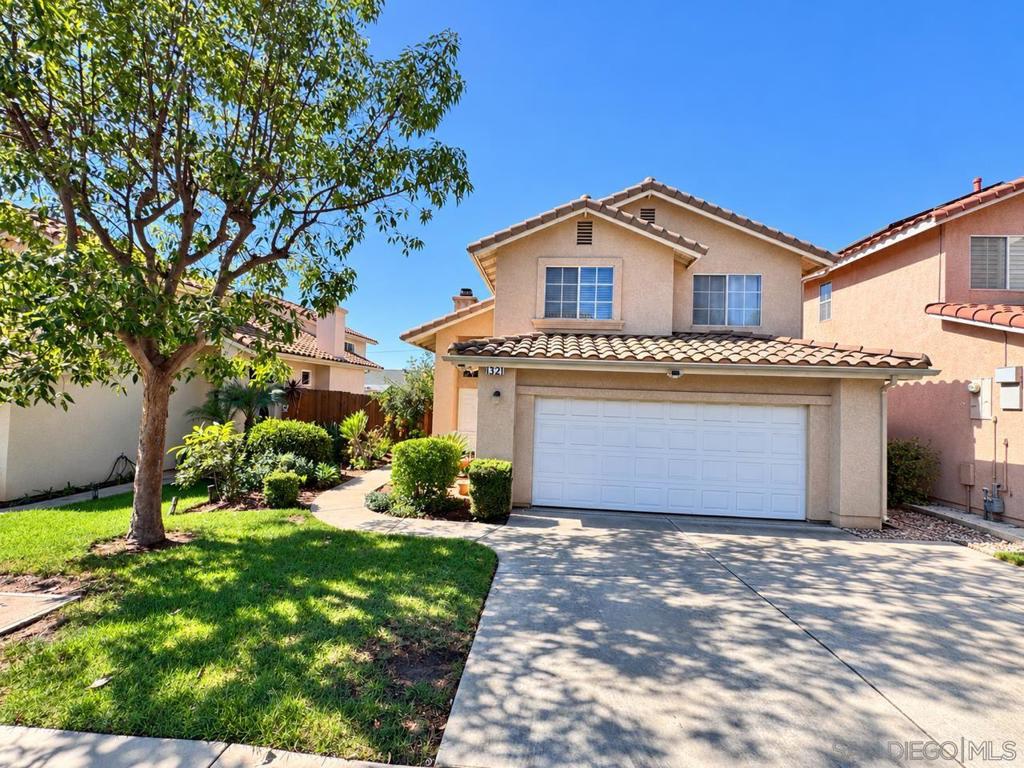
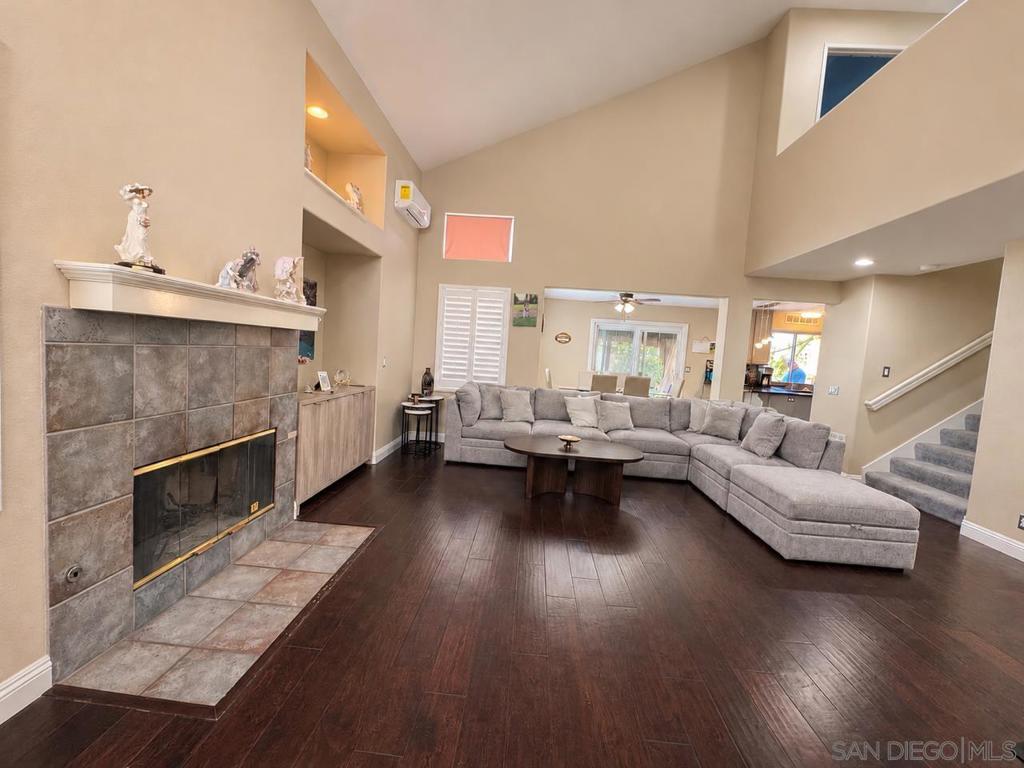
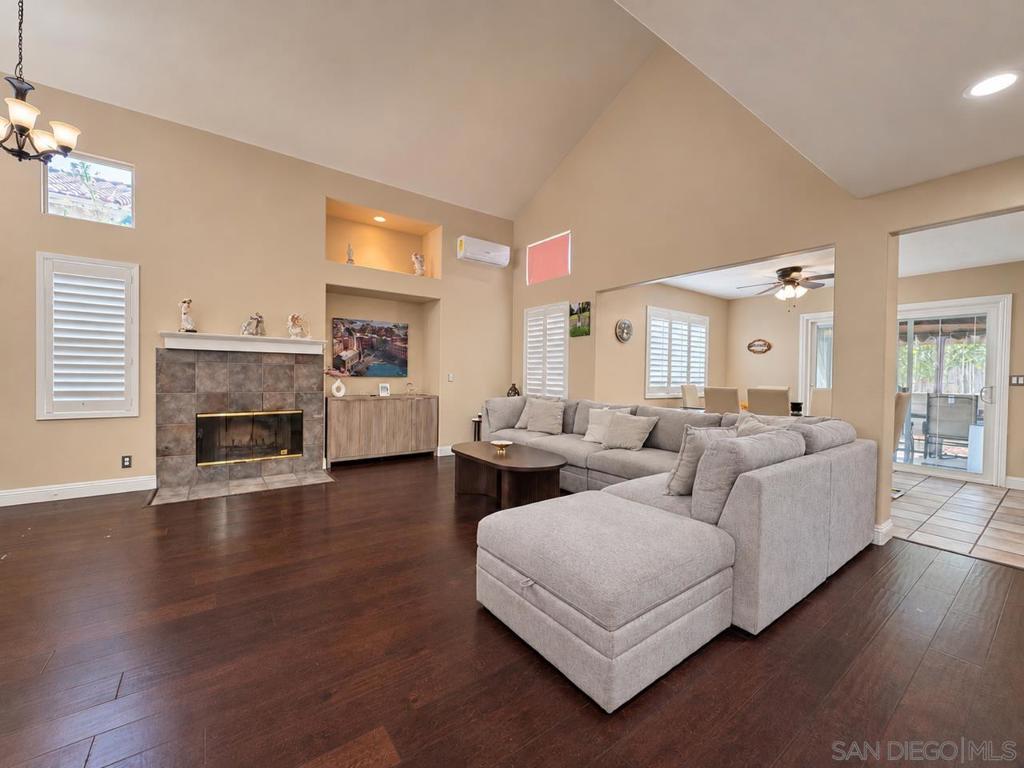
Enter an interest rate to see your estimated monthly payment.Welcome to this inviting two-story home in one of El Cajon's most desirable communities! Soaring cathedral ceilings, abundant natural light and a cozy fireplace create a warm first impression in the spacious living room. Rich wood-look flooring, plantation shutters and decorative wall niches add character, while the open layout connects the living and dining areas for effortless entertaining. The well-appointed kitchen features generous cabinet and counter space, stainless steel appliances, a gas range, mosaic tile backsplash and a large peninsula with pendant lighting. The adjoining dining area opens through sliding glass doors to the backyard, making indoor-outdoor gatherings easy. Enjoy morning coffee, weekend barbecues or outdoor dining on the spacious patio, surrounded by mature fruit trees, garden beds and lush greenery. Citrus and pomegranate trees bring color and charm to the garden, with planting areas offering space to nurture your own favorites. A fenced backyard provides an inviting outdoor retreat, while the landscaped front yard, tile roof and attached two-car garage enhance the home's curb appeal. Warm neutral tones and a bright, airy atmosphere make this home a welcoming place to relax, entertain and enjoy everyday living. Discover the comfort and charm of this lovely El Cajon home! Welcome to this inviting two-story home in one of El Cajon's most desirable communities! Soaring cathedral ceilings, abundant natural light and a cozy fireplace create a warm first impression in the spacious living room. Rich wood-look flooring, plantation shutters and decorative wall niches add character, while the open layout connects the living and dining areas for effortless entertaining. The well-appointed kitchen features generous cabinet and counter space, stainless steel appliances, a gas range, mosaic tile backsplash and a large peninsula with pendant lighting. The adjoining dining area opens through sliding glass doors to the backyard, making indoor-outdoor gatherings easy. Enjoy morning coffee, weekend barbecues or outdoor dining on the spacious patio, surrounded by mature fruit trees, garden beds and lush greenery. Citrus and pomegranate trees bring color and charm to the garden, with planting areas offering space to nurture your own favorites. A fenced backyard provides an inviting outdoor retreat, while the landscaped front yard, tile roof and attached two-car garage enhance the home's curb appeal. Warm neutral tones and a bright, airy atmosphere make this home a welcoming place to relax, entertain and enjoy everyday living. Discover the comfort and charm of this lovely El Cajon home!
| 4 days ago | Listing updated with changes from the MLS | |
| 4 days ago | Price changed to $759,900 | |
| 3 weeks ago | Listing first seen on site |

This information is for your personal, non-commercial use and may not be used for any purpose other than to identify prospective properties you may be interested in purchasing. The display of MLS data is usually deemed reliable but is NOT guaranteed accurate by the MLS. Buyers are responsible for verifying the accuracy of all information and should investigate the data themselves or retain appropriate professionals. Information from sources other than the Listing Agent may have been included in the MLS data. Unless otherwise specified in writing, the Broker/Agent has not and will not verify any information obtained from other sources. The Broker/Agent providing the information contained herein may or may not have been the Listing and/or Selling Agent.
Did you know? You can invite friends and family to your search. They can join your search, rate and discuss listings with you.