
3712 3rd Ave 4San Diego, CA 92103
Mortgage Calculator
Monthly Payment (Est.)
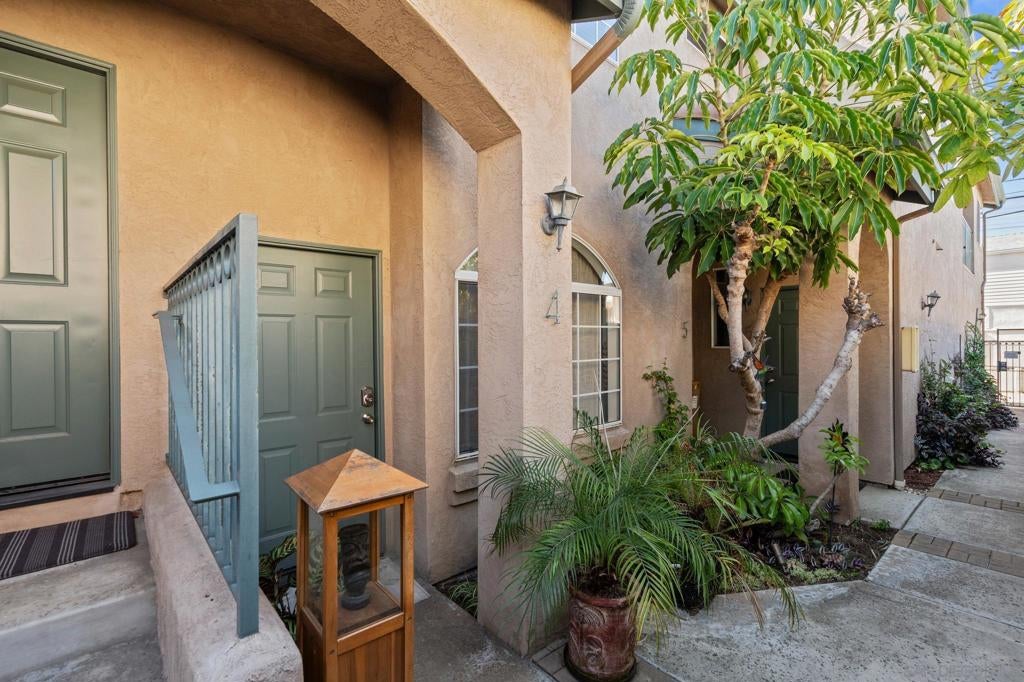
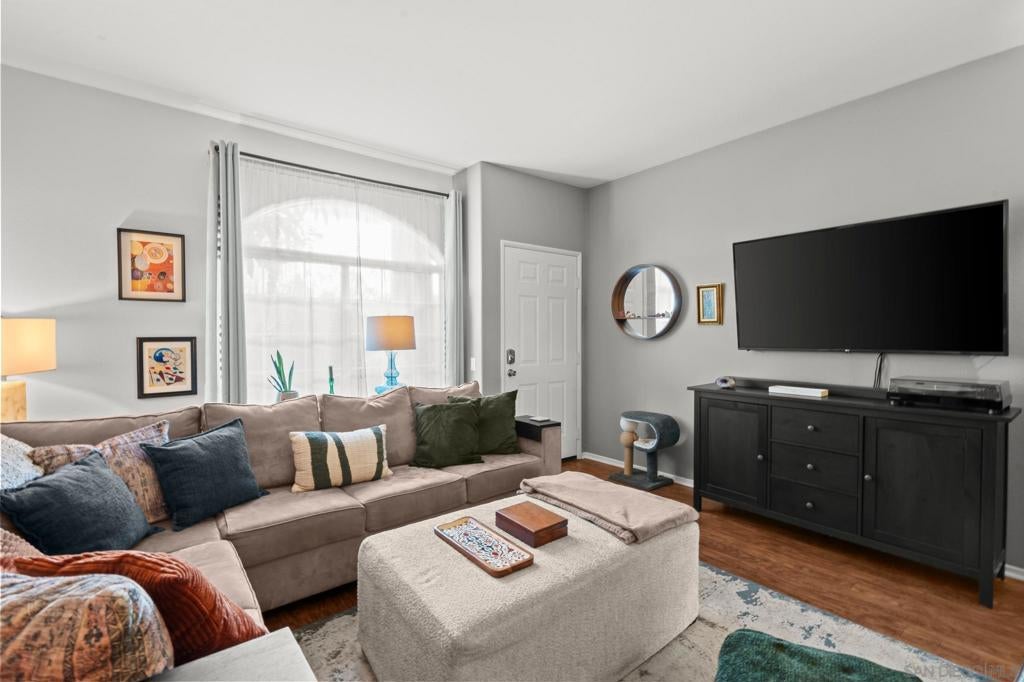
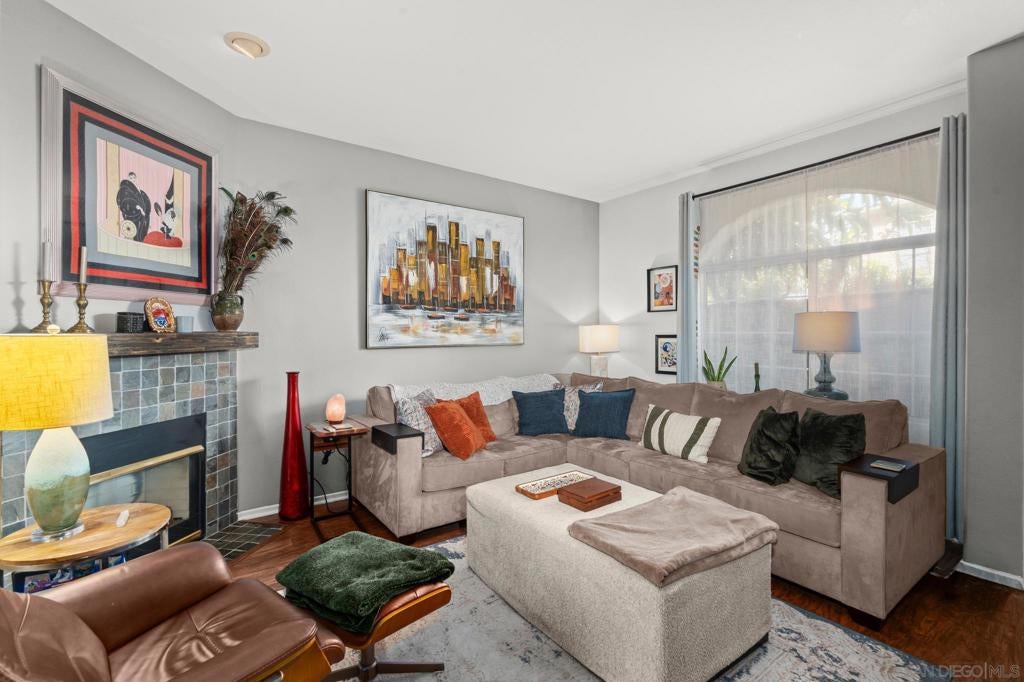
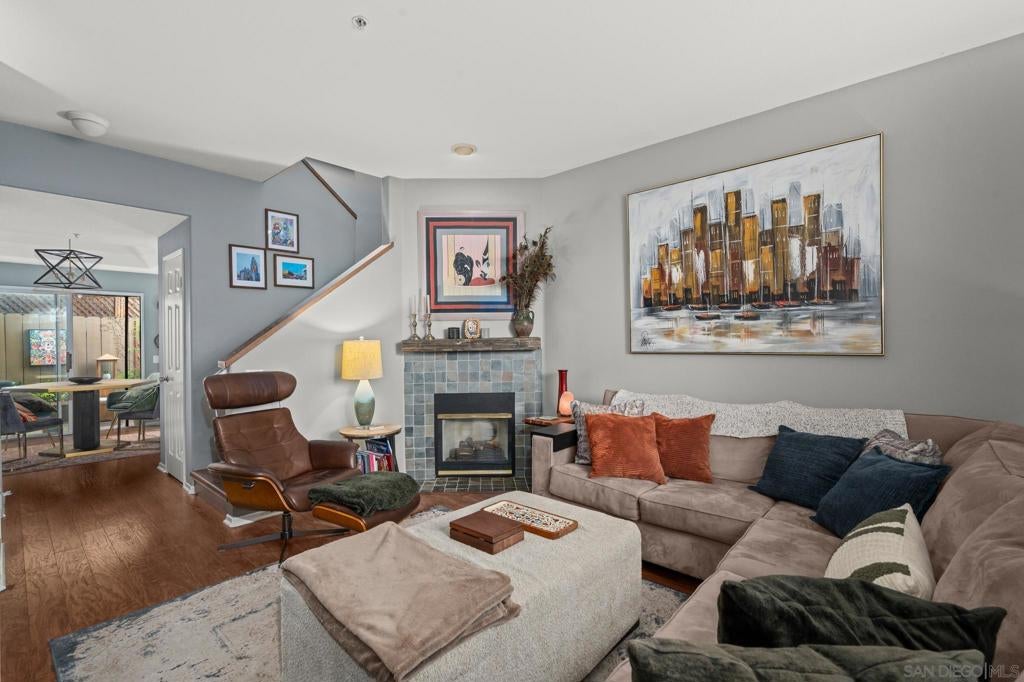
Enter an interest rate to see your estimated monthly payment.Your Private Hillcrest Retreat Awaits! Enjoy the best of San Diego living in this inviting townhouse, ideally positioned near Hillcrest’s eclectic dining, boutique shopping, and vibrant neighborhood scene. With Balboa Park, its renowned museums, and downtown San Diego all just minutes away, this residence puts the city’s best attractions within easy reach while offering a comfortable place to unwind at the end of the day. Set within a charming six-home condominium community, this two-story residence pairs a practical layout with appealing modern features and a welcoming sense of privacy. The main floor is designed for gathering and entertaining, while the upstairs level is dedicated to two generously sized bedrooms, each with its own full bathroom. The living room makes an immediate impression with its soaring ceilings and gas fireplace, creating a space that feels both open and cozy with a convenient guest powder room. The dining area transitions into the kitchen where style meets function. An abundance of cabinetry, stainless-steel appliances, and plenty workspace give the kitchen a fresh, polished look. A gas range and spacious peninsula make meal preparation easy while keeping you connected with family and guests. Extend your living space outdoors through the kitchen to a private patio, perfect for enjoying a quiet breakfast, relaxing with a book, or unwinding after a busy day. Practicality continues with direct kitchen access to the private two-car tandem garage. Upstairs, both bedroom suites provide comfortable personal space, with room to accommodate a variety of furnishings and lifestyles. One bedroom opens onto a private balcony that captures abundant sunshine, a lovely spot to enjoy the changing light throughout the day. Thoughtful details throughout include air conditioning, ceiling fans, and side-by-side laundry conveniently located between the bedroom suites. The home's combination of private outdoor space, direct-access garage, and well-maintained surroundings makes it a standout opportunity for buyers seeking comfort and convenience without sacrificing location.
| 2 days ago | Listing updated with changes from the MLS | |
| 3 days ago | Price changed to $894,000 | |
| 3 weeks ago | Listing first seen on site |

This information is for your personal, non-commercial use and may not be used for any purpose other than to identify prospective properties you may be interested in purchasing. The display of MLS data is usually deemed reliable but is NOT guaranteed accurate by the MLS. Buyers are responsible for verifying the accuracy of all information and should investigate the data themselves or retain appropriate professionals. Information from sources other than the Listing Agent may have been included in the MLS data. Unless otherwise specified in writing, the Broker/Agent has not and will not verify any information obtained from other sources. The Broker/Agent providing the information contained herein may or may not have been the Listing and/or Selling Agent.
Did you know? You can invite friends and family to your search. They can join your search, rate and discuss listings with you.