
23730 TapatiaHomeland, CA 92548
Mortgage Calculator
Monthly Payment (Est.)
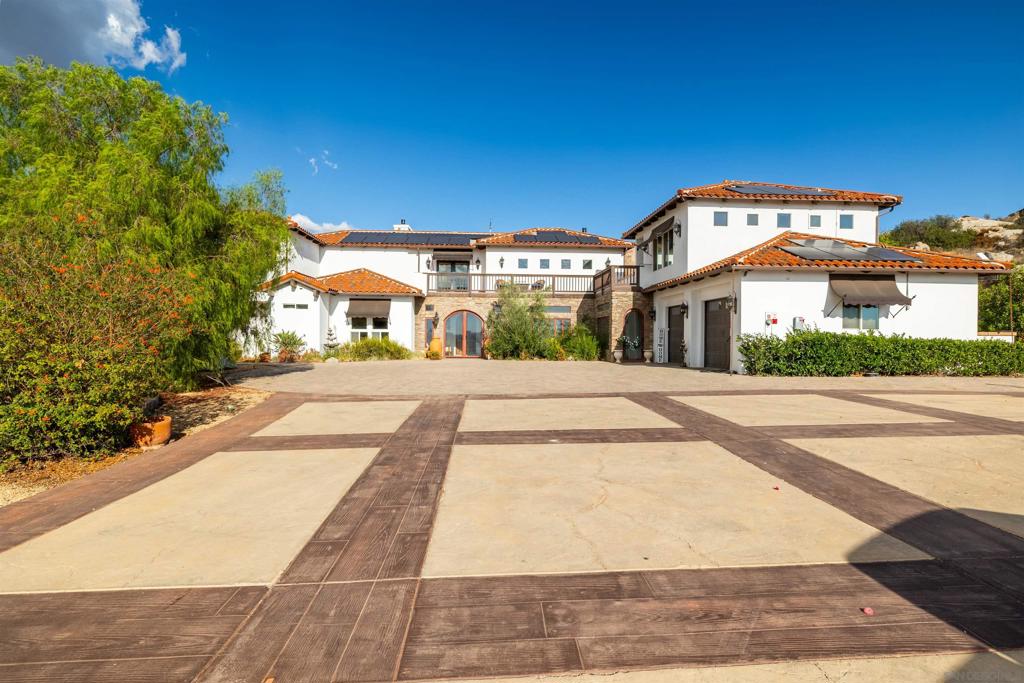
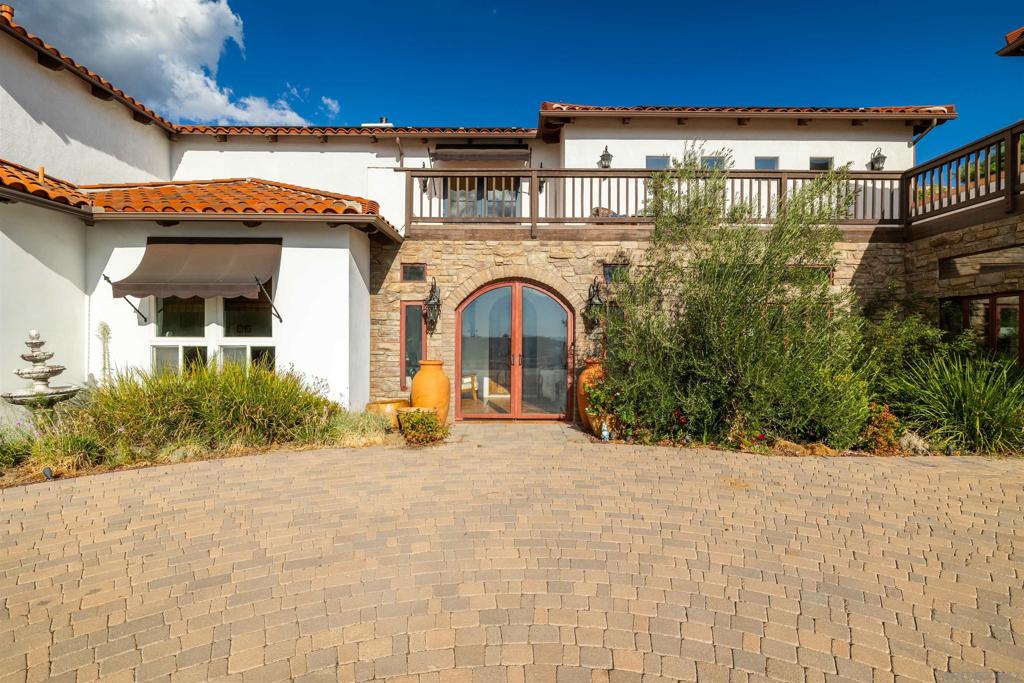
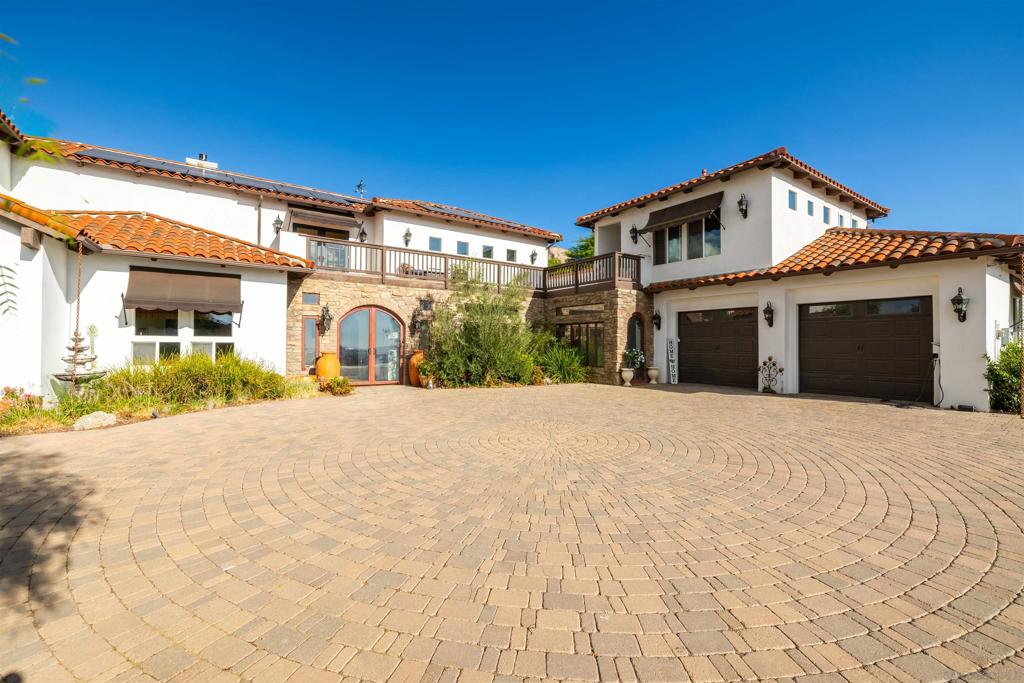
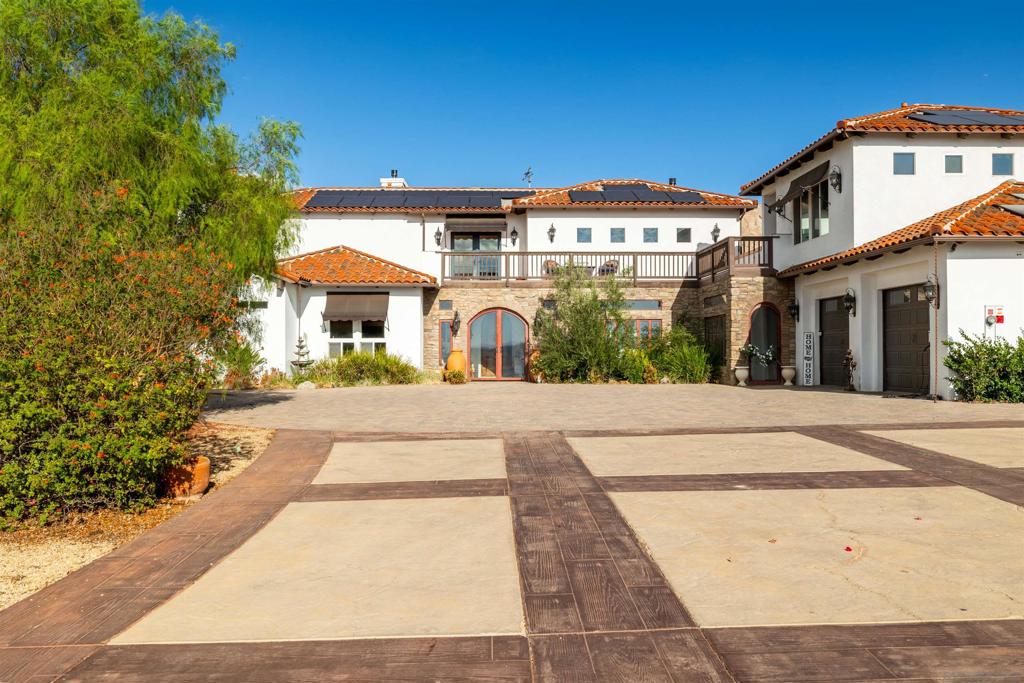
Enter an interest rate to see your estimated monthly payment.Luxury, privacy, acreage and panoramic views come together at The Ranch at Sky Mesa. Set behind the gates of this distinctive community, this custom estate sits on approximately 5.74 acres and offers elegant living, flexible space and impressive outdoor amenities. A paver-lined motor court leads to a dramatic great room with soaring approx. 20-foot ceilings, expansive windows and a striking fireplace. The floor plan includes three private ensuite bedrooms, including a spacious downstairs primary suite with fireplace, dedicated split HVAC, jetted tub and oversized walk-in shower with multiple shower heads. A second private primary/guest suite occupies its own upper level with fireplace, ensuite bath, private balcony and panoramic views; the balcony fire table conveys. The third ensuite bedroom is on the main level. A large game room with its own bath offers added flexibility and potential for a fourth bedroom with the addition of a closet. The gourmet kitchen features granite counters, a large contrasting island, integrated wine storage and a dedicated wine room. Outdoor highlights include a substantial fireplace, gathering areas, custom gazebo, and a large level portion of the acreage with potential for a future guest house, barn or additional garage, subject to approvals. Additional features include leased solar, Tesla battery backup, two central HVAC systems plus a dedicated split system. Approx. six miles from the 215 Freeway and convenient to Menifee shopping and amenities.
| 2 days ago | Listing updated with changes from the MLS® | |
| 6 days ago | Listing first seen on site |

This information is for your personal, non-commercial use and may not be used for any purpose other than to identify prospective properties you may be interested in purchasing. The display of MLS data is usually deemed reliable but is NOT guaranteed accurate by the MLS. Buyers are responsible for verifying the accuracy of all information and should investigate the data themselves or retain appropriate professionals. Information from sources other than the Listing Agent may have been included in the MLS data. Unless otherwise specified in writing, the Broker/Agent has not and will not verify any information obtained from other sources. The Broker/Agent providing the information contained herein may or may not have been the Listing and/or Selling Agent.
Did you know? You can invite friends and family to your search. They can join your search, rate and discuss listings with you.