
5125 Triple Crown RowSan Diego, CA 92130
Mortgage Calculator
Monthly Payment (Est.)
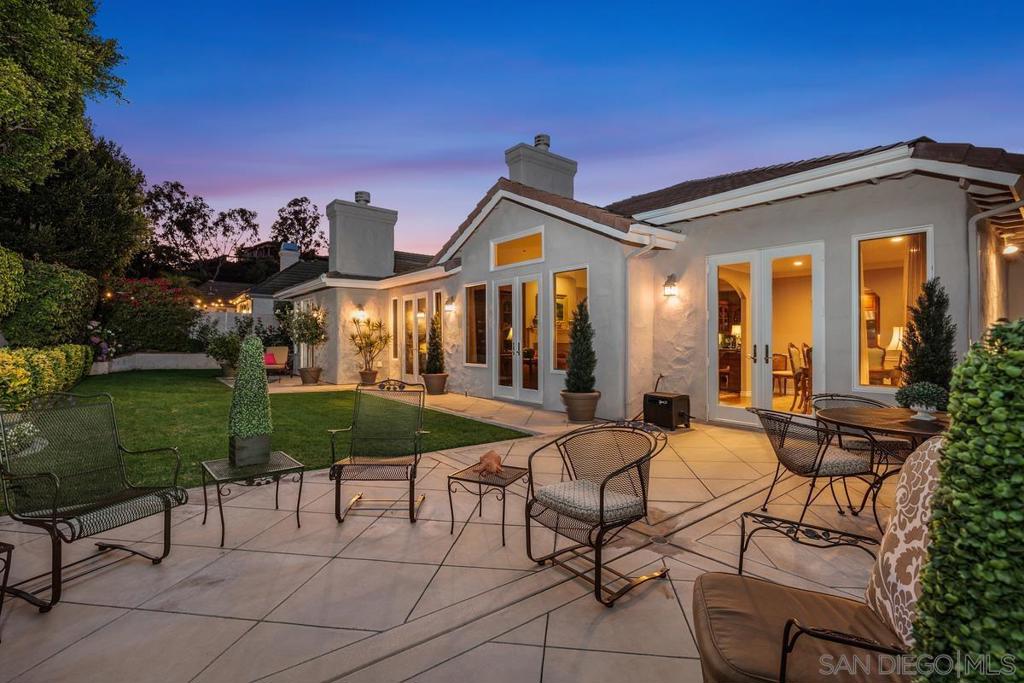
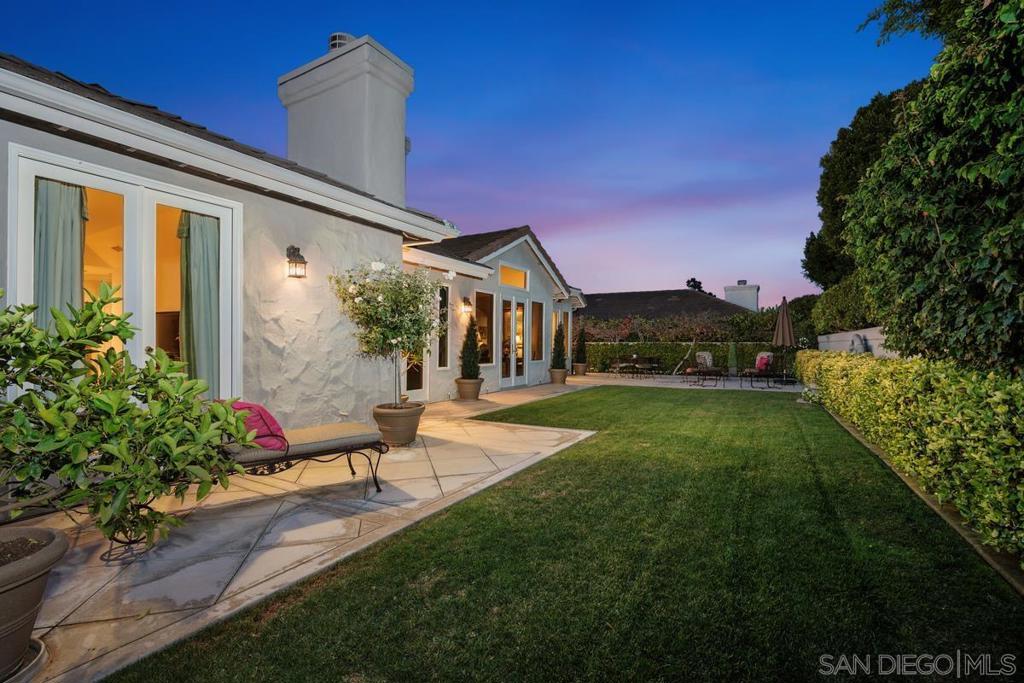
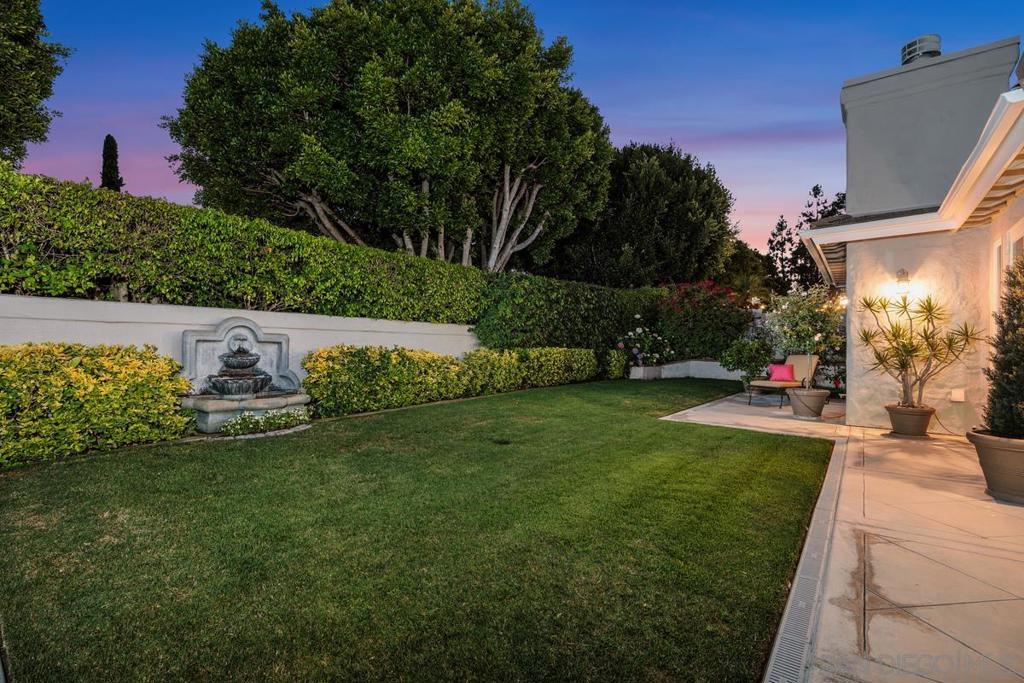
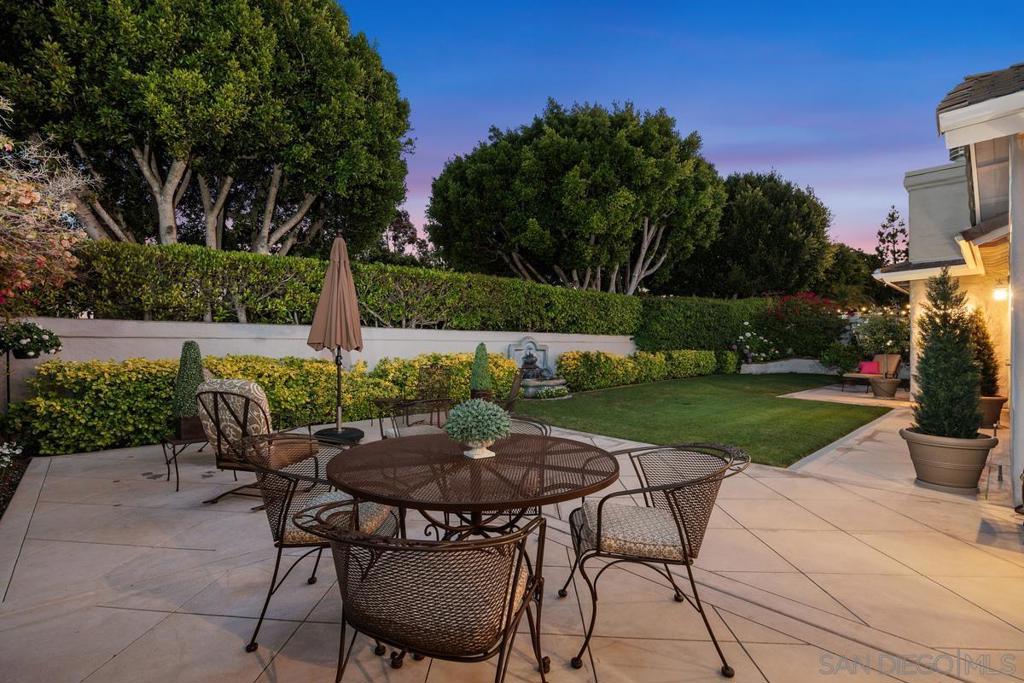
Enter an interest rate to see your estimated monthly payment.Newly Listed! Hurry! Don't miss this one! A MUST SEE! A lifestyle location, above all else! Welcome to 5125 Triple Crown Row, an elegant single-level residence in the highly-sought-after private gated community of Stratford. Set on an oversized cul-de-sac lot, this approximately 2,851-square-foot home combines gracious indoor living, inviting outdoor spaces, and exceptional everyday functionality in one of Rancho Santa Fe’s most desirable neighborhoods. A grand entry introduces a thoughtfully designed floor plan with two bedrooms, two-and-a-half baths, a private office, formal dining room, and generous living areas. Vaulted ceilings, hardwood floors, and abundant natural light create a bright, welcoming atmosphere throughout the home. The formal living room and adjoining family room are connected by a striking see-through fireplace, offering both architectural interest and comfortable gathering space. A built-in wet bar enhances the home’s entertaining appeal, while multiple French doors create an easy transition to the gardens beyond. The custom kitchen is well appointed with quality cabinetry, a Viking cooktop, warming drawer, Sub-Zero refrigerator/freezer, microwave drawer, prep sink, generous counter space, and a walk-in pantry. Nearby, a sunny breakfast area opens to the landscaped side yard, and the mirrored formal dining room connects directly to the backyard for effortless indoor-outdoor dining. The spacious primary suite provides a peaceful retreat with its own fireplace and French doors opening to the private rear yard. Impeccable pride of ownership! Newly Listed! A lifestyle location, above all else! Welcome to 5125 Triple Crown Row, an elegant single-level residence in the highly-sought-after private gated community of Stratford. Set on an oversized cul-de-sac lot, this approximately 2,851-square-foot home combines gracious indoor living, inviting outdoor spaces, and exceptional everyday functionality in one of Rancho Santa Fe’s most desirable neighborhoods. A grand entry introduces a thoughtfully designed floor plan with two bedrooms, two-and-a-half baths, a private office, formal dining room, and generous living areas. Vaulted ceilings, hardwood floors, and abundant natural light create a bright, welcoming atmosphere throughout the home. The formal living room and adjoining family room are connected by a striking see-through fireplace, offering both architectural interest and comfortable gathering space. A built-in wet bar enhances the home’s entertaining appeal, while multiple French doors create an easy transition to the gardens beyond. The custom kitchen is well appointed with quality cabinetry, a Viking cooktop, warming drawer, Sub-Zero refrigerator/freezer, microwave drawer, prep sink, generous counter space, and a walk-in pantry. Nearby, a sunny breakfast area opens to the landscaped side yard, and the mirrored formal dining room connects directly to the backyard for effortless indoor-outdoor dining. The spacious primary suite provides a peaceful retreat with its own fireplace and French doors opening to the private rear yard. Lush landscaping, a water fountain, and tranquil open-air garden views create a serene setting for relaxing, entertaining, or dining outdoors. The oversized two-car garage adds rare versatility with extensive built-in cabinetry, abundant storage, a full-size laundry area with utility sink, an additional Sub-Zero refrigerator/freezer, a wine refrigerator, and ample workspace. Ideally located near top-rated schools, shopping, dining, golf, beaches, and major freeways, this exceptional Stratford residence offers privacy, comfort, and convenience in a premier coastal San Diego location. A must see!
| 4 days ago | Listing updated with changes from the MLS | |
| a week ago | Status changed to Active | |
| 4 weeks ago | Listing first seen on site |

This information is for your personal, non-commercial use and may not be used for any purpose other than to identify prospective properties you may be interested in purchasing. The display of MLS data is usually deemed reliable but is NOT guaranteed accurate by the MLS. Buyers are responsible for verifying the accuracy of all information and should investigate the data themselves or retain appropriate professionals. Information from sources other than the Listing Agent may have been included in the MLS data. Unless otherwise specified in writing, the Broker/Agent has not and will not verify any information obtained from other sources. The Broker/Agent providing the information contained herein may or may not have been the Listing and/or Selling Agent.
Did you know? You can invite friends and family to your search. They can join your search, rate and discuss listings with you.