
Save
Ask
Tour
Hide
$520,000
38 Days On Site
29936 Harmony Heights DR Lot 10 Lot 10Lake Elsinore, CA 92532
For Sale|Single Family Residence|Active
3
Beds
3
Total Baths
2
Full Baths
1
Partial Bath
1,787
SqFt
$291
/SqFt
2026
Built
Subdivision:
Out Of Area
County:
Riverside
Listed by Karen Smith of TRI Pointe Homes, Inc karen.smith@tripointehomes.com
Call Now: (800) 215-5000
Is this the listing for you? We can help make it yours.
(800) 215-5000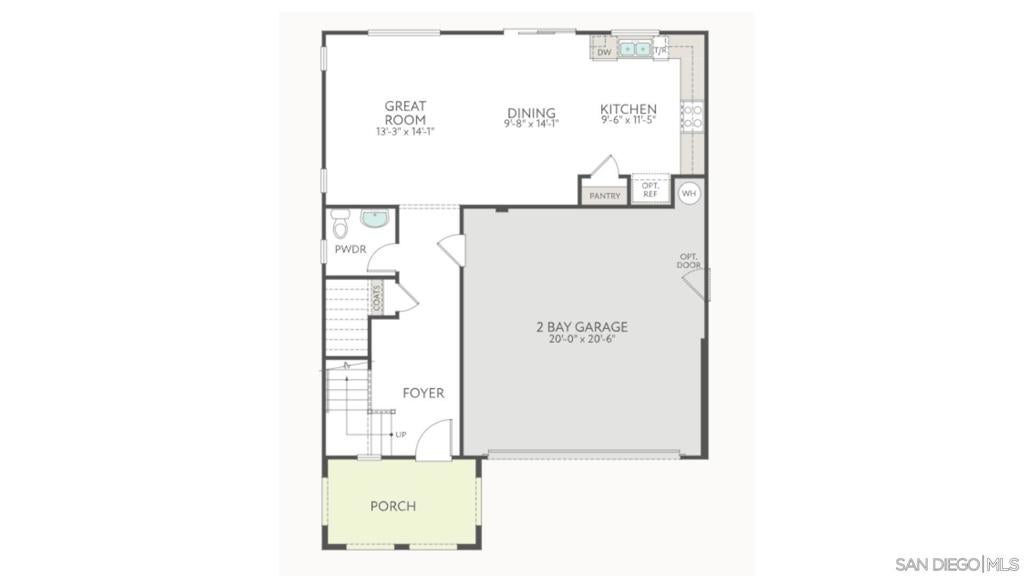
Save
Ask
Tour
Hide
Mortgage Calculator
Monthly Payment (Est.)
Enter an interest rate to see your estimated monthly payment.Calculator powered by Showcase IDX, a Constellation1 Company. Copyright ©2026 Information is deemed reliable but not guaranteed.
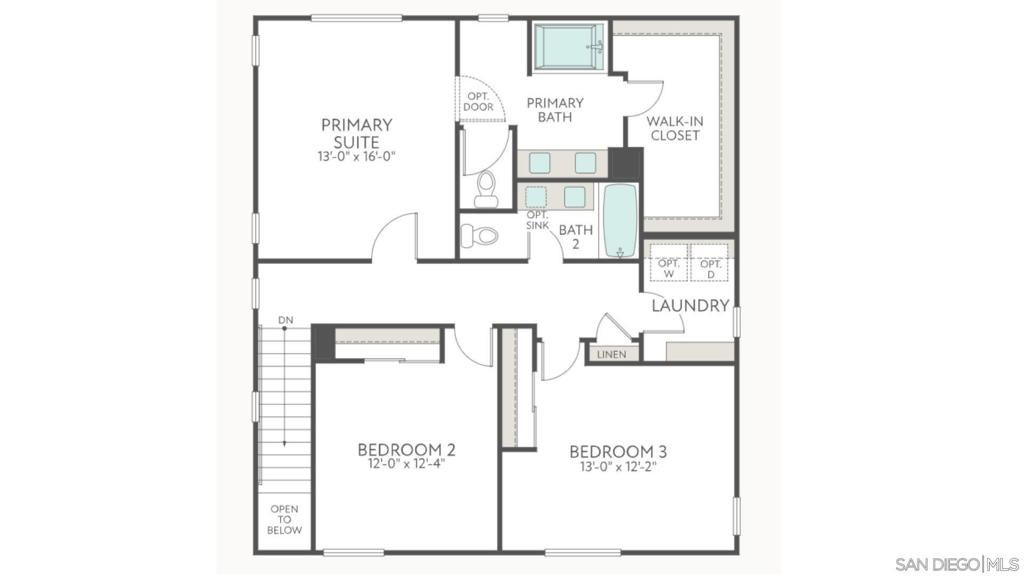
A large front porch welcomes you into this move-in-ready home, featuring a spacious great room that flows seamlessly into the dining area and modern kitchen with an available prep island. Designed with active families in mind, the home offers additional storage with a first-floor closet extension and a walk-in closet in the upstairs Primary Suite. Generously sized secondary bedrooms are also located upstairs. Move-in ready and ready to welcome you home! Contact us to learn more or schedule a tour.
Save
Ask
Tour
Hide
Listing Snapshot
Price
$520,000
Days On Site
38 Days
Bedrooms
3
Inside Area (SqFt)
1,787 sqft
Total Baths
3
Full Baths
2
Partial Baths
1
Lot Size
N/A
Year Built
2026
MLS® Number
260021782SD
Status
Active
Property Tax
N/A
HOA/Condo/Coop Fees
$330 monthly
Sq Ft Source
N/A
Friends & Family
Recent Activity
| a week ago | Listing updated with changes from the MLS® | |
| 2 weeks ago | Price changed to $520,000 | |
| a month ago | Listing first seen on site |
General Features
Disclosures
CovenantsRestrictionsDisclosure
Garage
Yes
Garage Spaces
2
Land Lease
No
Levels
Two
Number Of Stories
2
Parking
DrivewayGarage
Parking Spaces
4
Property Sub Type
Single Family Residence
Interior Features
Appliances
DishwasherDisposalMicrowave
Cooling
Central Air
Heating
ElectricForced Air
Laundry Features
Electric Dryer HookupLaundry Room
Den
Save
Ask
Tour
Hide
Exterior Features
Construction Details
Stucco
Fencing
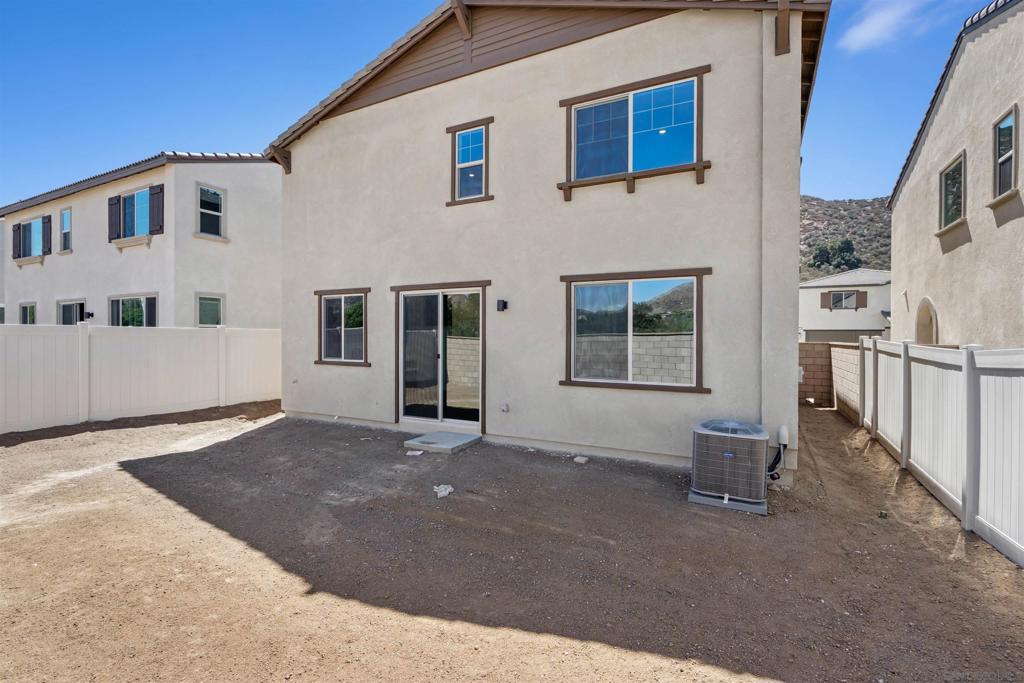
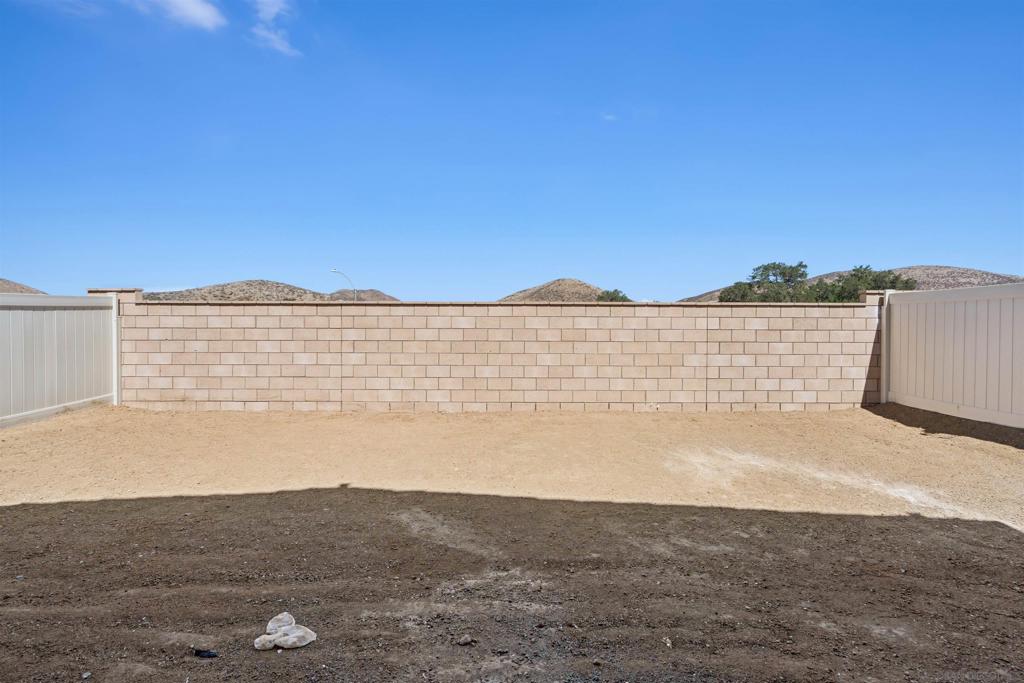
Vinyl
Pool Features
None
Community Features
Association Amenities
Other
Association Fee
$330.0
Association Fee Frequency
Monthly
Financing Terms Available
CashConventionalFHAVA Loan1031 Exchange

This information is for your personal, non-commercial use and may not be used for any purpose other than to identify prospective properties you may be interested in purchasing. The display of MLS data is usually deemed reliable but is NOT guaranteed accurate by the MLS. Buyers are responsible for verifying the accuracy of all information and should investigate the data themselves or retain appropriate professionals. Information from sources other than the Listing Agent may have been included in the MLS data. Unless otherwise specified in writing, the Broker/Agent has not and will not verify any information obtained from other sources. The Broker/Agent providing the information contained herein may or may not have been the Listing and/or Selling Agent.
Neighborhood & Commute
Source: Walkscore
Disclosure: Community information and market data powered by Constellation Data Labs. Information is deemed reliable but not guaranteed.
Save
Ask
Tour
Hide