
Save
Ask
Tour
Hide
$619,888
48 Days On Site
15345 Laguna Avenue lot 104 Lot 104Lake Elsinore, CA 92530
For Sale|Single Family Residence|Active
3
Beds
2
Total Baths
2
Full Baths
1,941
SqFt
$319
/SqFt
2026
Built
Subdivision:
Out Of Area
County:
Riverside
Listed by Karen Smith of TRI Pointe Homes, Inc karen.spears@tripointehomes.com
Call Now: (800) 215-5000
Is this the listing for you? We can help make it yours.
(800) 215-5000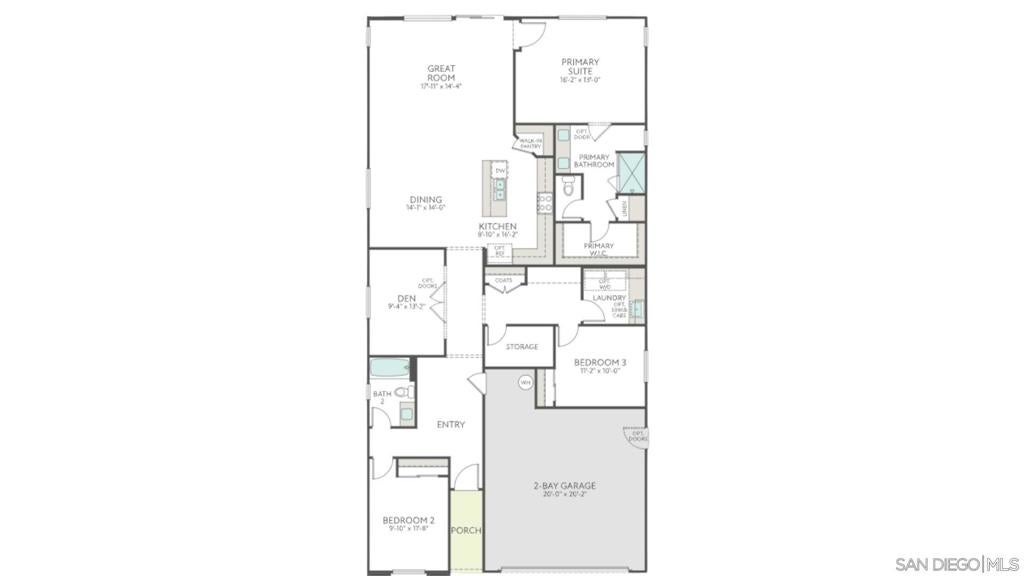
Save
Ask
Tour
Hide
Mortgage Calculator
Monthly Payment (Est.)
Enter an interest rate to see your estimated monthly payment.Calculator powered by Showcase IDX, a Constellation1 Company. Copyright ©2026 Information is deemed reliable but not guaranteed.
The Holly Plan 3 is an ideal single-story home for young professionals and growing families. This thoughtfully designed floor plan offers 3 bedrooms, 2 bathrooms, a spacious 2 car garage, and a versatile den. A unique bonus storage area provides endless possibilities, whether used as a home office, reading nook, hobby space, or additional organization. Large windows fill the home with natural light, creating a bright, warm, and welcoming atmosphere. Estimated completion: November 2026.
Save
Ask
Tour
Hide
Listing Snapshot
Price
$619,888
Days On Site
48 Days
Bedrooms
3
Inside Area (SqFt)
1,941 sqft
Total Baths
2
Full Baths
2
Partial Baths
N/A
Lot Size
N/A
Year Built
2026
MLS® Number
260020473SD
Status
Active
Property Tax
N/A
HOA/Condo/Coop Fees
$124 monthly
Sq Ft Source
N/A
Friends & Family
Recent Activity
| a month ago | Listing updated with changes from the MLS® | |
| a month ago | Price changed to $619,888 | |
| 2 months ago | Listing first seen on site |
General Features
Disclosures
CovenantsRestrictionsDisclosure
Garage
Yes
Garage Spaces
2
Land Lease
No
Levels
One
Number Of Stories
1
Parking
DrivewayGarage
Parking Spaces
4
Property Sub Type
Single Family Residence
Interior Features
Appliances
DishwasherDisposalMicrowave
Cooling
Central Air
Heating
ElectricForced Air
Interior
Walk-In Closet(s)Pantry
Laundry Features
Electric Dryer HookupLaundry Room
Den
Kitchen
Laundry
Master Bathroom
Master Bedroom
Other
Features - Walk-In Closet(s)
Pantry
Save
Ask
Tour
Hide
Exterior Features
Construction Details
Stucco
Fencing
Vinyl
Pool Features
None
Community Features
Association Fee
$124.0
Association Fee Frequency
Monthly
MLS Area
SRCAR - Southwest Riverside County
Financing Terms Available
CashConventionalFHAVA Loan

This information is for your personal, non-commercial use and may not be used for any purpose other than to identify prospective properties you may be interested in purchasing. The display of MLS data is usually deemed reliable but is NOT guaranteed accurate by the MLS. Buyers are responsible for verifying the accuracy of all information and should investigate the data themselves or retain appropriate professionals. Information from sources other than the Listing Agent may have been included in the MLS data. Unless otherwise specified in writing, the Broker/Agent has not and will not verify any information obtained from other sources. The Broker/Agent providing the information contained herein may or may not have been the Listing and/or Selling Agent.
Neighborhood & Commute
Source: Walkscore
Disclosure: Community information and market data powered by Constellation Data Labs. Information is deemed reliable but not guaranteed.
Save
Ask
Tour
Hide