
1306 Salisbury RdLa Canada Flintridge, CA 91012
Mortgage Calculator
Monthly Payment (Est.)
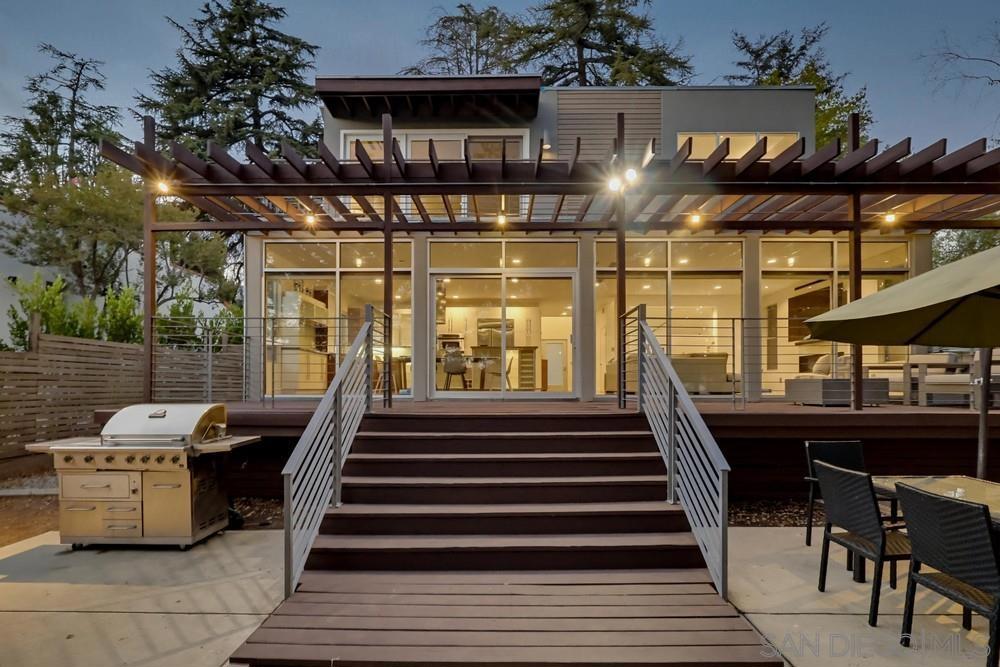
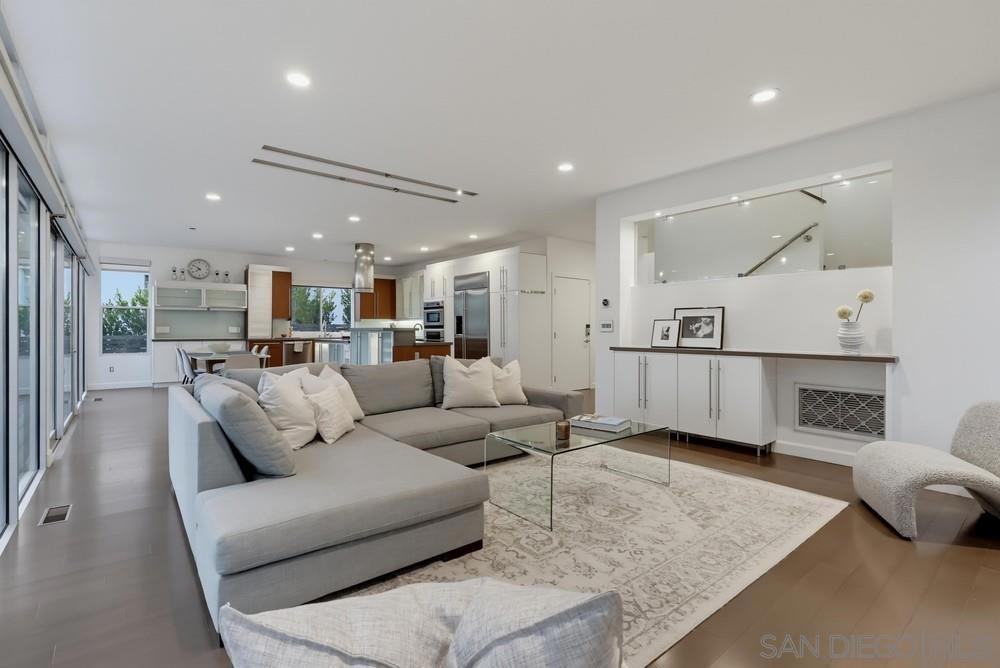
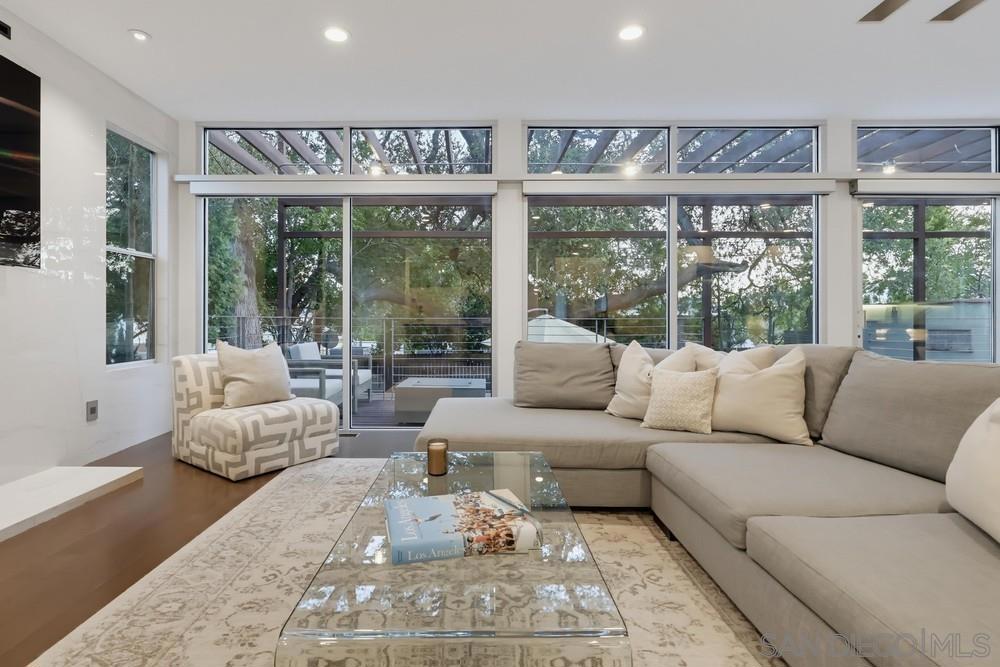
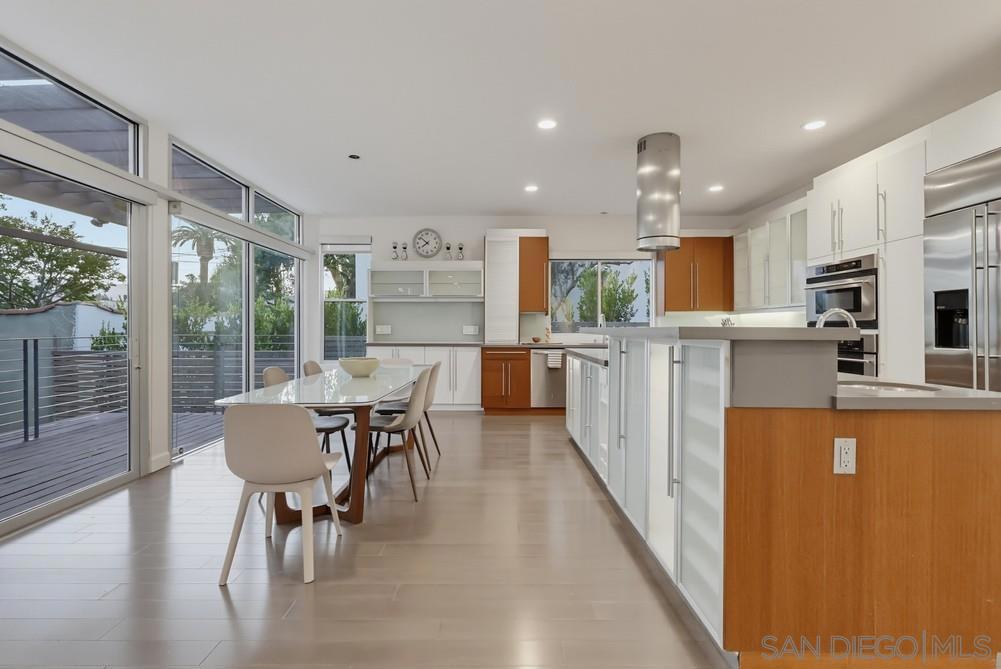
Enter an interest rate to see your estimated monthly payment.Welcome to 1306 Salisbury Road, a beautifully updated home in the heart of La Cañada Flintridge. Featuring 4 bedrooms and 3 remodeled bathrooms with charming Spanish tile, this home blends modern comfort with timeless style. The bright, open floor plan is designed for everyday living, with a spacious kitchen and family room that flow seamlessly to a deck and grassy backyard—perfect for entertaining, relaxing, or family gatherings. The primary suite offers a private retreat with dual walk-in closets, while the flexible layout includes both upstairs and downstairs bedrooms, ideal for guests, a home office, or multigenerational living. One of this home's most desirable features is its premier location directly across the street from highly acclaimed La Cañada Elementary School, consistently ranked among the top public elementary schools in California. Enjoy the convenience of being just a short walk to school, making morning routines effortless while providing access to one of the state's most sought-after school districts. With nearby parks, shopping, dining, and easy commuter access, this turnkey home offers an exceptional combination of location, lifestyle, and outstanding educational opportunities.
| 3 months ago | Listing updated with changes from the MLS® | |
| 3 months ago | Listing first seen on site |

This information is for your personal, non-commercial use and may not be used for any purpose other than to identify prospective properties you may be interested in purchasing. The display of MLS data is usually deemed reliable but is NOT guaranteed accurate by the MLS. Buyers are responsible for verifying the accuracy of all information and should investigate the data themselves or retain appropriate professionals. Information from sources other than the Listing Agent may have been included in the MLS data. Unless otherwise specified in writing, the Broker/Agent has not and will not verify any information obtained from other sources. The Broker/Agent providing the information contained herein may or may not have been the Listing and/or Selling Agent.
Did you know? You can invite friends and family to your search. They can join your search, rate and discuss listings with you.