
18040 Rayen StreetNorthridge, CA 91325
Mortgage Calculator
Monthly Payment (Est.)
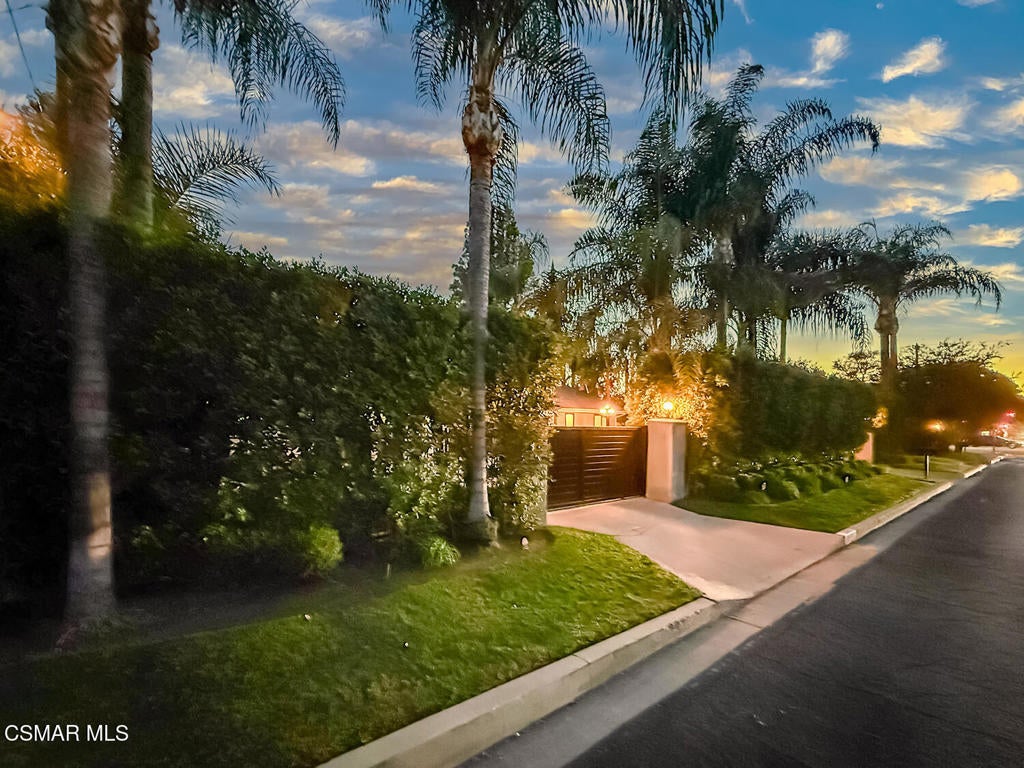
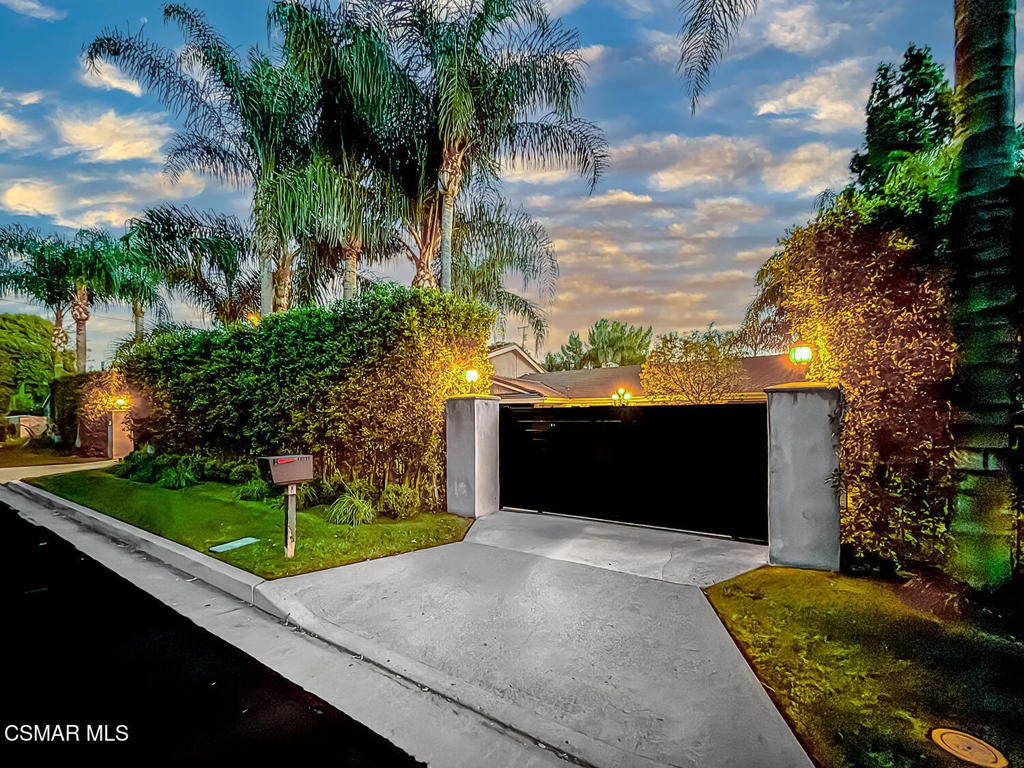
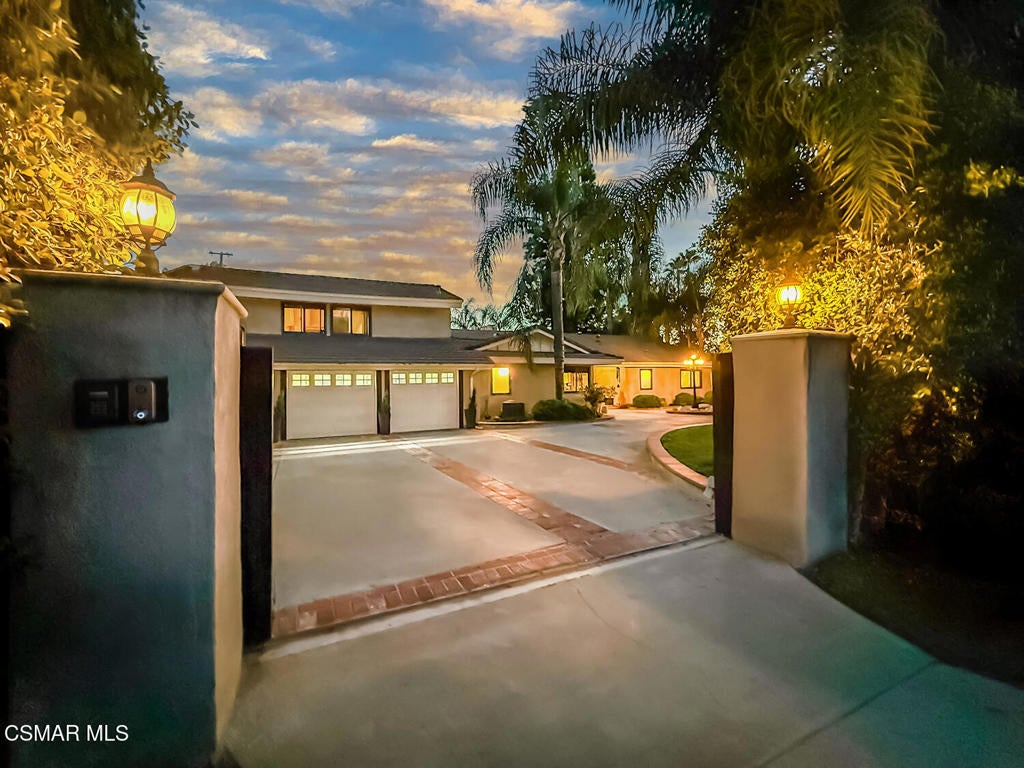
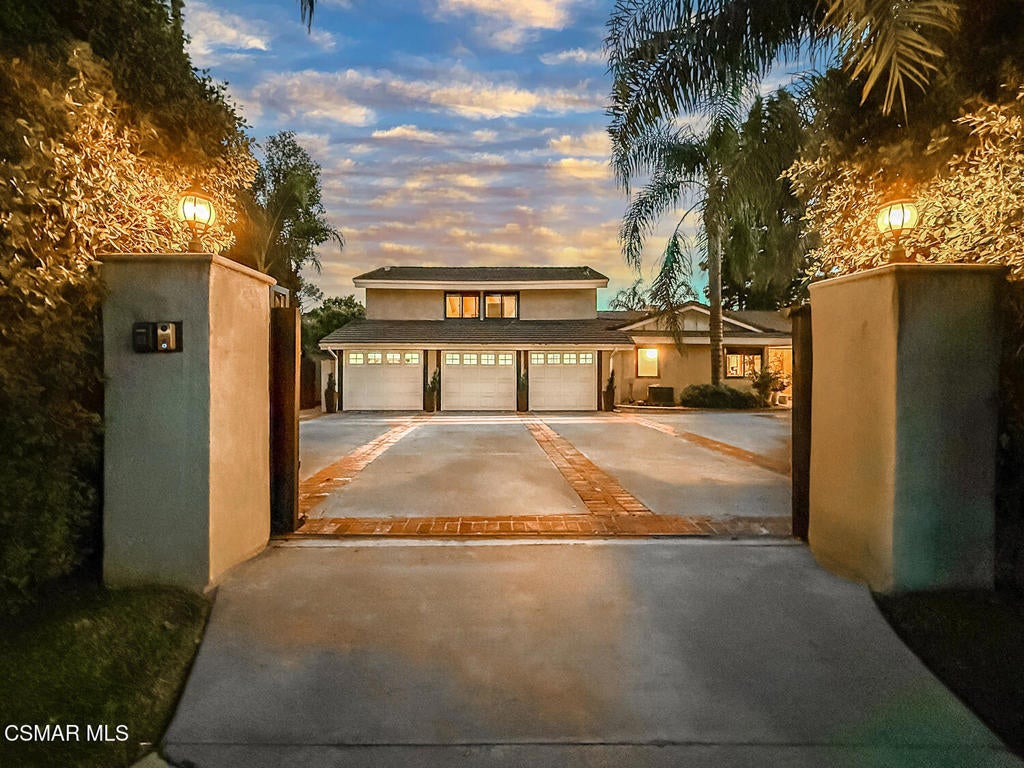
Enter an interest rate to see your estimated monthly payment.Welcome to an extraordinary retreat in the heart of prestigious Sherwood Forest, where timeless architectural charm, gracious living spaces, and resort-style amenities come together to create a truly exceptional place to call home. Nestled within one of Northridge's most treasured residential enclaves, this stunning 5 bedroom, 4.5 bath estate offers nearly 3,400 square feet of beautifully appointed living space, all set behind private gates with automatic openers and an impressive circular driveway. From the moment you arrive, there is an undeniable sense of warmth, sophistication, and privacy. Step inside and discover an inviting blend of classic craftsmanship and understated luxury. Rich hardwood flooring, elegant crown molding, beautiful wood-framed windows, Hunter wood blinds, and timeless French doors create an atmosphere of refined comfort throughout. The formal living room is a beautiful gathering space, anchored by a striking stone fireplace with a remodeled gas burner and decorative glass. French doors invite natural light inside while creating a seamless connection to the spectacular backyard. The expansive family room is equally captivating, featuring soaring ceilings, two generous skylights, a handsome brick fireplace with updated gas burner, and a charming sunken wet bar, perfect for everything from intimate evenings to memorable celebrations. At the heart of the home, the spacious kitchen combines style with function, showcasing granite countertops, beautiful oak and glass cabinetry, convenient pull-out storage, and a professional Viking range with griddle. An elegant formal dining room, enhanced by a distinctive Edison-style light fixture, provides the perfect setting for holiday gatherings and special occasions. One of this estate's most remarkable features is its exceptionally versatile floor plan, offering three generously appointed primary suites, including two conveniently located on the main level. Both downstairs suites feature private bathrooms and direct access to the backyard, providing wonderful flexibility for guests, extended family, or multigenerational living. Two additional bedrooms and a beautifully appointed bathroom complete the main level. Privately situated upstairs, the magnificent primary retreat feels like an escape of its own. Dramatic vaulted, open-beam ceilings create architectural interest, while a spacious walk-in closet and luxurious bath with soaking tub, separate shower, and dual-sink vanity offer everyday indulgence. Elegant French doors open to a private covered balcony overlooking the lush grounds, with a staircase leading directly to the backyard oasis. Imagine enjoying your morning coffee surrounded by greenery or unwinding in the evening overlooking your own peaceful sanctuary. Step outdoors and experience a backyard designed for the ultimate California lifestyle. Beautifully landscaped grounds, expansive grassy areas, and a covered patio create an enchanting setting for outdoor dining, entertaining, or simply enjoying the sunshine. At the center of it all is a gorgeous solar-heated swimming pool and spa, enhanced by refreshed Pebble-Tec finishes and beautiful tilework. Whether hosting an elegant summer gathering, relaxing poolside, or enjoying a quiet evening beneath the stars, this outdoor retreat was designed to be enjoyed year-round. Mature fruit-bearing trees, including plum, loquat, orange, and lime, add charm and character to the park-like setting. Beyond its beautiful interiors, the property offers an abundance of practical amenities, including newly painted interior spaces, dual air-conditioning systems, two 50-gallon water heaters, and a generously sized interior laundry and utility room. The fully drywalled three-car garage features attractive epoxy flooring, while wiring for a security system, surround sound, Wi-Fi, Cat-5/HDMI connectivity, and EV/RV power adds convenience and flexibility. More than a beautiful home, this is a place to create memories.
| 2 weeks ago | Listing updated with changes from the MLS | |
| 2 weeks ago | Listing first seen on site |

This information is for your personal, non-commercial use and may not be used for any purpose other than to identify prospective properties you may be interested in purchasing. The display of MLS data is usually deemed reliable but is NOT guaranteed accurate by the MLS. Buyers are responsible for verifying the accuracy of all information and should investigate the data themselves or retain appropriate professionals. Information from sources other than the Listing Agent may have been included in the MLS data. Unless otherwise specified in writing, the Broker/Agent has not and will not verify any information obtained from other sources. The Broker/Agent providing the information contained herein may or may not have been the Listing and/or Selling Agent.
Did you know? You can invite friends and family to your search. They can join your search, rate and discuss listings with you.