Your search results
Save
Ask
Tour
Hide
Share
$3,250,000
New Listing

6784 Calle Luminoso
Camarillo, CA 93012

For Sale|Single Family Residence|Active
5
Beds
6
Total Baths
5
Full Baths
1
Partial Bath
7,790
SqFt
$417
/SqFt
2002
Built
Subdivision:
Mission Oaks: Other
County:
Ventura
Listed by Kate Marsh-Pokras of Keller Williams Westlake Village kate@katemarshpokras.com
Call Now: (800) 215-5000
Is this the listing for you? We can help make it yours.
(800) 215-5000
6784 Calle Luminoso6784 Calle Luminoso6784 Calle Luminoso6784 Calle Luminoso
Save
Ask
Tour
Hide
Share

Mortgage Calculator

Monthly Payment (Est.)

$14,828
Calculator powered by Showcase IDX, a Constellation1 Company. Copyright ©2026 Information is deemed reliable but not guaranteed.

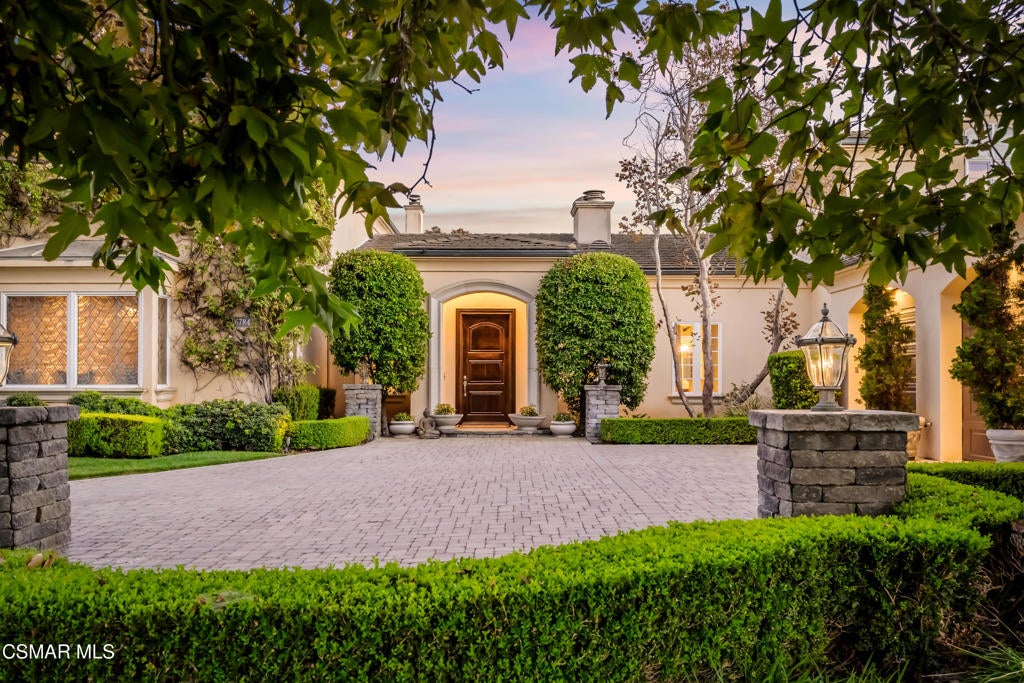
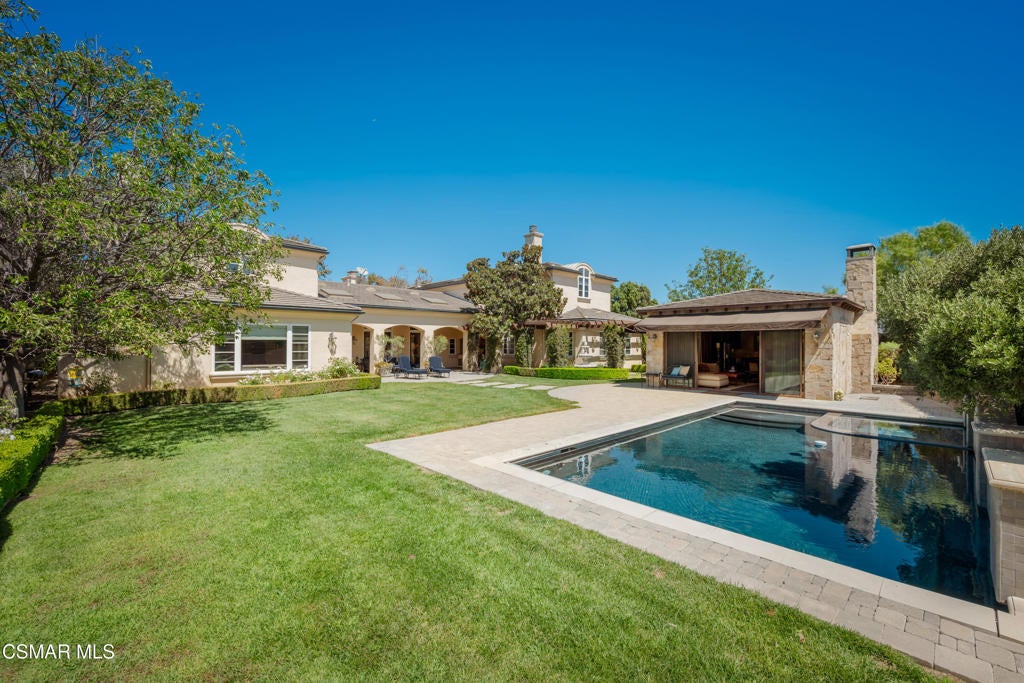
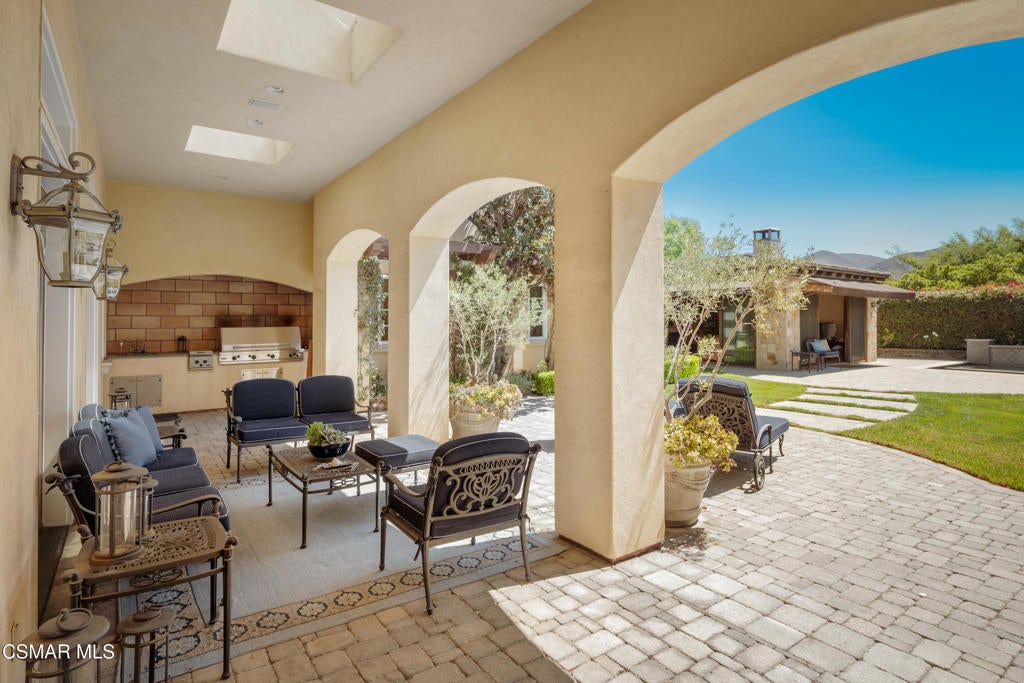
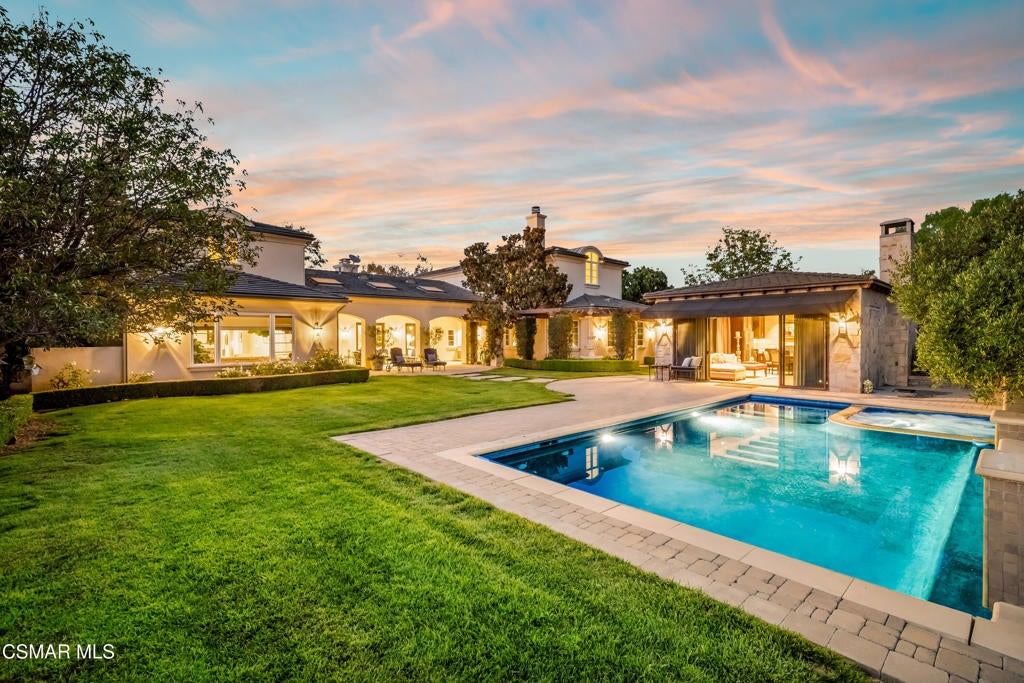
6854 SF Main House and 939 SF Pool House / ADU. Exceptional Custom Mediterranean Estate with Pool House, Sunset Views & Extraordinary Artisan Finishes. Set on a builder-selected lot in Camarillo's desirable Mission Oaks area, this remarkable custom-built Mediterranean estate is a celebration of craftsmanship, timeless materials and effortless California living. From hand-finished stonework to rare marble and onyx, nearly every detail reflects an exceptional level of quality and intention. The interiors showcase extensive custom work by Zeolla Marble, including marble throughout the residence and pool house, along with beautifully executed stone and tile finishes. The main kitchen is designed for both serious cooking and entertaining with a Wolf range, Sub-Zero refrigeration, striking mud stone countertops, custom stonework and a walk-in pantry. A refrigerated wine closet is tucked beneath the dramatic staircase, complemented by custom wrought-iron detailing. The main-level primary suite creates a private retreat with a luxurious bath featuring onyx and celadon vanities and heated marble floors. A richly appointed library offers an intimate space for work or relaxation. Upstairs, three additional en-suite bedrooms each feature their own walk-in closet, providing exceptional privacy and comfort. Even the utility spaces have been elevated. The beautifully finished laundry room features double washer & dryer. Powder room - marble vanity & Mylar wallpaper. Outdoors, the property becomes a private resort. A separate pool house with brick flooring offers exceptional flexibility for entertaining, extended stays or multigenerational living. The indoor / outdoor entertaining spaces feature a custom wood and gas fired pizza oven, handcrafted stonework and fire place, all surrounded by the artistry of Zeolla Marble. A sparkling pool and spa overlook beautiful views, spectacular sunsets and a peaceful natural setting, while the flat, usable yard provides space to gather, play and unwind. This is far more than a beautiful home. It is a one-of-a-kind custom Mediterranean estate in Camarillo, where artisan craftsmanship, luxury finishes, indoor-outdoor living and a truly special setting come together in a property that would be extraordinarily difficult to recreate today.

Save
Ask
Tour
Hide
Share
Listing Snapshot
Price 
$3,250,000
Days On Site 
0 Days
Bedrooms 
5
Inside Area (SqFt) 
7,790 sqft
Total Baths 
6
Full Baths 
5
Partial Baths 
1
Lot Size 
0.46 Acres
Year Built 
2002
MLS® Number 
226004383
Status 
Active
Property Tax 
N/A
HOA/Condo/Coop Fees 
$88 monthly
Sq Ft Source 
N/A
Friends & Family
Recent Activity
6 hours agoListing updated with changes from the MLS®
13 hours agoListing first seen on site
General Features
Acres 
0.46
Attached Garage 
Yes
Carport 
3
Direction Faces 
West
Disclosures 
CovenantsRestrictionsDisclosureHoaDisclosure
Foundation 
Slab
Garage 
Yes
Garage Spaces 
3
Land Lease 
No
Levels 
OneTwo
Number Of Stories 
2
Parking 
AttachedDrivewayGarageStorage
Parking Spaces 
6
Property Sub Type 
Single Family Residence
Security 
Carbon Monoxide Detector(s)Fire Sprinkler SystemSmoke Detector(s)
Sewer 
Public Sewer
Special Circumstances 
Standard
Style 
CustomMediterranean
Zoning 
R-E-20
Interior Features
Appliances 
DishwasherDisposalRefrigeratorGas Cooktop
Cooling 
Central Air
Fireplace 
Yes
Fireplace Features 
Dining RoomLiving RoomRaised HearthSee ThroughMaster Bedroom
Flooring 
Carpet
Interior 
Built-in FeaturesCrown MoldingCathedral Ceiling(s)High CeilingsPantryRecessed LightingWired for SoundWalk-In Closet(s)
Laundry Features 
Gas Dryer HookupLaundry Room
Spa 
Yes
Window Features 
Window CoveringsBlindsDouble Pane WindowsDrapesSolar Screens
Bathroom 
Features - Bidet
EntryFoyer 
Exercise Room 
Family Room 
Great Room 
Kitchen 
Features - Stone Counters
Library 
Living Room 
Master Bedroom 
Pantry 
Recreation 
WineCellar 
Save
Ask
Tour
Hide
Share
Exterior Features
Construction Details 
Plaster
Exterior 
Rain Gutters
Fencing 
BlockWrought Iron
Lot Features 
Cul-De-SacSprinklers In Rear
Pool Features 
PrivateGas HeatIn Ground
Private Pool 
Yes
Roof 
Spanish Tile
Spa 
Yes
Spa Features 
In Ground
View 
HillsMountain(s)Pool
Waterview 
HillsMountain(s)Pool
Windows/Doors 
Window CoveringsBlindsDouble Pane WindowsDrapesSolar Screens
Community Features
Association Amenities 
Other
Association Fee 
$88.0
Association Fee Frequency 
Monthly
Community Features 
Park
MLS Area 
VC45 - Mission Oaks
School District 
Pleasant Valley
Financing Terms Available 
CashConventional
Building Access 
Ground Level - No Steps
Schools
School District
Pleasant Valley
Elementary School
Unknown
Middle School
Unknown
High School
Unknown


This information is for your personal, non-commercial use and may not be used for any purpose other than to identify prospective properties you may be interested in purchasing. The display of MLS data is usually deemed reliable but is NOT guaranteed accurate by the MLS. Buyers are responsible for verifying the accuracy of all information and should investigate the data themselves or retain appropriate professionals. Information from sources other than the Listing Agent may have been included in the MLS data. Unless otherwise specified in writing, the Broker/Agent has not and will not verify any information obtained from other sources. The Broker/Agent providing the information contained herein may or may not have been the Listing and/or Selling Agent.

Neighborhood & Commute
Source: Walkscore
Disclosure: Community information and market data powered by Constellation Data Labs. Information is deemed reliable but not guaranteed.
Save
Ask
Tour
Hide
Share

Search Homes for Sale in Orange County & California

Guardian Capital provides up-to-date access to the local MLS, helping you find the perfect homes for sale in Orange County and active homes for sale in California. Our real estate search tool connects you directly to active market listings.

Use the map and filter options above to browse listings, save your favorites, and schedule tours. Best of all, we can pre-qualify you for financing right here, ensuring you are ready to make a competitive offer the moment you find your dream home.

Compare Listings