
2491 Swanfield CourtThousand Oaks, CA 91361
Mortgage Calculator
Monthly Payment (Est.)
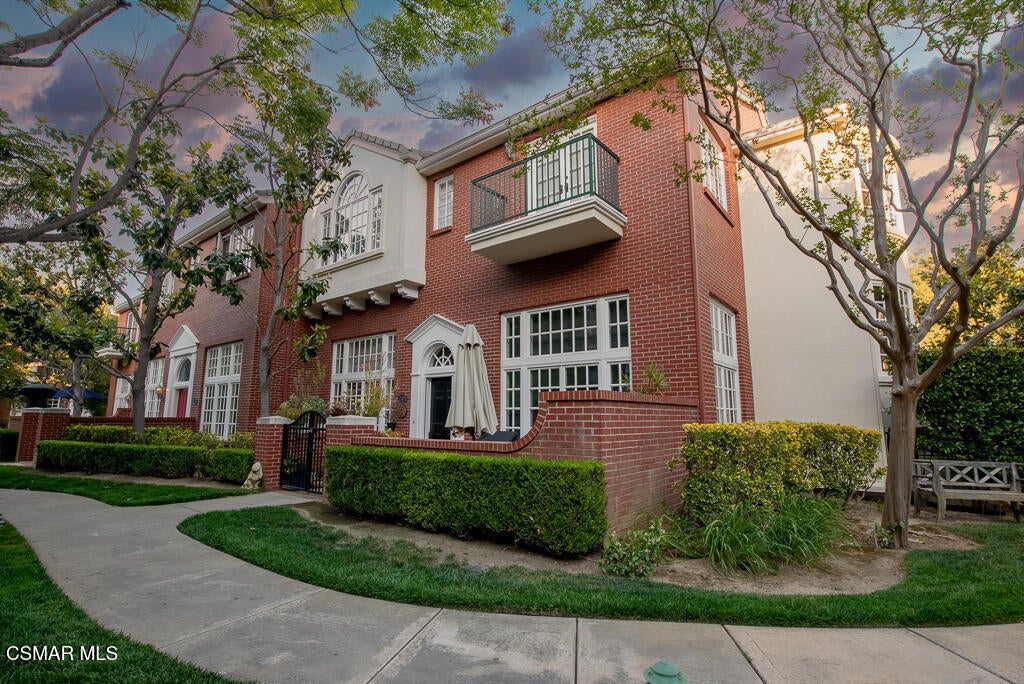
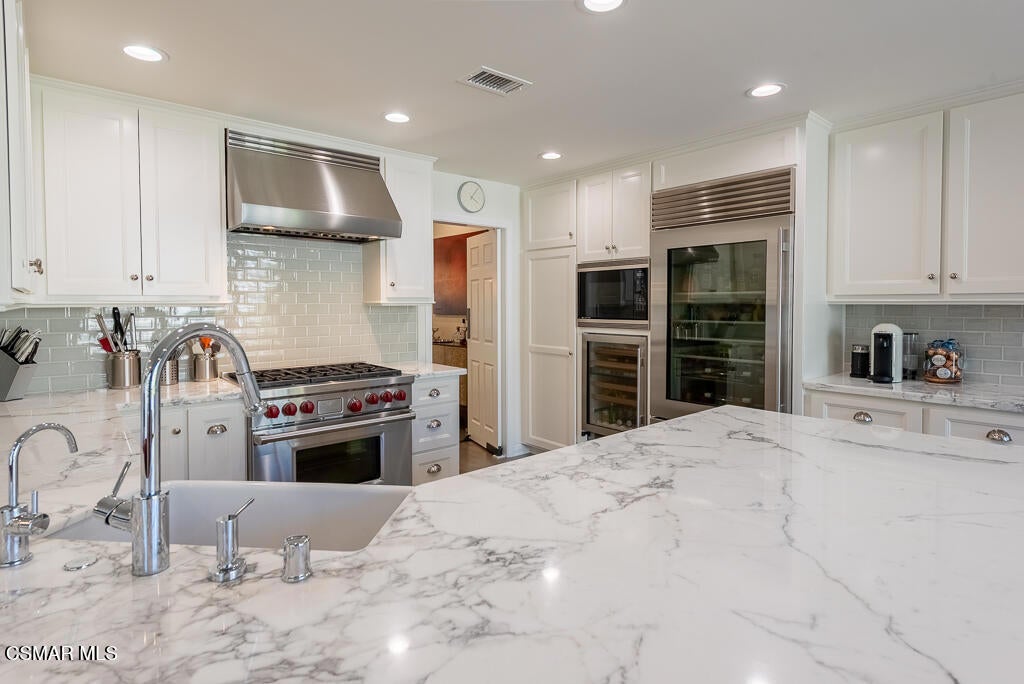
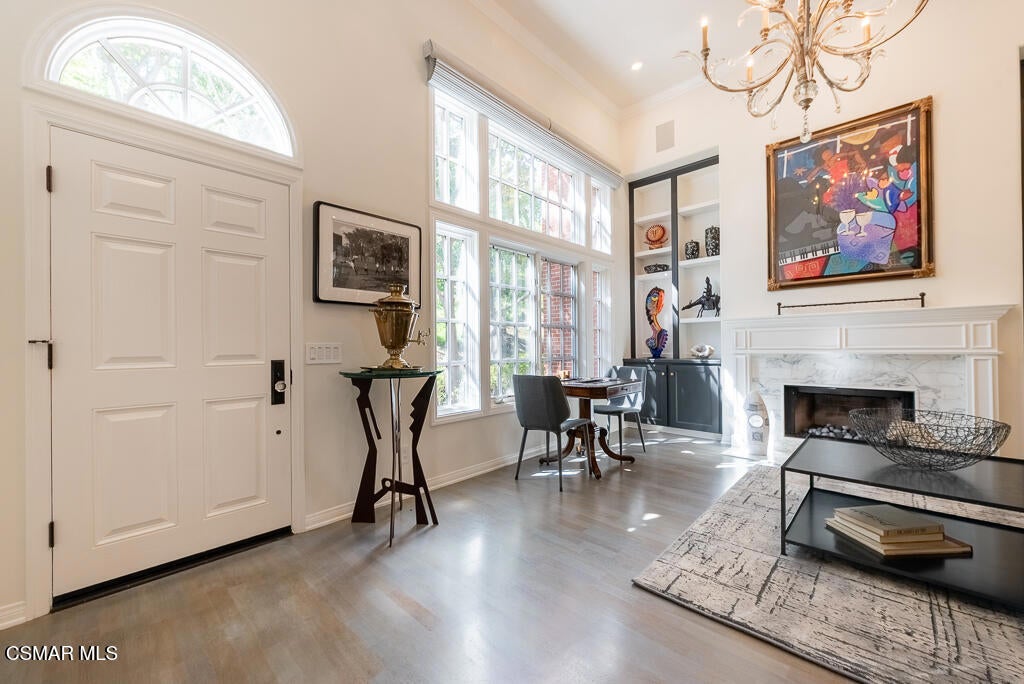
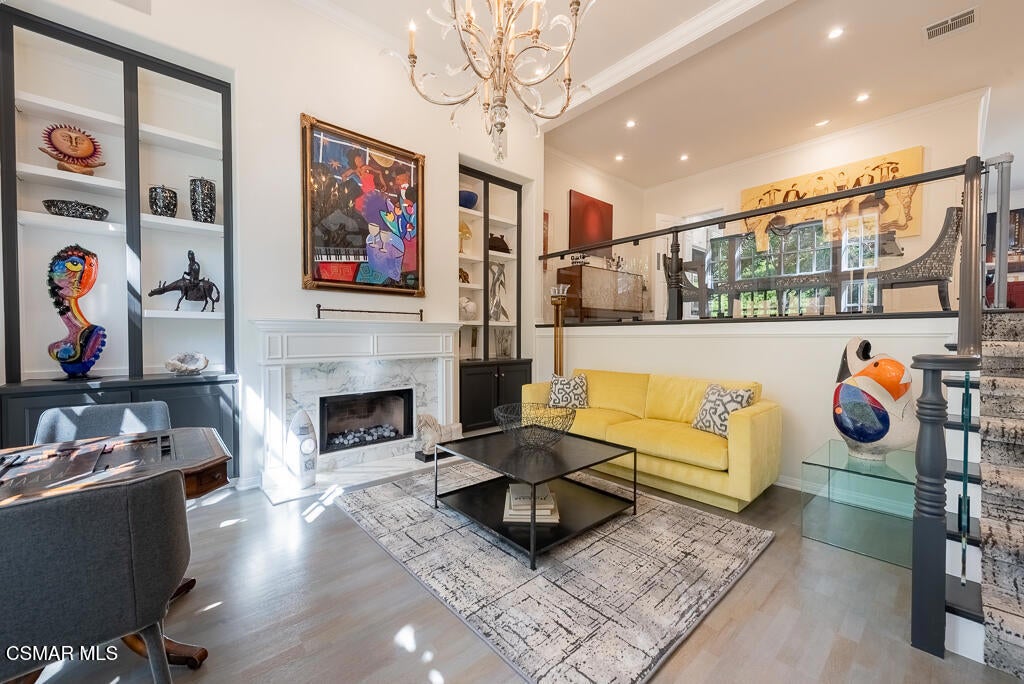
Enter an interest rate to see your estimated monthly payment.Located on a premier corner lot within the highly coveted Sherwood Country Club community, 2491 Swanfield Court is an extensively remodeled custom residence which includes a private Elevator servicing the home for the ultimate blend of luxury and convenience. The home showcases sophisticated designer finishes, and a built-in Sonos sound system. Offering approximately 3,300 square feet with 3 bedrooms and 3 bathrooms, this exceptional townhome lives like a single-family residence and is filled with abundant natural light throughout. Ideally positioned within the community, this home is just a short stroll from the tennis and pickleball courts, golf clubhouse, and scenic lake for fishing and boating, offering one of the most desirable locations in the neighborhood. Designed for both elegant entertaining and comfortable everyday living, the family room flows seamlessly into the remodeled chef's kitchen, appointed with striking marble countertops, prep and storage space, a Wolf range, Thermador refrigerator, wine fridge, and premium finishes throughout. The home also features an elegant formal living area along with a versatile grand piano lounge that can easily function as an additional office, sitting room, or bar area. One of the home's most valuable features is the private elevator, offering effortless access throughout the home with both sophistication and practicality. The luxurious primary suite serves as a true retreat, complete with a spa-inspired bathroom featuring a soaking tub, dual closets, and an oversized sitting room ideal for a private office, gym, or lounge. Two additional bedrooms are located on the second level, along with an updated neutral bathroom, full-sized laundry room, and thoughtfully designed coffee bar. As a rare corner-unit townhome, the property offers additional bonus rooms on each level, creating flexibility for offices, media spaces, fitness areas, lounge or an additional 4th bedroom. The first-floor entry features a spacious mudroom with an oversized closet, offering abundant storage space. Additional highlights include a pristine three-car garage and large storage room. Residents can have the opportunity to enjoy membership at Sherwood Country Club offering world-class amenities including championship golf, tennis, resort-style pool and spa facilities, a fitness center, and fine dining and the newly remolded soon to be re-opened Sherwood Lake Club.
| a week ago | Listing updated with changes from the MLS | |
| 2 months ago | Listing first seen on site |

This information is for your personal, non-commercial use and may not be used for any purpose other than to identify prospective properties you may be interested in purchasing. The display of MLS data is usually deemed reliable but is NOT guaranteed accurate by the MLS. Buyers are responsible for verifying the accuracy of all information and should investigate the data themselves or retain appropriate professionals. Information from sources other than the Listing Agent may have been included in the MLS data. Unless otherwise specified in writing, the Broker/Agent has not and will not verify any information obtained from other sources. The Broker/Agent providing the information contained herein may or may not have been the Listing and/or Selling Agent.
Did you know? You can invite friends and family to your search. They can join your search, rate and discuss listings with you.