
2885 Blazing Star DriveThousand Oaks, CA 91362
Mortgage Calculator
Monthly Payment (Est.)
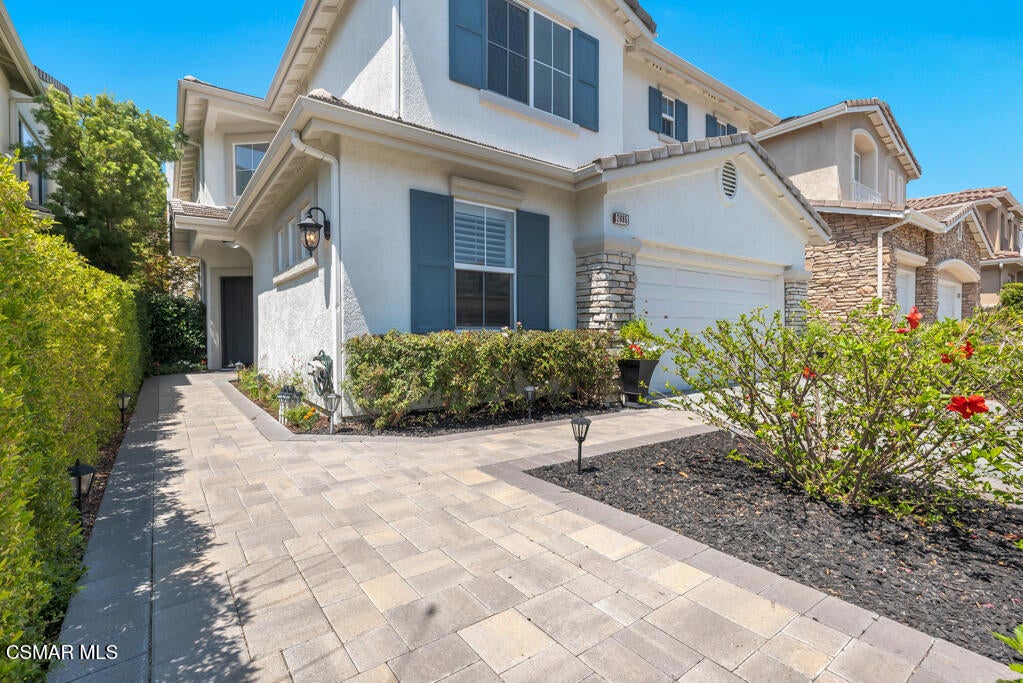
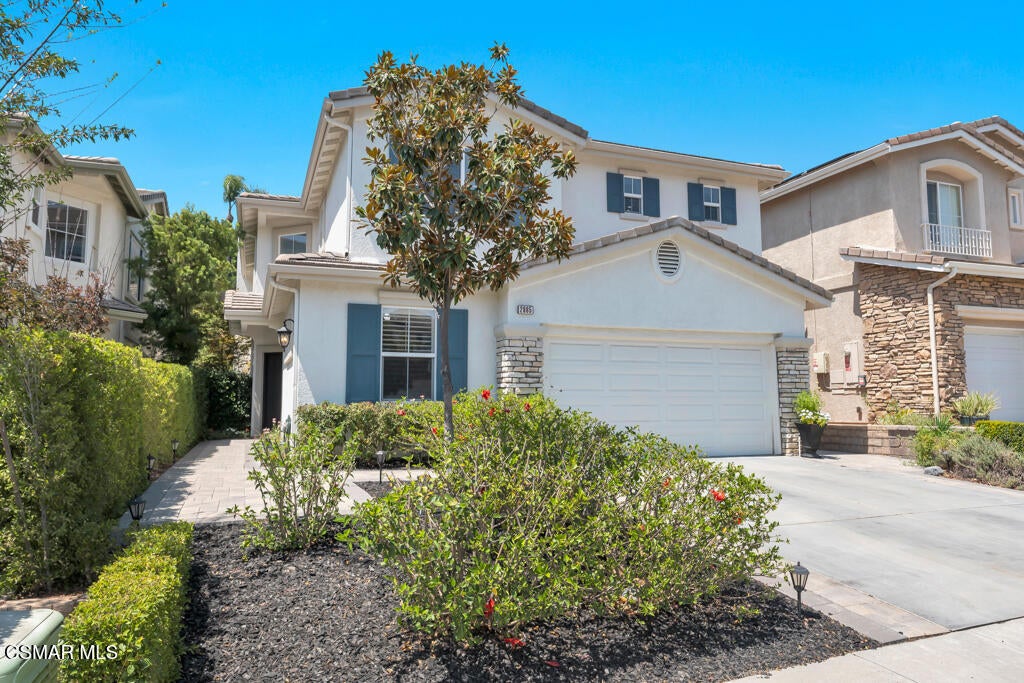
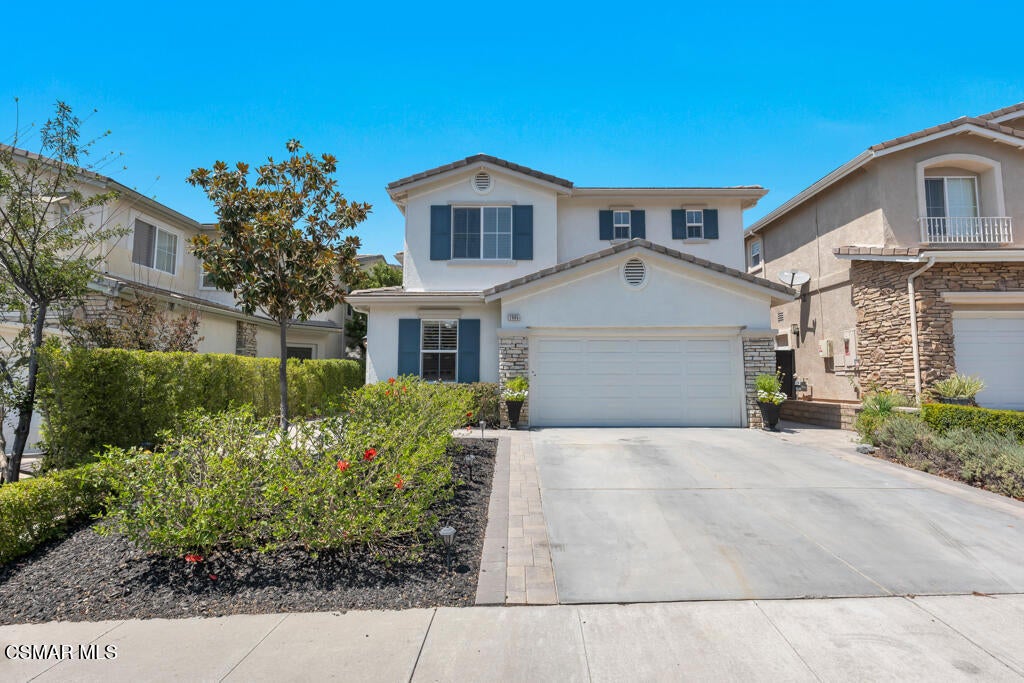
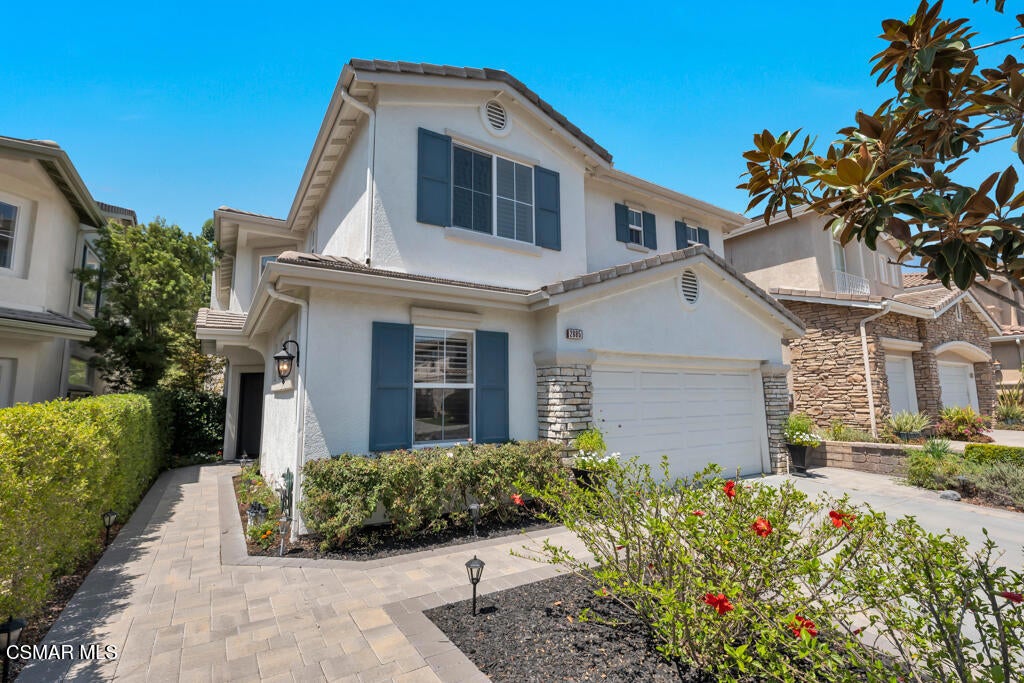
Enter an interest rate to see your estimated monthly payment.Welcome to Eagle Ridge Estates, a gated community in the prestigious Lang Ranch area of Thousand Oaks. This spacious, two-story home features 4 bedrooms, 3 bathrooms, 2,632 sq ft, and a 3-car garage is ready for a new owner. The front yard features pavers and a sitting area and leads to a private double door entry. Once inside, this home will not disappoint. This home shows like a model and has been tastefully updated and decorated throughout from the flooring to the light fixtures inside and out. Island counter/cabinet was added for extra storage and ease of cooking.The interior and exterior were recently painted with tasteful custom colors. The heating and central Air Conditioning systems are newer, as well as the water heater. The bathrooms have custom mirrors, and the kitchen and bathroom fixtures have all been updated. The downstairs and upstairs flooring features waterproof Laminate wood floors, plantation shutters, formal living & dining room with beautiful custom woodwork. large open kitchen with upgraded appliances, lots of cabinets, which is open to the good size family room which features a TV alcove and fireplace with gas starter. There is also a downstairs bedroom with a full bathroom. Upstairs has 3 good size bedrooms with a large main suite. The main bathroom has two walk-in closets with built in closet organizers, large soaking tub, separate shower & dual sinks, and custom granite. There is also an open area perfect for office, playroom, game room, library orThere is also an upstairs laundry room w/sink. The back yard will not disappoint with easy to maintain beautiful, stamped concrete in both side yards and back yard. There are also custom yard lights to add to a very entertaining, low maintenance landscaping with drip system throughout reducing water consumption. The garage has a newer epoxy flooring and a 50 amp EV outlet for convenient charging. The nearby award-winning schools are Lang Ranch Elementary, Los Cerritos Middle School and Westlake High School. The Eagle Ridge Homeowners' Association features a private pool and spa, play structure, a park for the community to enjoy hiking, jogging, biking within the community. Gelson's, Equinox, Trader Joe's, North Ranch & Sunset Hills Country Clubs, Sapwi Bike Park, Chumash Native American Museum, hiking/running trails, restaurants/cafs are all within 5-miles of this wonderful community to reside in.
| 3 days ago | Listing updated with changes from the MLS® | |
| 2 weeks ago | Price changed to $1,250,000 | |
| a month ago | Status changed to Active | |
| 2 months ago | Listing first seen on site |

This information is for your personal, non-commercial use and may not be used for any purpose other than to identify prospective properties you may be interested in purchasing. The display of MLS data is usually deemed reliable but is NOT guaranteed accurate by the MLS. Buyers are responsible for verifying the accuracy of all information and should investigate the data themselves or retain appropriate professionals. Information from sources other than the Listing Agent may have been included in the MLS data. Unless otherwise specified in writing, the Broker/Agent has not and will not verify any information obtained from other sources. The Broker/Agent providing the information contained herein may or may not have been the Listing and/or Selling Agent.
Did you know? You can invite friends and family to your search. They can join your search, rate and discuss listings with you.