
7616 Ashton CourtWest Hills, CA 91304
Mortgage Calculator
Monthly Payment (Est.)
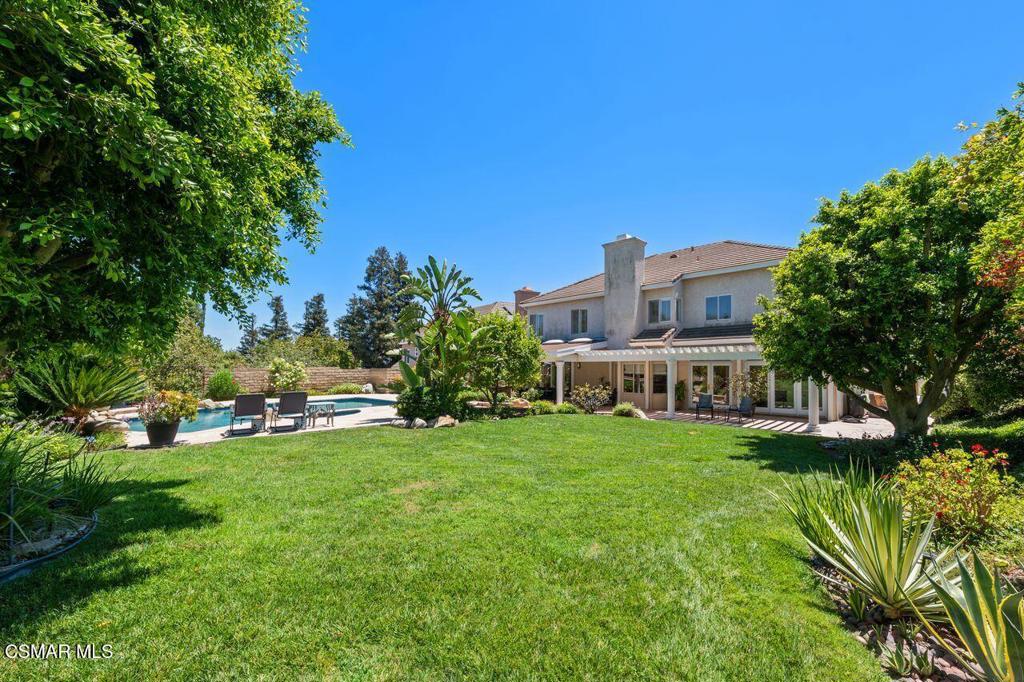
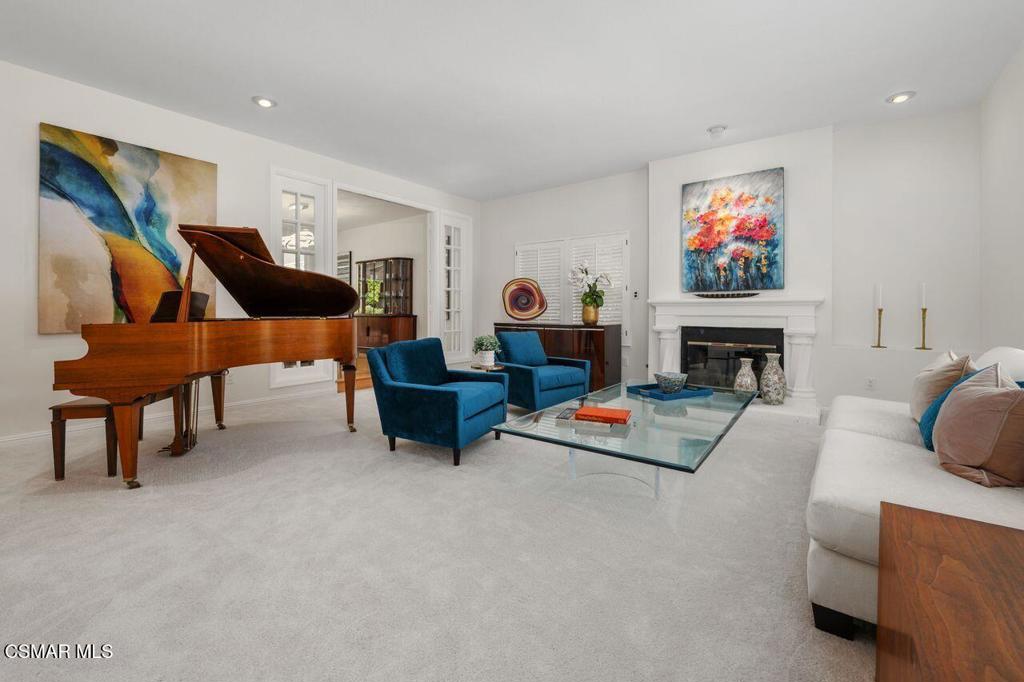
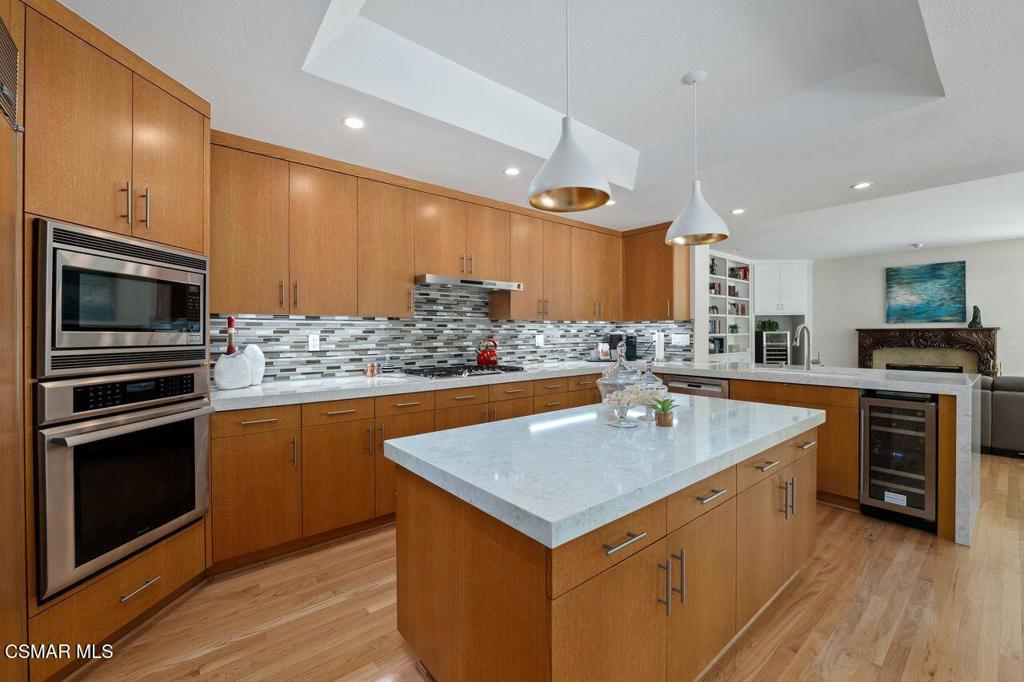
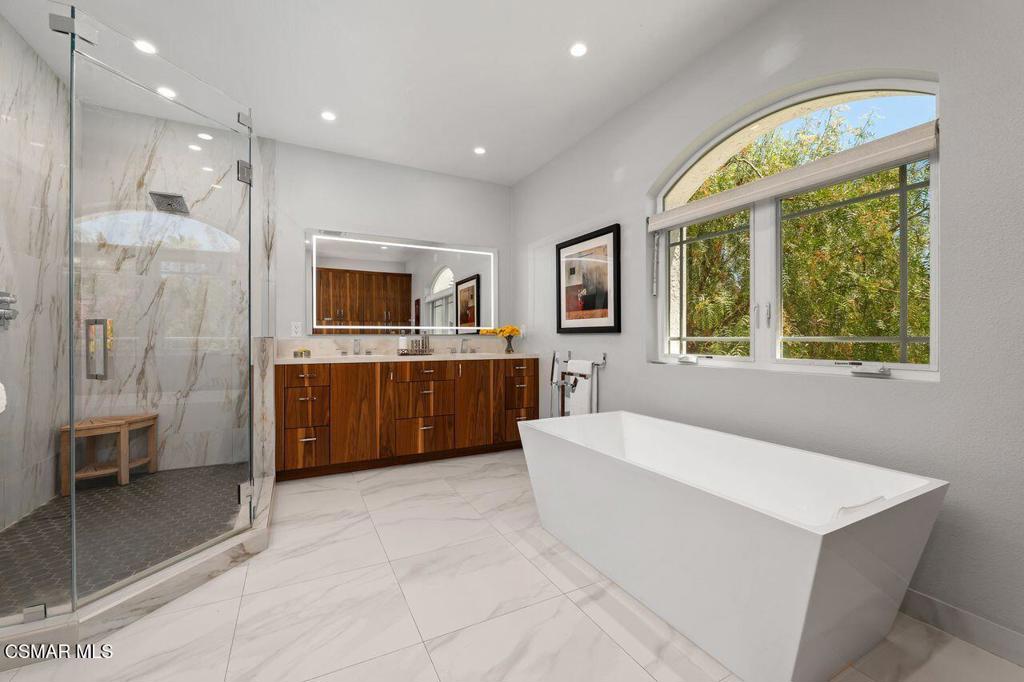
$8,897Nestled at the end of a quiet cul-de-sac in the highly sought-after Estate Collection of West Hills, this exceptional luxury estate home offers the perfect blend of elegance, privacy, and resort-style living. Situated on an expansive 12,440 sq. ft. lot, this impressive 5-bedroom, 4.5-bath residence features approximately 4,147 sq. ft. of refined living space, thoughtfully updated for today's discerning buyer.A grand arrival begins with manicured landscaping, flagstone walkways, and leaded-glass double doors opening to a dramatic marble foyer. Sunlit interiors showcase plantation shutters, rich oak wood flooring, custom built-ins, and three fireplaces that create warmth and sophistication throughout the home.The fully remodeled chef's kitchen is a true showpiece, featuring European oak cabinetry, quartz countertops with waterfall edge, designer glass-tile backsplash, oversized center island, walk-in pantry, and a premium suite of appliances including Sub-Zero refrigeration, Thermador cooking appliances, Bosch dishwasher, and wine refrigerator. Designed for both everyday comfort and upscale entertaining, this kitchen seamlessly opens to the family room and outdoor living areas.The spacious floor plan includes a desirable ensuite bedroom that can serve as a bonus room, guest suite, home office, or multi-generational living space. Upstairs, the luxurious primary suite retreat offers a private fireplace, dual walk-in closets, and a beautifully remodeled spa-inspired bathroom featuring walnut cabinetry, porcelain countertops, dual shower heads, lighted mirror, and designer finishes.Step outside to your own private resort-style backyard, complete with a sparkling pool and spa, waterfall features, mature landscaping, covered patio with skylights, built-in BBQ center, and multiple entertaining spaces ideal for hosting gatherings year-round. Wireless pool controls and updated pool equipment provide modern convenience and effortless enjoyment.Additional upgrades include dual-zone air conditioning, newer water heater, upgraded drainage systems, LeafFilter gutter protection, Flume smart water monitoring system, and new carpeting throughout the bedrooms.Located near award-winning schools, shopping, dining, hiking trails, and convenient freeway access, this extraordinary West Hills residence delivers the rare combination of luxury, privacy, spaciousness, and turnkey living that today's high-end buyers are seeking.7616 Ashton Court is more than a home, it's a private sanctuary designed for those who value quality craftsmanship, elegant living, and exceptional indoor-outdoor California lifestyle.
| 22 hours ago | Listing updated with changes from the MLS® | |
| 2 months ago | Listing first seen on site |

This information is for your personal, non-commercial use and may not be used for any purpose other than to identify prospective properties you may be interested in purchasing. The display of MLS data is usually deemed reliable but is NOT guaranteed accurate by the MLS. Buyers are responsible for verifying the accuracy of all information and should investigate the data themselves or retain appropriate professionals. Information from sources other than the Listing Agent may have been included in the MLS data. Unless otherwise specified in writing, the Broker/Agent has not and will not verify any information obtained from other sources. The Broker/Agent providing the information contained herein may or may not have been the Listing and/or Selling Agent.
Did you know? You can invite friends and family to your search. They can join your search, rate and discuss listings with you.