
30729 Lakefront DriveAgoura Hills, CA 91301
Mortgage Calculator
Monthly Payment (Est.)
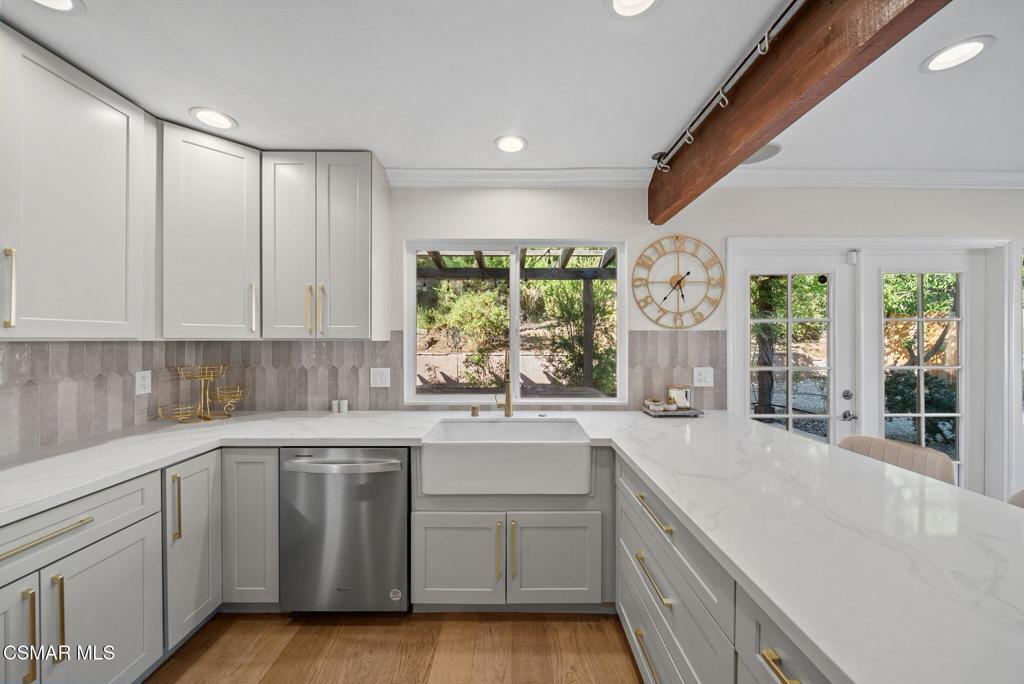
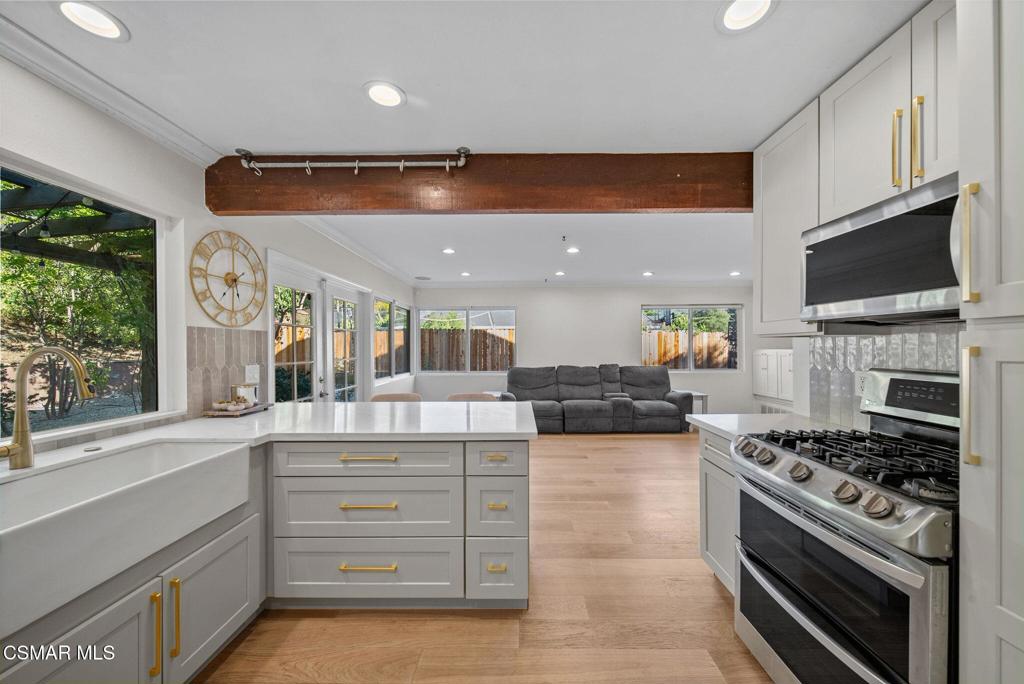
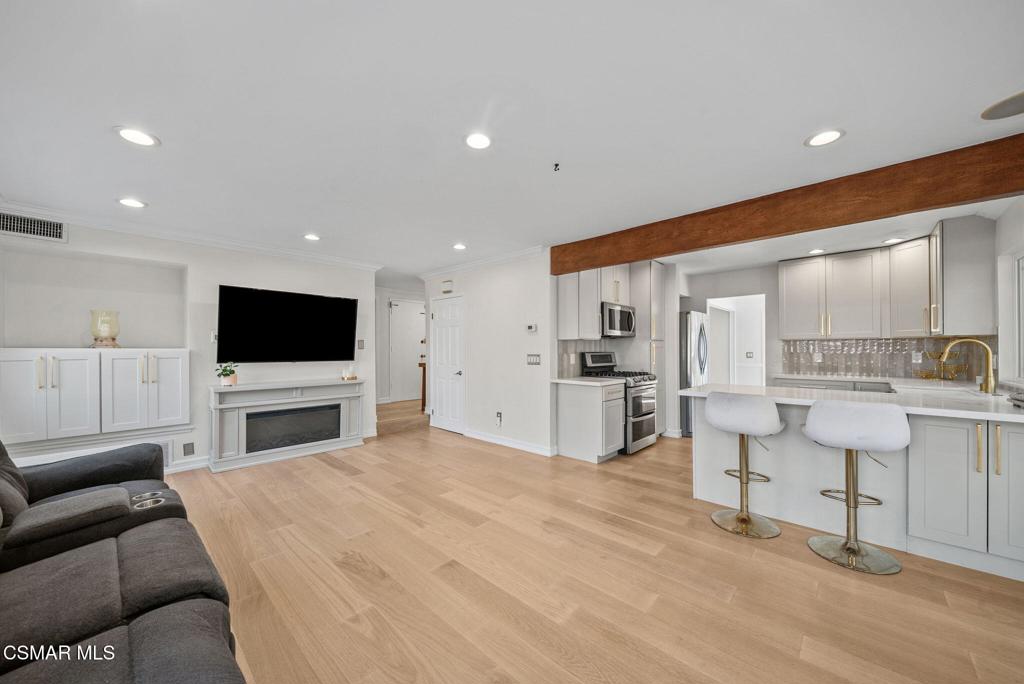
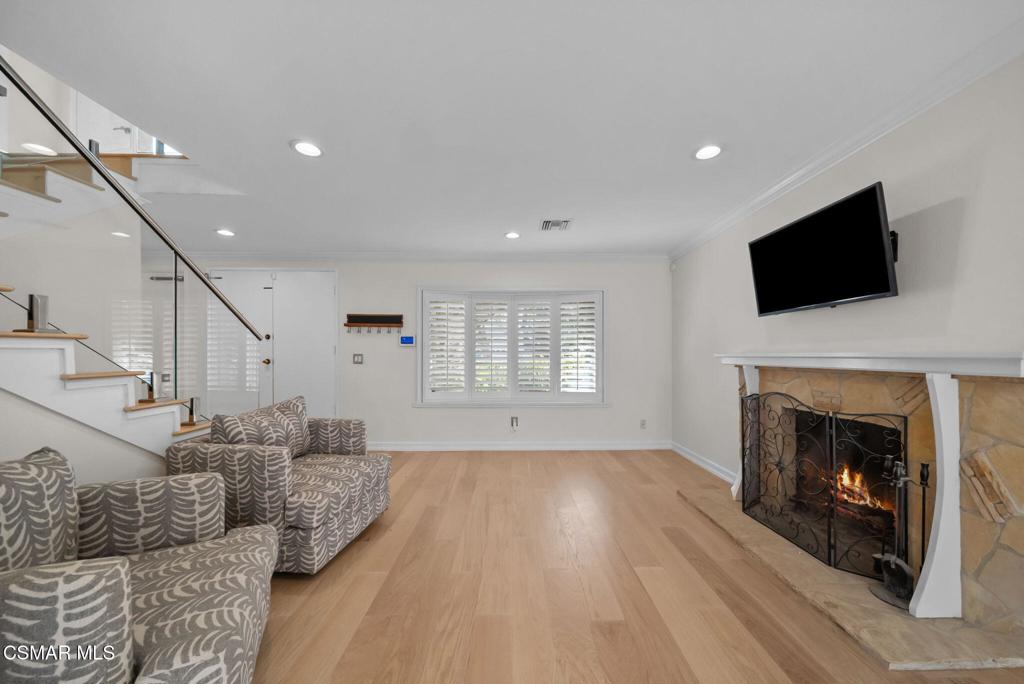
$5,014Experience California living at its finest in this beautifully remodeled two-story residence, tucked away on a picturesque tree-lined street with exceptional curb appeal and undeniable pride of ownership. From the moment you enter through the double-door entry, you'll be welcomed by a light-filled, open floor plan thoughtfully designed for today's indoor-outdoor lifestyle. The inviting living room features a cozy fireplace, while the elegant dining area flows seamlessly into the stunning, fully remodeled 2025 kitchen, showcasing granite countertops, stainless steel appliances, breakfast bar and generous prep space. The adjoining family room creates the perfect setting for entertaining and everyday living. Large picture windows and three sets of French doors open to the expansive patio, effortlessly blending indoor and outdoor spaces while overlooking a private, resort-style backyard surrounded by lush landscaping and mature trees. A striking modern staircase with stainless steel and glass railings enhances the home's open feel and leads to three spacious upstairs bedrooms, including the serene primary suite with a walk-in closet and private en-suite bath. A beautifully updated hall bathroom serves the secondary bedrooms, while a convenient guest powder room is located downstairs. Recent 2025 kitchen and bathroom renovations, granite countertops, and waterproof engineered hardwood flooring add timeless style and modern functionality throughout. Enjoy a spacious residential parcel ideally suited for a series of terraced outdoor spaces that respond to the site's natural topography. The lot provides ample room for layered landscaping, recreational areas, entertainment patios, garden rooms, and a custom-built treehouse integrated into the landscape. Awesome peek- a- boo Santa Monica / Ladyface Mountain Views. The tranquil backyard is a true Zen-inspired oasis, complete with a six-person hot tub--perfect for relaxing under the stars. Feels like your very own private mountain retreat like getaway! An extended driveway provides parking for up to three vehicles. Located within the highly acclaimed Las Virgenes School District, this secluded neighborhood offers convenient access to freeways, parks, shopping, and dining. Just moments away is a spectacular 16-acre lake offering boating, kayaking, fishing, and stand-up paddleboarding. Lake Lindero Country Club offers a Junior Olympic-size pool, tennis and pickleball courts, restaurant, and an optional 9-hole golf course and driving range. A rare combination of comfort, privacy, modern updates, and resort-style amenities makes this exceptional Agoura Hills home a place you'll love coming home to.
| yesterday | Listing updated with changes from the MLS® | |
| 3 weeks ago | Price changed to $1,099,000 | |
| 2 months ago | Listing first seen on site |

This information is for your personal, non-commercial use and may not be used for any purpose other than to identify prospective properties you may be interested in purchasing. The display of MLS data is usually deemed reliable but is NOT guaranteed accurate by the MLS. Buyers are responsible for verifying the accuracy of all information and should investigate the data themselves or retain appropriate professionals. Information from sources other than the Listing Agent may have been included in the MLS data. Unless otherwise specified in writing, the Broker/Agent has not and will not verify any information obtained from other sources. The Broker/Agent providing the information contained herein may or may not have been the Listing and/or Selling Agent.
Did you know? You can invite friends and family to your search. They can join your search, rate and discuss listings with you.