
215 Southcrest PlaceSimi Valley, CA 93065
Mortgage Calculator
Monthly Payment (Est.)
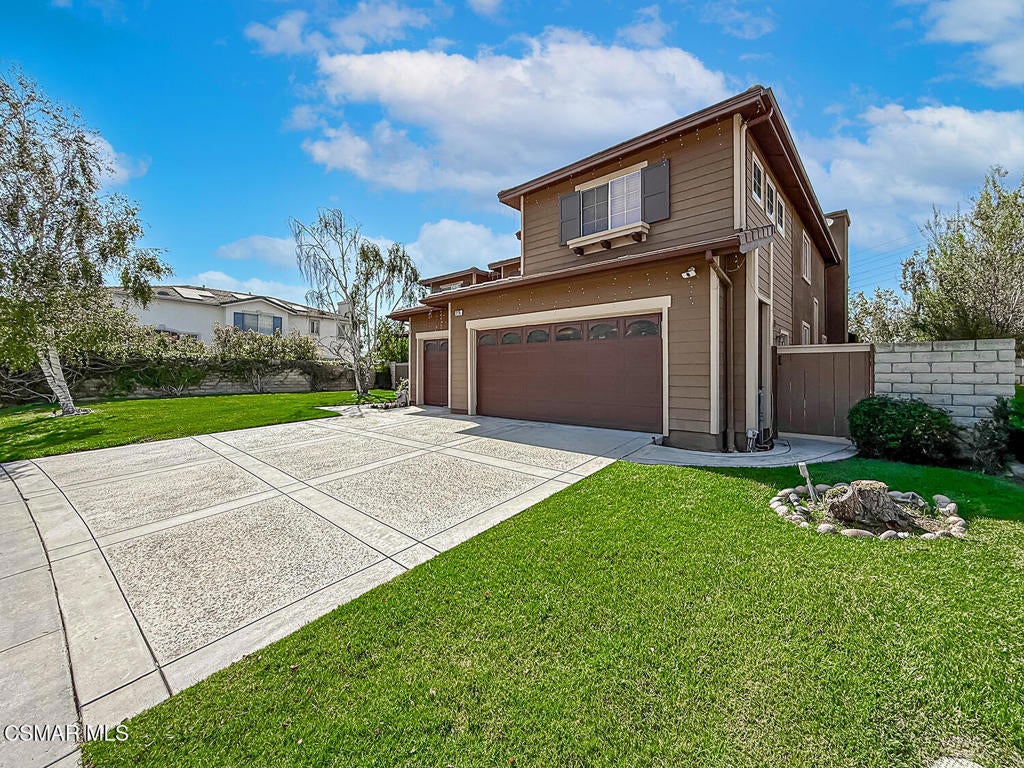
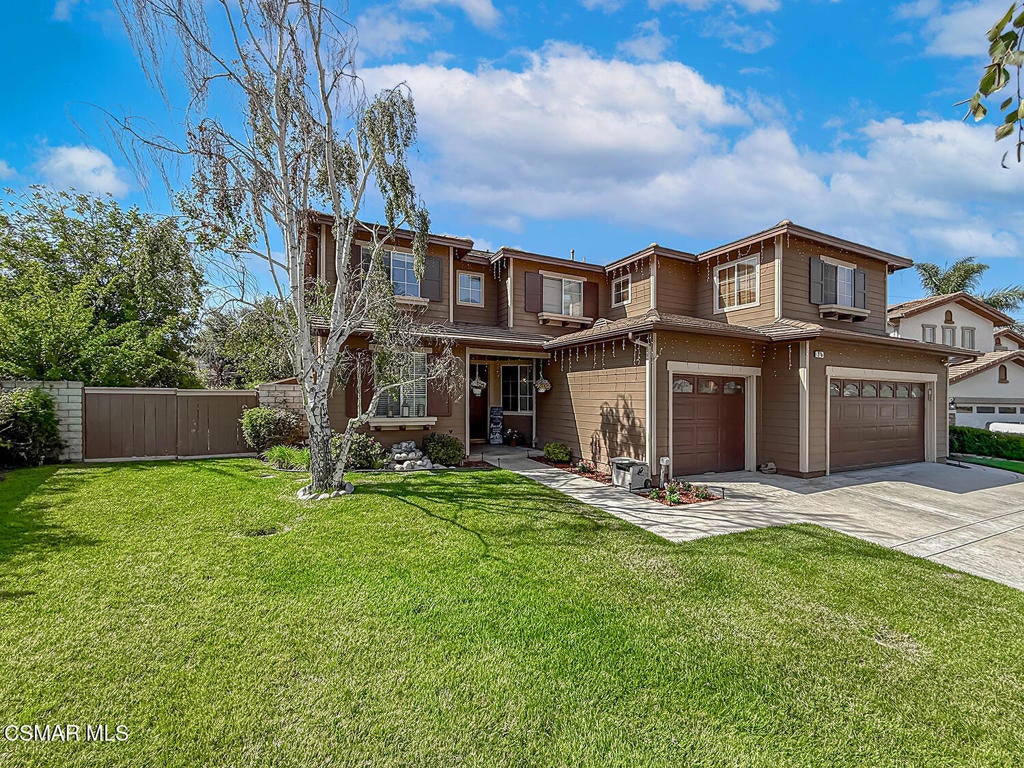
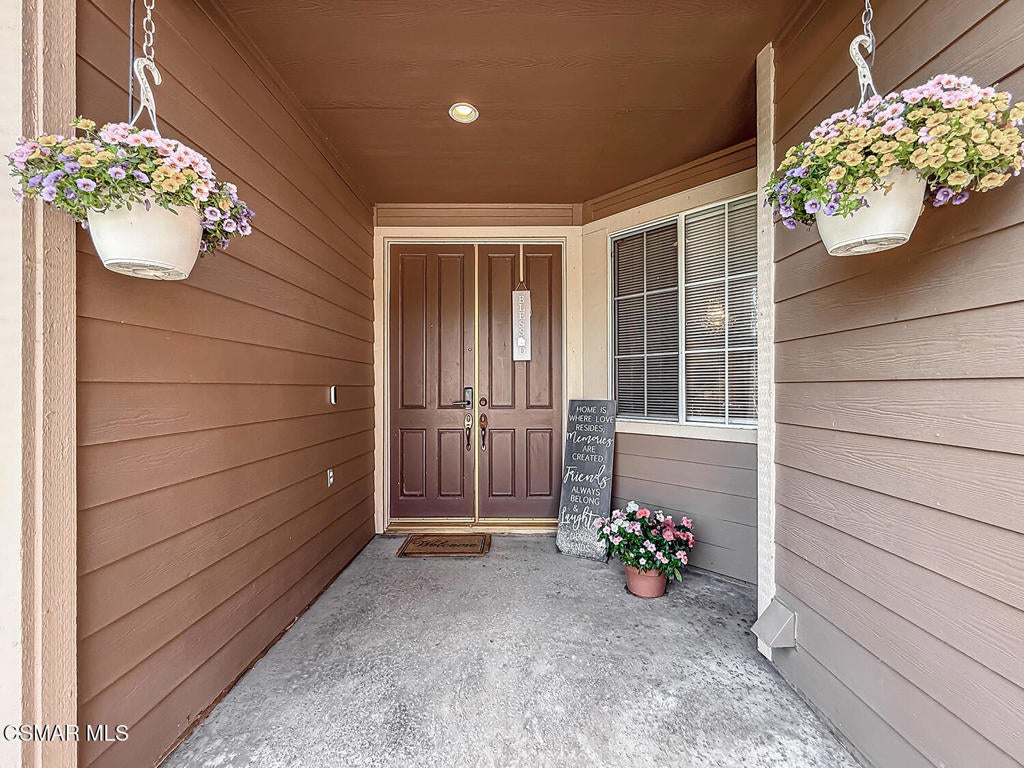
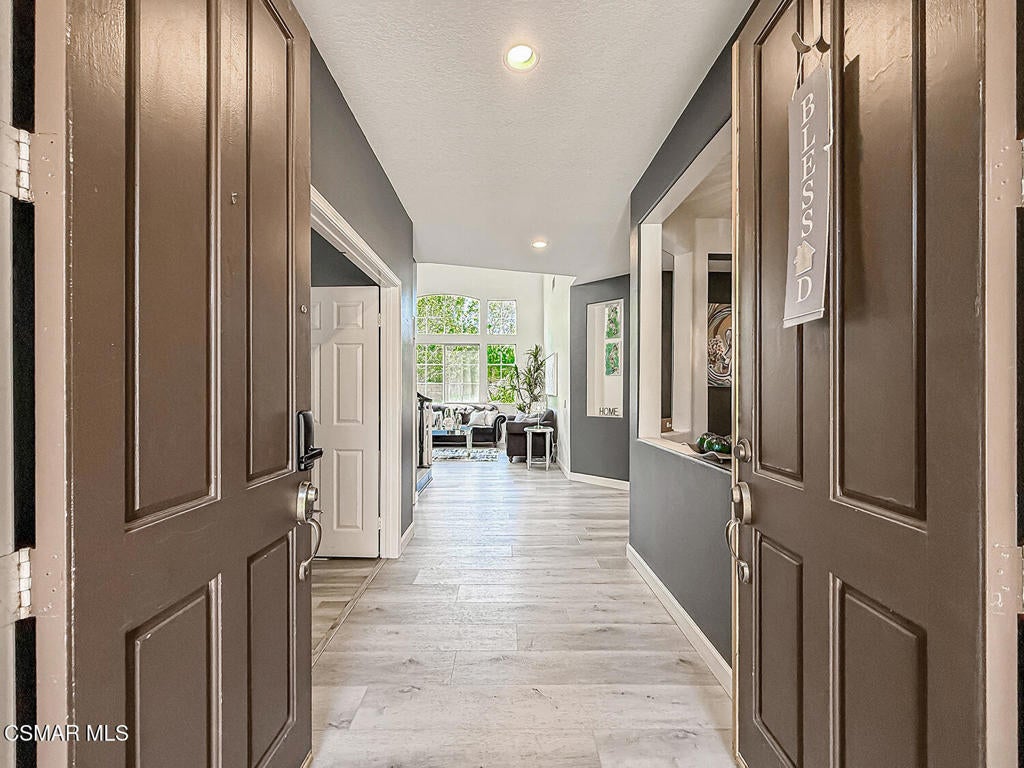
Enter an interest rate to see your estimated monthly payment.If you haven't seen this home lately, it's time for another look! This home has been refreshed with new wood-look tile flooring in the kitchen, new laminate flooring downstairs, a redone patio cover, and updated landscaping. Welcome to this exceptional luxury home offering nearly 3,500 square feet of beautifully updated living space, with 5 bedrooms, 3 full bathrooms, and a spacious bonus room with potential for a 6th bedroom. Step inside to soaring high-volume ceilings, an elegant formal living room, a formal dining room, and a versatile office/den that could serve as a 7th bedroom. The remodeled gourmet kitchen showcases quartz countertops and backsplash, stainless steel appliances, new wood-look tile flooring, a breakfast bar, and abundant cabinetry, all opening seamlessly to the inviting family room with a cozy fireplace, perfect for entertaining. The main level also includes a full bedroom, a full bathroom, a walk-in closet/storage area, and a spacious laundry room. Throughout the home you'll appreciate newer interior and exterior paint, updated bathrooms, and the unique convenience and architectural appeal of dual staircases. Upstairs offers four additional bedrooms, two full bathrooms, and a generous bonus room that can easily serve as a game room, media room, home office, or optional 6th bedroom. The luxurious primary suite is a true retreat, featuring beautiful views and a spa-inspired bathroom with a soaking tub, separate shower, dual vanities, and a dedicated makeup area. Step outside to your private resort-style backyard featuring a gray-bottom pool and spa with elegant brick ribbon detailing, dramatic rock waterfalls, stamped concrete decking, a large grassy yard, and a newly redone covered patio, ideal for relaxing or entertaining family and friends. Additional highlights include a 3-car garage, a large side yard with double gates and potential RV access, solar panels, and low HOA dues, all on an approximately 8,300 square foot lot! Prepaid Solar PPA included. Inquire for exact details.
| a week ago | Listing updated with changes from the MLS® | |
| 4 weeks ago | Price changed to $1,330,000 | |
| 3 months ago | Listing first seen on site |

This information is for your personal, non-commercial use and may not be used for any purpose other than to identify prospective properties you may be interested in purchasing. The display of MLS data is usually deemed reliable but is NOT guaranteed accurate by the MLS. Buyers are responsible for verifying the accuracy of all information and should investigate the data themselves or retain appropriate professionals. Information from sources other than the Listing Agent may have been included in the MLS data. Unless otherwise specified in writing, the Broker/Agent has not and will not verify any information obtained from other sources. The Broker/Agent providing the information contained herein may or may not have been the Listing and/or Selling Agent.
Did you know? You can invite friends and family to your search. They can join your search, rate and discuss listings with you.