
44391 Royal Lytham DriveIndio, CA 92201
Mortgage Calculator
Monthly Payment (Est.)
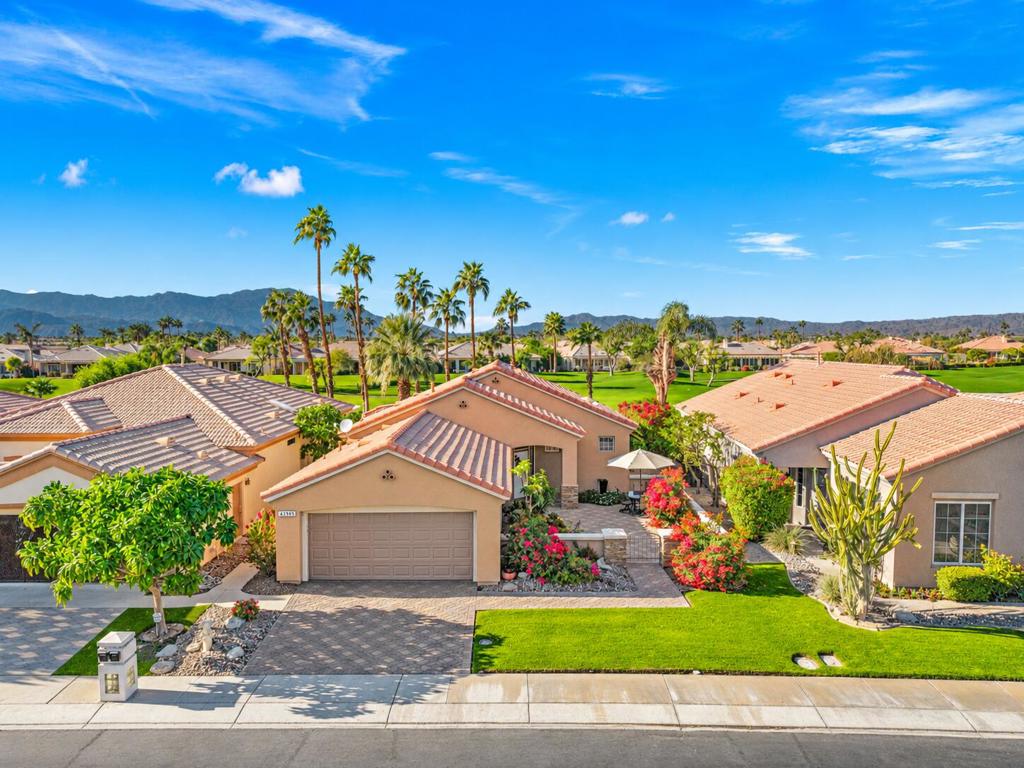
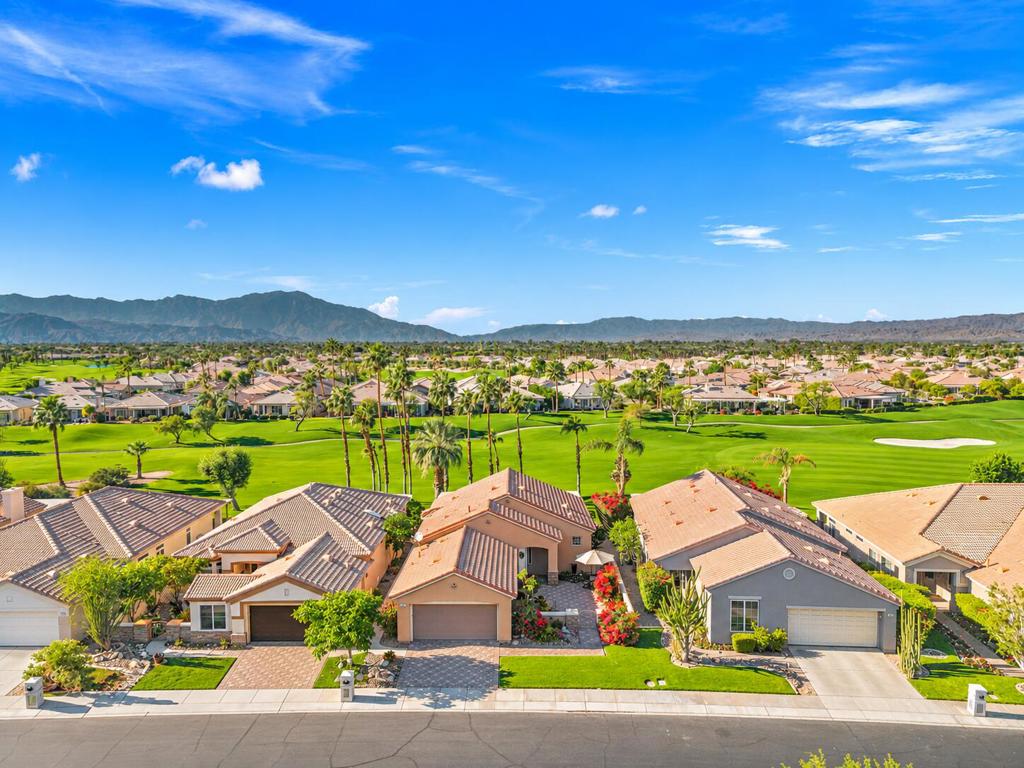
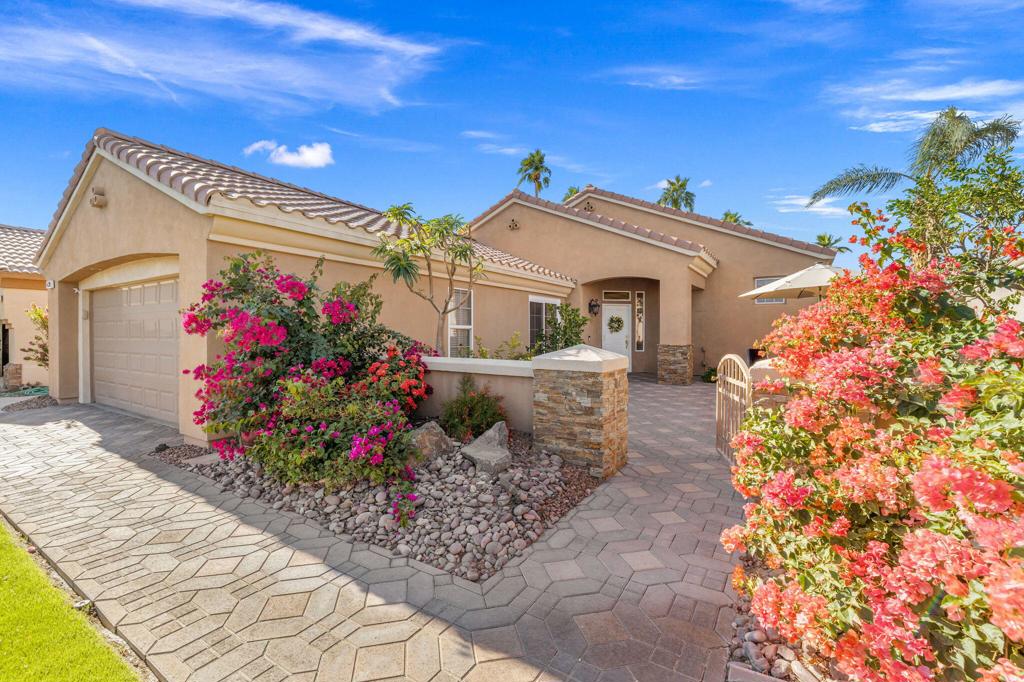
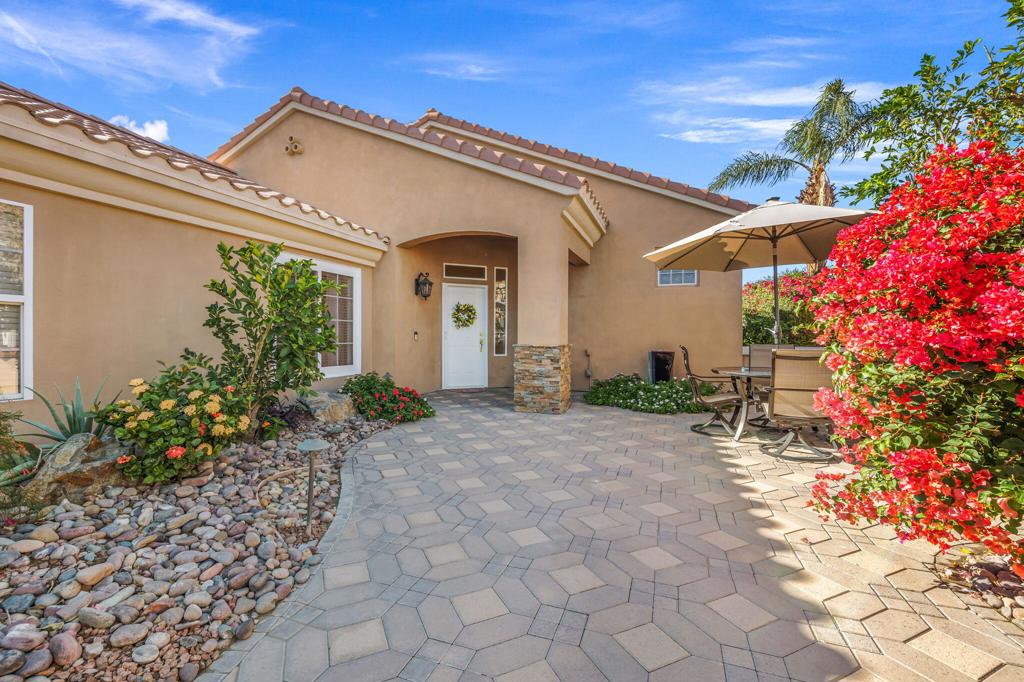
Enter an interest rate to see your estimated monthly payment.Welcome to this beautifully updated 1,523 sq. ft. Balustrol model in Heritage Palms Country Club, where modern updates, stylish finishes, and exceptional outdoor living come together. A spacious gated front courtyard with attractive pavers creates an inviting entrance to this light-filled home. Inside, the open, airy floor plan features large tile flooring, upgraded lighting throughout, and living and dining areas that offer a comfortable flow for everyday living and entertaining. A beautiful chandelier adds an elegant touch to the dining area, creating a stylish setting for gatherings with family and friends. The beautifully updated kitchen is the heart of the home, showcasing custom cabinetry, newer stainless steel appliances, a generous slab granite island, and contemporary pendant lighting. Expansive golf course views provide a stunning backdrop to this thoughtfully designed space. Fresh interior paint, newer window coverings throughout, and newer bedroom carpeting complement the home's contemporary feel. Additional improvements include upgraded attic insulation, a newer A/C system, and a newer water heater. The primary suite offers a peaceful retreat with beautiful fairway views, a walk-in closet, and a stylishly remodeled bathroom featuring walk-in shower, stone countertops, and upgraded fixtures. The guest bedroom, accented by French doors, is complemented by an updated guest bathroom with a tiled walk-in shower and modern vanity. A separate laundry room provides convenient access to the garage with additional storage. Designed to embrace the best of desert living, the expanded rear patio is a true highlight. Enjoy sweeping panoramic views of the golf course and surrounding mountains from this inviting outdoor space, complete with flagstone tile, an Alumawood patio cover, built-in BBQ, and a misting system. Whether enjoying a quiet morning coffee, relaxing at sunset, or entertaining guests, this is indoor-outdoor living at its finest. Located in Heritage Palms Country Club, a premier 55+ active adult community, residents enjoy championship golf, pickleball, tennis, bocce ball, a beautifully updated clubhouse with restaurant and bar, fitness center, indoor and outdoor pools, and an active calendar of social events and activities. Modern style, beautiful upgrades, and spectacular views -- discover the perfect blend of comfort and contemporary desert living at Heritage Palms Country Club!
| 10 hours ago | Listing updated with changes from the MLS | |
| yesterday | Listing first seen on site |

This information is for your personal, non-commercial use and may not be used for any purpose other than to identify prospective properties you may be interested in purchasing. The display of MLS data is usually deemed reliable but is NOT guaranteed accurate by the MLS. Buyers are responsible for verifying the accuracy of all information and should investigate the data themselves or retain appropriate professionals. Information from sources other than the Listing Agent may have been included in the MLS data. Unless otherwise specified in writing, the Broker/Agent has not and will not verify any information obtained from other sources. The Broker/Agent providing the information contained herein may or may not have been the Listing and/or Selling Agent.
Did you know? You can invite friends and family to your search. They can join your search, rate and discuss listings with you.