
57768 Salida Del SolLa Quinta, CA 92253


Mortgage Calculator
Monthly Payment (Est.)
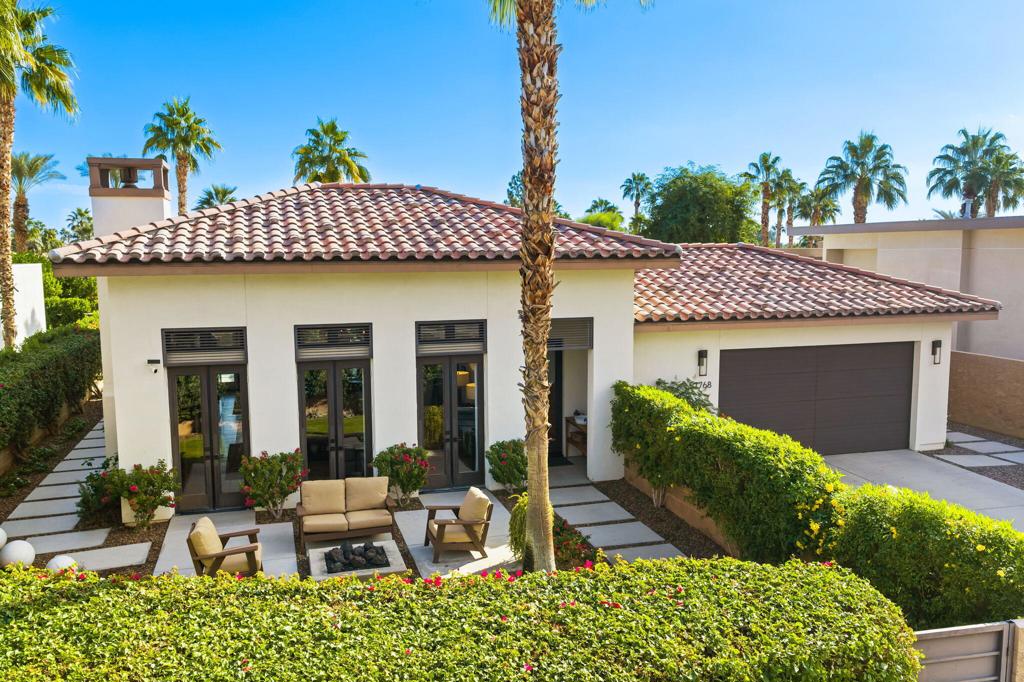
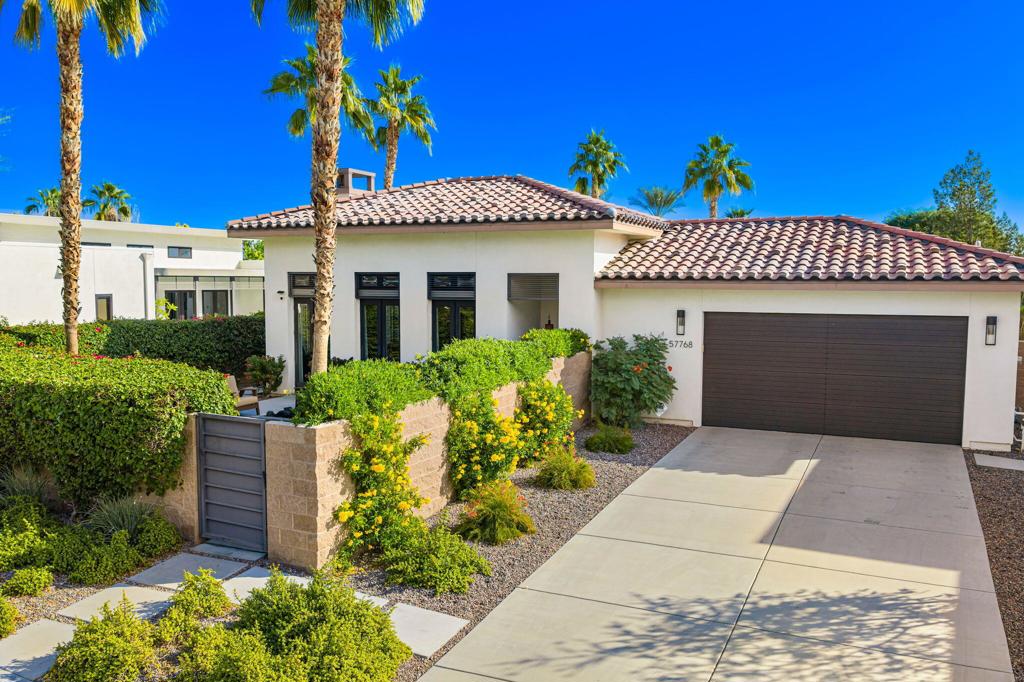
Enter an interest rate to see your estimated monthly payment.Welcome to Alta Verde Coral Mountain one of La Quinta's beautiful, gated communities, and this exceptional residence where Mediterranean-inspired architecture meets modern sophistication. Meticulously maintained and thoughtfully designed throughout, this remarkable home offers an inviting blend of timeless elegance, modern comfort, the quintessential indoor-outdoor desert lifestyle. From the moment you arrive, the home makes a memorable first impression. The inviting front courtyard showcases mature, custom landscaping, a beautiful patio, and a welcoming fire pit seating area, all complemented by picturesque mountain views.Step inside to an open- concept floor plan designed for both comfortable everyday living and effortless entertaining. The impressive great room features high ceilings, three sets of French doors with custom Ethan Allen drapery panels, phantom screens and Hunter Douglas remote shades, a raised-hearth fireplace finished with a granite top and a beautiful natural wood- beam mantel. The great room flows seamlessly into a stunning chefs kitchen, featuring an oversized center island with granite countertop, elegant glass-front Italian cabinetry by Modulo Cucine, exceptional counter space, storage with high end appliances. Adjacent to the kitchen, the dining area is highlighted by an additional three sets of French doors, filling the space with natural light and creating a seamless connection to the back yard living areas.The backyard is a private entertainers retreat, offering gathering areas, a new pergola & a private spa w/yard and seating area just off the primary bedroom providing an intimate setting to relax and unwind.Offering just over 2800 square feet of beautifully appointed living space, this exceptional home features three spacious bedrooms, each with its own en-suite bath, showcasing custom tile flooring and elegant floating vanities that add a sophisticated, contemporary touch. One of the most distinctive features is the homes exceptional indoor-outdoor design, creating a private, resort- inspired experience through three interconnected living spaces. From the inviting front courtyard to the expansive interior living areas and beautifully appointed backyard patio, each space offers its own unique atmosphere and opportunity to relax, entertain, and enjoy the desert lifestyle.The property is surrounded by the Coral Mountains and minutes from world-class golf, dining, Old Town La Quinta and the renowned La Quinta Resort.
| 2 days ago | Listing updated with changes from the MLS | |
| 4 days ago | Listing first seen on site |

This information is for your personal, non-commercial use and may not be used for any purpose other than to identify prospective properties you may be interested in purchasing. The display of MLS data is usually deemed reliable but is NOT guaranteed accurate by the MLS. Buyers are responsible for verifying the accuracy of all information and should investigate the data themselves or retain appropriate professionals. Information from sources other than the Listing Agent may have been included in the MLS data. Unless otherwise specified in writing, the Broker/Agent has not and will not verify any information obtained from other sources. The Broker/Agent providing the information contained herein may or may not have been the Listing and/or Selling Agent.