
Rancho Mirage, CA 92270
Mortgage Calculator
Monthly Payment (Est.)
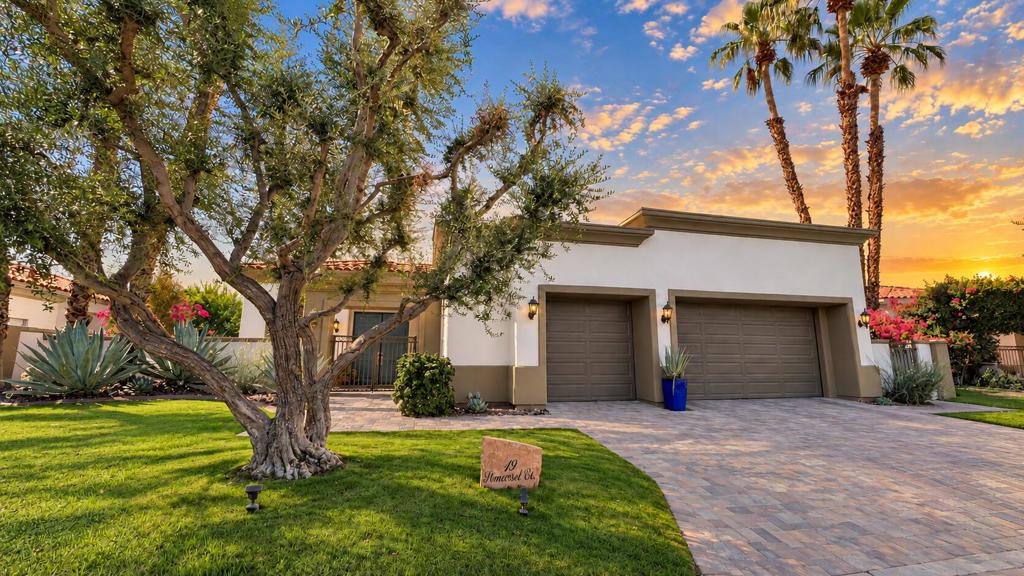
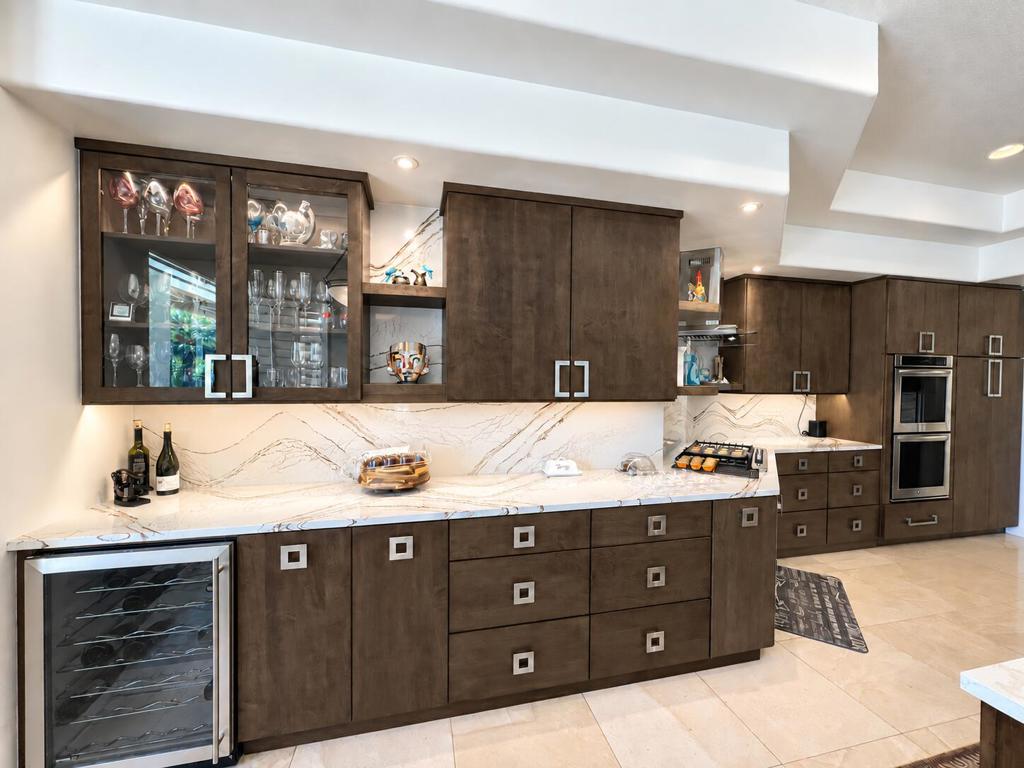
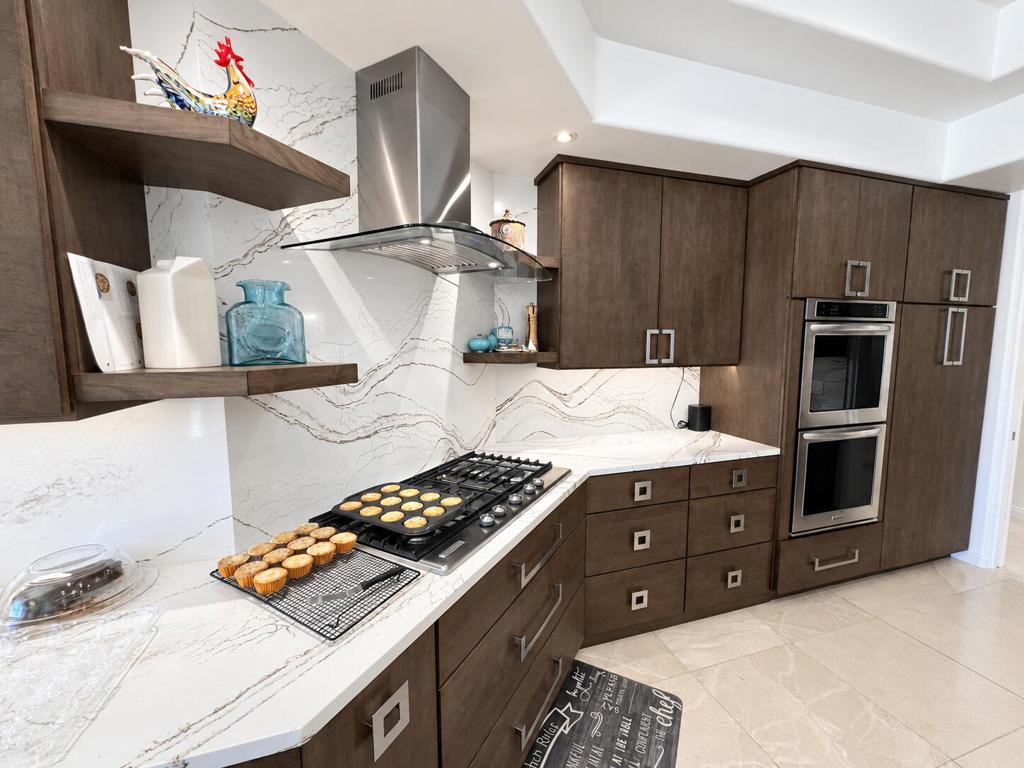
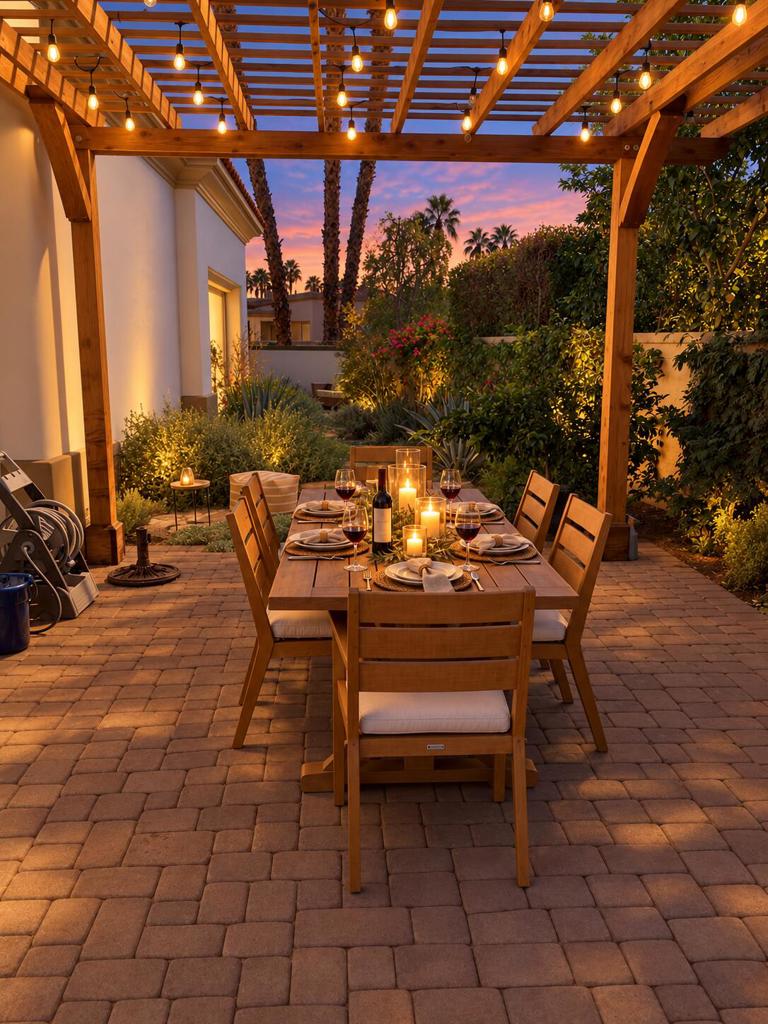
Enter an interest rate to see your estimated monthly payment.Staging & photos will be complete by Nov 24. Unrivaled Views & Masterful Design, this semi custom home is perched along a wide, natural wash with an expansive open buffer and delivers the ultimate balance of community, privacy, and panoramic luxury. The west-facing backyard commands spectacular, unobstructed mountain views, framing unforgettable desert sunsets that can be enjoyed from the primary sanctuary, family room, kitchen, and the tranquil rear patio. Step inside to find a home defined by superior, energy-efficient craftsmanship built w/ultra-insulated 6-inch exterior walls, soaring 10-12 ft ceilings, 8ft solid-core doors, & double-pane Milgard custom windows for unmatched climate control & peaceful soundproofing. At the heart of the home is a chef's dream custom kitchen, masterfully redesigned for a two-cook household. It showcases premium Cambria quartz countertops and full-height backsplashes with sweeping movements that pay homage to the surrounding peaks. Storage is effortless with abundant custom cabinetry, a built-in heavy mixer lift, and hidden under-cabinet power receptacles that keep the quartz entirely seamless. The modern, light-filled primary retreat serves as a private spa, boasting a seamless, curbless glass walk-in shower and a custom-fabricated vanity bathed in beautiful natural light. Outdoor living is elevated to a resort-style experience. Mornings begin serenely in the side yard beside a gentle fountain, while afternoons flow seamlessly under a custom-added dining pergola complete with integrated lighting. The pristine, newly updated landscape features premium low-maintenance xeriscaping, keeping the grounds flawless year-round. Appointed with a fully paid-for solar panel system tied to the highly coveted, grandfathered NEM 1.0 rate structure (locked in for another 10 years), the home delivers staggering energy savings--even while running two central A/C units & utilizing the oversized 3 car garage's dedicated 240V fast EV charging plug. Located in a much sought-after privately gated neighborhood characterized by exceptionally deep property setbacks and a highly stable, low monthly HOA of $195. Located minutes from world-class shopping & dining on El Paseo (the Rodeo Drive of the Desert) and the River of Rancho Mirage. Coupled with elite city benefits, including the region's lowest sales tax, a premium behind-the-gate trash concierge, a state-of-the-art library, & zero-cost resident ambulance rides. Staged furn avail for purchase.
| just now | Listing first seen on site | |
| yesterday | Listing updated with changes from the MLS |

This information is for your personal, non-commercial use and may not be used for any purpose other than to identify prospective properties you may be interested in purchasing. The display of MLS data is usually deemed reliable but is NOT guaranteed accurate by the MLS. Buyers are responsible for verifying the accuracy of all information and should investigate the data themselves or retain appropriate professionals. Information from sources other than the Listing Agent may have been included in the MLS data. Unless otherwise specified in writing, the Broker/Agent has not and will not verify any information obtained from other sources. The Broker/Agent providing the information contained herein may or may not have been the Listing and/or Selling Agent.
Did you know? You can invite friends and family to your search. They can join your search, rate and discuss listings with you.