Your search results
Save
Ask
Tour
Hide
Share
$2,499,000
1 Day On Site

232 Camino Sur
Palm Springs, CA 92262

For Sale|Single Family Residence|Active
3
Beds
3
Total Baths
2
Full Baths
1
Partial Bath
2,248
SqFt
$1,112
/SqFt
1935
Built
Subdivision:
Old Las Palmas
County:
Riverside
Listed by Louise Hampton of Berkshire Hathaway HomeServices California Properties louise@louisehampton.com
Call Now: (800) 215-5000
Is this the listing for you? We can help make it yours.
(800) 215-5000
232 Camino Sur232 Camino Sur232 Camino Sur232 Camino Sur
Save
Ask
Tour
Hide
Share

Mortgage Calculator

Monthly Payment (Est.)

Enter an interest rate to see your estimated monthly payment.
Calculator powered by Showcase IDX, a Constellation1 Company. Copyright ©2026 Information is deemed reliable but not guaranteed.

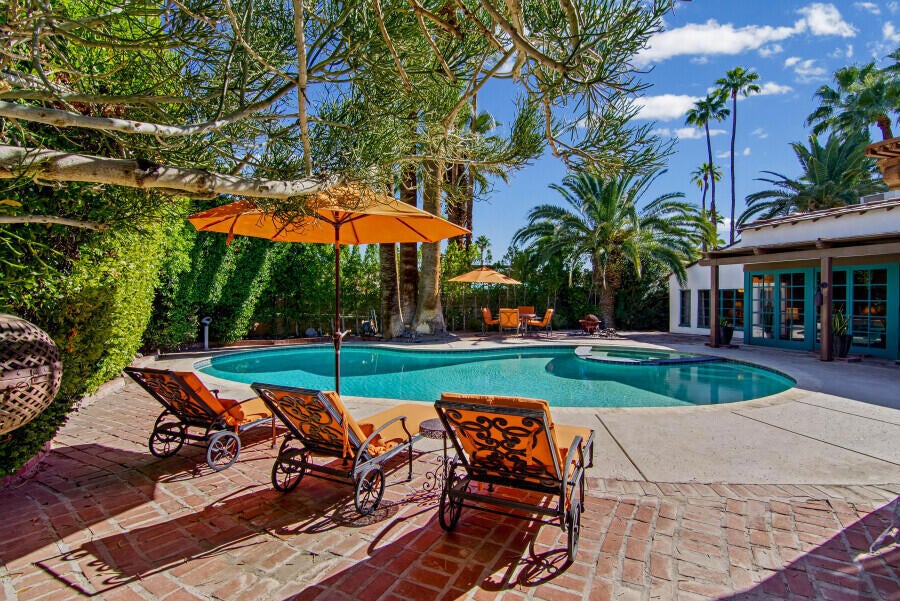
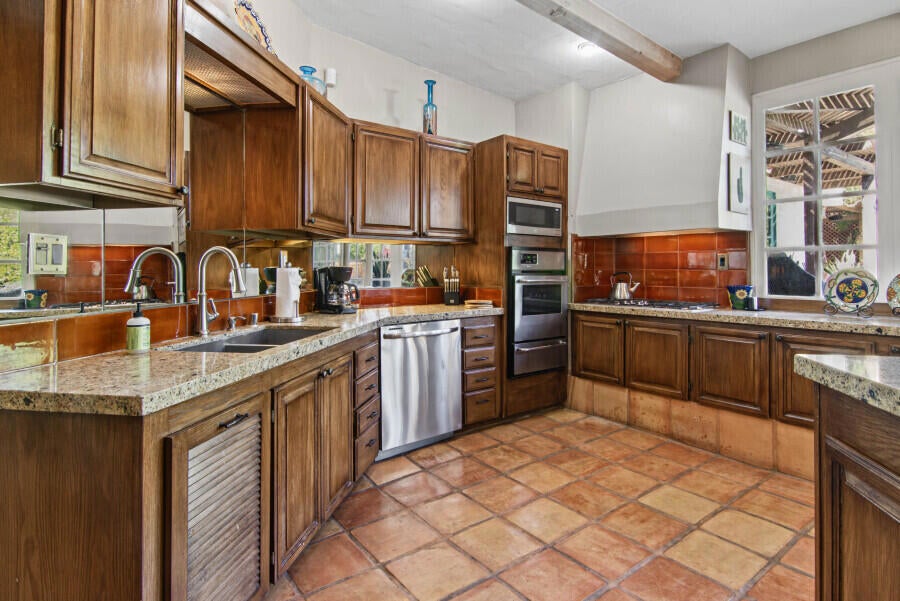
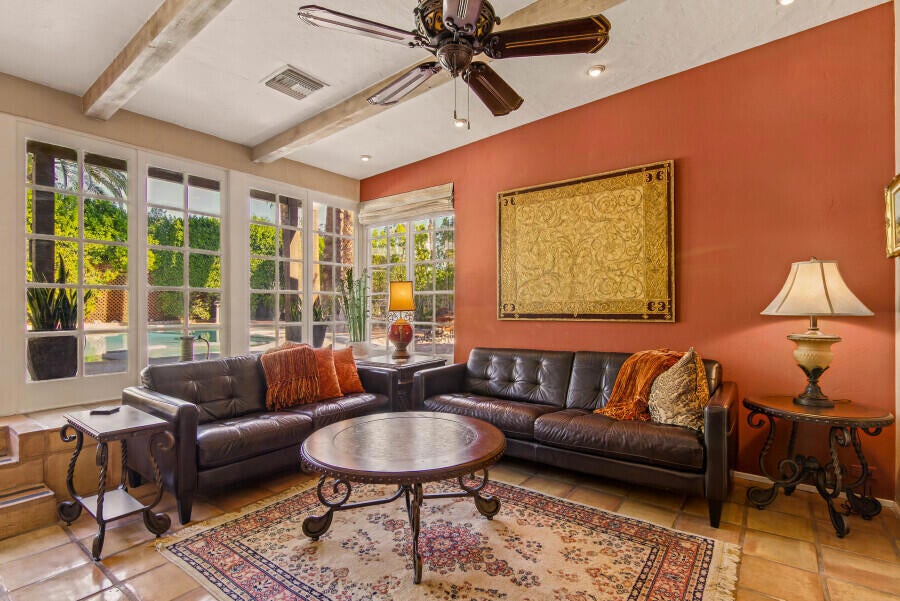
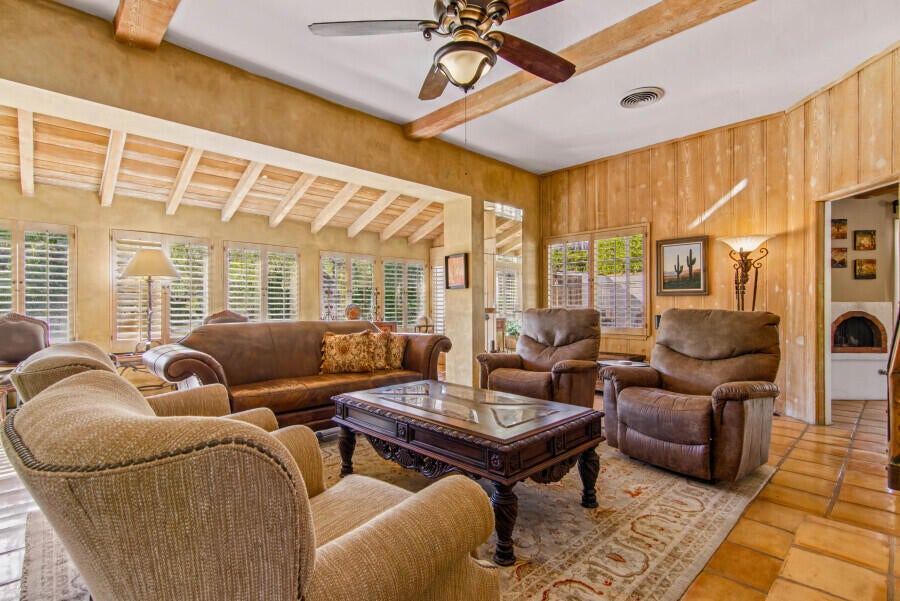
Rich in character and timeless appeal, this enchanting 1935 Spanish-style residence is a distinctive offering in the coveted Old Las Palmas neighborhood of Palm Springs. Privately set behind garden walls and gates on approximately 0.35 acres, the property offers a beautiful sense of seclusion, mountain views, and an abundance of inviting spaces for indoor-outdoor living. Just moments from downtown Palm Springs, this is a rare opportunity to own a piece of the neighborhood's celebrated architectural heritage.The inviting interior blends classic Spanish character with comfortable living, featuring traditional Saltillo tile floors, warm beamed ceilings, ceiling fans, and four fireplaces located in the living room, dining room, great room, and primary suite. The thoughtfully designed floor plan offers excellent separation between the spacious primary retreat and guest accommodations. The primary suite features two bathrooms, a large walk-in closet, dedicated office, and private fireplace, with the secondary bathroom conveniently situated adjacent to the office. Guest bedrooms are located on the opposite side of the home, providing privacy and comfort for family and visitors.The kitchen is both welcoming and functional, featuring granite countertops, rich wood cabinetry, a gas range, and a whole-house water filtration system. Multiple dining options include a formal dining room, kitchen bar, and several inviting outdoor settings.Designed for entertaining, the outdoor spaces are equally captivating. A pergola-covered outdoor kitchen with built-in barbecue creates the perfect setting for gatherings, complemented by numerous lounge and dining areas, a pool and spa, and a charming French bocce ball court. Mature landscaping and fruit trees add to the estate's peaceful, secluded atmosphere.Additional features include a detached garage, indoor laundry with stackable washer and dryer, shingle roof, and HVAC systems approximately four and six years old. Lovingly maintained and rich in authentic Spanish character, this exceptional Old Las Palmas residence offers a wonderful blend of history, privacy, and the quintessential Palm Springs lifestyle.

Save
Ask
Tour
Hide
Share
Listing Snapshot
Price 
$2,499,000
Days On Site 
1 Day
Bedrooms 
3
Inside Area (SqFt) 
2,248 sqft
Total Baths 
3
Full Baths 
2
Partial Baths 
1
Lot Size 
0.35 Acres
Year Built 
1935
MLS Number 
219156029PS
Status 
Active
Property Tax 
N/A
HOA/Condo/Coop Fees 
N/A
Sq Ft Source 
Assessor
Friends & Family
Recent Activity
5 hours agoListing updated with changes from the MLS
yesterdayListing first seen on site
General Features
Acres 
0.35
Attached Garage 
Yes
Disclosures 
Historical
Foundation 
Slab
Garage 
Yes
Garage Spaces 
2
Land Lease 
No
Levels 
Multi/Split
Number Of Stories 
1
Parking 
AttachedDrivewayGarageGarage Door OpenerOn StreetTandem
Parking Spaces 
4
Property Sub Type 
Single Family Residence
Security 
Security GateSecurity Lights
Special Circumstances 
Standard
Style 
Spanish
Zoning 
R-1A
Interior Features
Appliances 
DishwasherElectric OvenDisposalGas RangeMicrowaveRefrigeratorRange HoodVented Exhaust FanWater Heater
Cooling 
Central Air
Fireplace 
Yes
Fireplace Features 
DecorativeDining RoomFamily RoomGasLiving RoomMaster Bedroom
Flooring 
CarpetTile
Heating 
CentralFireplace(s)Natural GasSpace Heater
Interior 
Beamed CeilingsBreakfast BarBuilt-in FeaturesHigh CeilingsWalk-In Closet(s)Master Downstairs
Laundry Features 
Laundry Closet
Spa 
Yes
Window Features 
Shutters
Bathroom 
Features - Tile Counters
Bedroom 
Dining Room 
EntryFoyer 
Family Room 
Kitchen 
Features - Granite Counters, Kitchen Island
Living Room 
Master Bedroom 
Other 
Features - Walk-In Closet(s)
Save
Ask
Tour
Hide
Share
Exterior Features
Construction Details 
PlasterStucco
Exterior 
Barbecue
Fencing 
BlockPrivacyWrought Iron
Lot Features 
Back YardFront YardLandscapedLevel
Patio And Porch 
CoveredEnclosedWrap Around
Pool Features 
PrivateIn Ground
Private Pool 
Yes
Roof 
Shingle
Spa 
Yes
Spa Features 
In GroundPrivate
View 
Mountain(s)PanoramicTrees/Woods
Waterview 
Mountain(s)PanoramicTrees/Woods
Windows/Doors 
Shutters
Community Features
MLS Area 
332 - Central Palm Springs
School District 
Palm Springs Unified
Financing Terms Available 
CashConventional
Schools
School District
Palm Springs Unified
Elementary School
Katherine Finchy
Middle School
Raymond Cree
High School
Palm Springs


This information is for your personal, non-commercial use and may not be used for any purpose other than to identify prospective properties you may be interested in purchasing. The display of MLS data is usually deemed reliable but is NOT guaranteed accurate by the MLS. Buyers are responsible for verifying the accuracy of all information and should investigate the data themselves or retain appropriate professionals. Information from sources other than the Listing Agent may have been included in the MLS data. Unless otherwise specified in writing, the Broker/Agent has not and will not verify any information obtained from other sources. The Broker/Agent providing the information contained herein may or may not have been the Listing and/or Selling Agent.

Neighborhood & Commute
Source: Walkscore
Disclosure: Community information and market data powered by Constellation Data Labs. Information is deemed reliable but not guaranteed.
Save
Ask
Tour
Hide
Share

Search Homes for Sale in Orange County & California

Guardian Capital provides up-to-date access to the local MLS, helping you find the perfect homes for sale in Orange County and active homes for sale in California. Our real estate search tool connects you directly to active market listings.

Use the map and filter options above to browse listings, save your favorites, and schedule tours. Best of all, we can pre-qualify you for financing right here, ensuring you are ready to make a competitive offer the moment you find your dream home.

Compare Listings