Your search results
Save
Ask
Tour
Hide
Share
$3,250,000
4 Days On Site

78180 Hacienda La Quinta Drive
La Quinta, CA 92253

For Sale|Single Family Residence|Active
3
Beds
4
Total Baths
4
Full Baths
4,091
SqFt
$794
/SqFt
1978
Built
Subdivision:
LQCC Estates
County:
Riverside
Listed by Robert Millar of Sotheby's International Realty robert@robertandrewmillar.com
Call Now: (800) 215-5000
Is this the listing for you? We can help make it yours.
(800) 215-5000
Upcoming Open Houses
Sat, Nov 14, 10:00 AM - 1:00 PM
78180 Hacienda La Quinta Drive78180 Hacienda La Quinta Drive78180 Hacienda La Quinta Drive78180 Hacienda La Quinta Drive
Save
Ask
Tour
Hide
Share

Mortgage Calculator

Monthly Payment (Est.)

Enter an interest rate to see your estimated monthly payment.
Calculator powered by Showcase IDX, a Constellation1 Company. Copyright ©2026 Information is deemed reliable but not guaranteed.

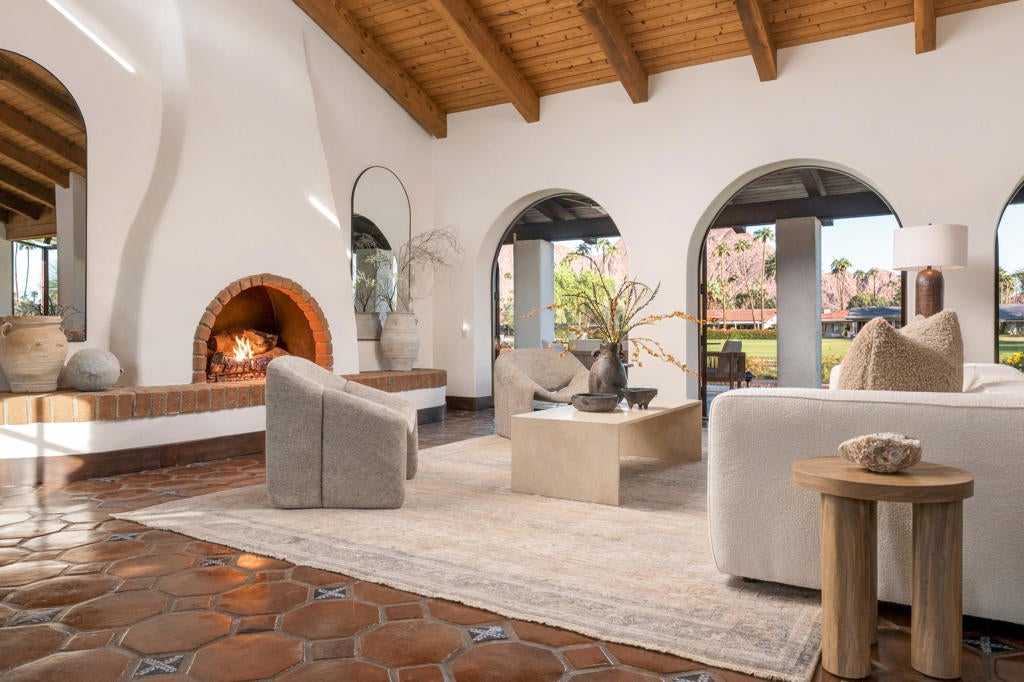
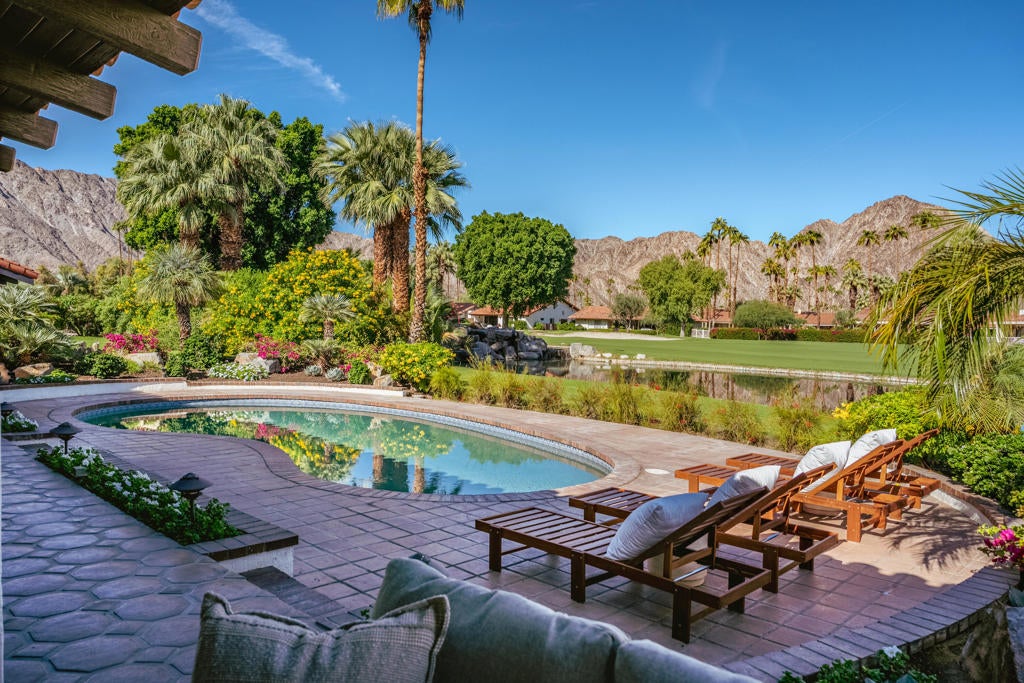
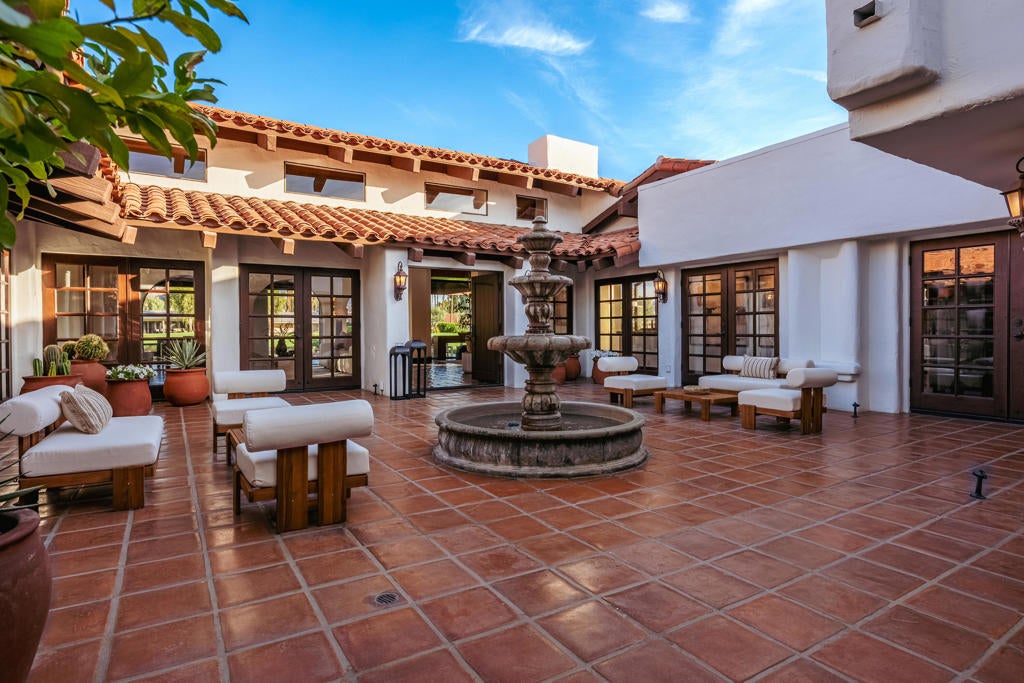
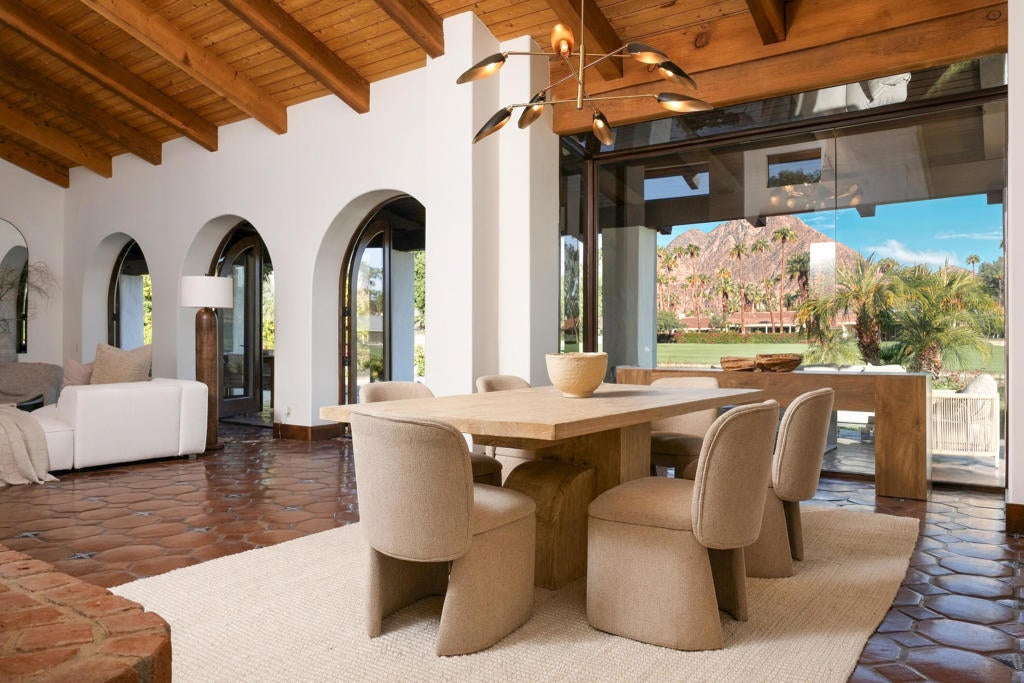
Originally designed by acclaimed California architect Barry Berkus, The Love Residence is a distinguished Santa Barbara style estate on the eighth fairway of historic La Quinta Country Club. Set on a premier waterfront parcel, the approximately 4,100-square-foot home captures sweeping lake, fairway, and mountain views with exceptional privacy.Comprehensively reconstructed in 2013, the residence preserves the character and gracious proportions of Berkus' design while introducing updated electrical, plumbing, and mechanical systems, roof, windows, doors, kitchen, and baths.Three bedrooms, four baths, an oversized office, and a family room offer generous spaces for desert living. Overlooking the mountains, pool, and lake, the primary suite features a fireside sitting area, bay windows, and oversized arched French doors. Its spacious bath includes two private water closets, dual dressing areas, and direct laundry access.Vaulted, beamed ceilings and clerestory windows bring natural light into the principal living spaces. Fireplaces anchor the living and dining rooms, while arched French doors open to a covered veranda linking the pool terrace and private courtyard. Picture windows frame the surrounding landscape.The chef's kitchen features two dishwashers, a gas cooktop, double ovens, a prep sink, solarium dining area, and adjoining wet bar. Outdoor entertaining areas include a built-in barbecue, mature landscaping, sculptural plantings, and tranquil water features.The original casita, now incorporated into the expanded garage and storage areas, offers potential for reconfiguration as a fourth en-suite bedroom, subject to investigation and approvals.Steps from association tennis courts, the home is convenient to La Quinta Resort & Club, Old Town La Quinta, Indian Wells Tennis Garden, and Eldorado Polo Club. Jacqueline Cochran Regional Airport provides access for private aviation.La Quinta Country Club offers golf, dining, fitness, pickleball, bocce, and an active social calendar. Club membership is optional and separate from the home purchase, subject to club policies and approval.Architectural pedigree, a premier waterfront setting, and comprehensive reconstruction distinguish this exceptional desert estate.

Save
Ask
Tour
Hide
Share
Listing Snapshot
Price 
$3,250,000
Days On Site 
4 Days
Bedrooms 
3
Inside Area (SqFt) 
4,091 sqft
Total Baths 
4
Full Baths 
4
Partial Baths 
N/A
Lot Size 
0.27 Acres
Year Built 
1978
MLS Number 
219155840DA
Status 
Active
Property Tax 
N/A
HOA/Condo/Coop Fees 
$833 monthly
Sq Ft Source 
Assessor
Friends & Family
Recent Activity
3 days agoListing updated with changes from the MLS
4 days agoListing first seen on site
General Features
Acres 
0.27
Attached Garage 
Yes
Disclosures 
CovenantsRestrictionsDisclosureHoaDisclosure
Foundation 
Slab
Garage 
Yes
Garage Spaces 
3
Land Lease 
No
Levels 
One
Number Of Stories 
1
Parking 
AttachedGarageGolf Cart GarageGarage Door Opener
Parking Spaces 
6
Property Condition 
Updated/Remodeled
Property Sub Type 
Single Family Residence
Security 
Gated Community
Special Circumstances 
Standard
Style 
MediterraneanModernSpanishTraditional
Utilities 
Cable Available
Interior Features
Appliances 
Convection OvenDishwasherGas CooktopGas Water HeaterIce MakerMicrowaveRefrigeratorRange HoodVented Exhaust Fan
Cooling 
Central Air
Fireplace 
Yes
Fireplace Features 
Dining RoomGasLiving RoomMaster Bedroom
Flooring 
CarpetTileWood
Heating 
CentralForced AirNatural GasZoned
Interior 
Wet BarBreakfast BarCathedral Ceiling(s)Coffered Ceiling(s)High CeilingsOpen FloorplanSmart HomeBarWired for SoundWalk-In Closet(s)Master DownstairsPantry
Laundry Features 
Laundry Room
Window Features 
BlindsBay Window(s)Skylight(s)Tinted Windows
Bathroom 
Bedroom 
Den 
Dining Room 
Family Room 
GuestQuarters 
Kitchen 
Features - Granite Counters
Living Room 
Master Bedroom 
Pantry 
Save
Ask
Tour
Hide
Share
Exterior Features
Construction Details 
Stucco
Lot Features 
Cul-De-SacLandscapedLevelOn Golf Course
Patio And Porch 
CoveredSee Remarks
Pool Features 
PrivateGuniteElectric HeatIn Ground
Private Pool 
Yes
Roof 
Tile
View 
Golf CourseMountain(s)PanoramicPoolWater
Waterfront Features 
Lagoon
Waterview 
Golf CourseMountain(s)PanoramicPoolWater
Windows/Doors 
BlindsBay Window(s)Skylight(s)Tinted Windows
Community Features
Association Amenities 
ClubhouseMaintenance GroundsManagementOtherTennis Court(s)
Association Fee 
$833.0
Association Fee Frequency 
Monthly
Community Features 
GolfGated
MLS Area 
313 - La Quinta South of HWY 111
Financing Terms Available 
CashConventional


This information is for your personal, non-commercial use and may not be used for any purpose other than to identify prospective properties you may be interested in purchasing. The display of MLS data is usually deemed reliable but is NOT guaranteed accurate by the MLS. Buyers are responsible for verifying the accuracy of all information and should investigate the data themselves or retain appropriate professionals. Information from sources other than the Listing Agent may have been included in the MLS data. Unless otherwise specified in writing, the Broker/Agent has not and will not verify any information obtained from other sources. The Broker/Agent providing the information contained herein may or may not have been the Listing and/or Selling Agent.

Neighborhood & Commute
Source: Walkscore
Disclosure: Community information and market data powered by Constellation Data Labs. Information is deemed reliable but not guaranteed.
Save
Ask
Tour
Hide
Share

Search Homes for Sale in Orange County & California

Guardian Capital provides up-to-date access to the local MLS, helping you find the perfect homes for sale in Orange County and active homes for sale in California. Our real estate search tool connects you directly to active market listings.

Use the map and filter options above to browse listings, save your favorites, and schedule tours. Best of all, we can pre-qualify you for financing right here, ensuring you are ready to make a competitive offer the moment you find your dream home.

Compare Listings