
296 Vista Royale Circle EPalm Desert, CA 92211
Mortgage Calculator
Monthly Payment (Est.)
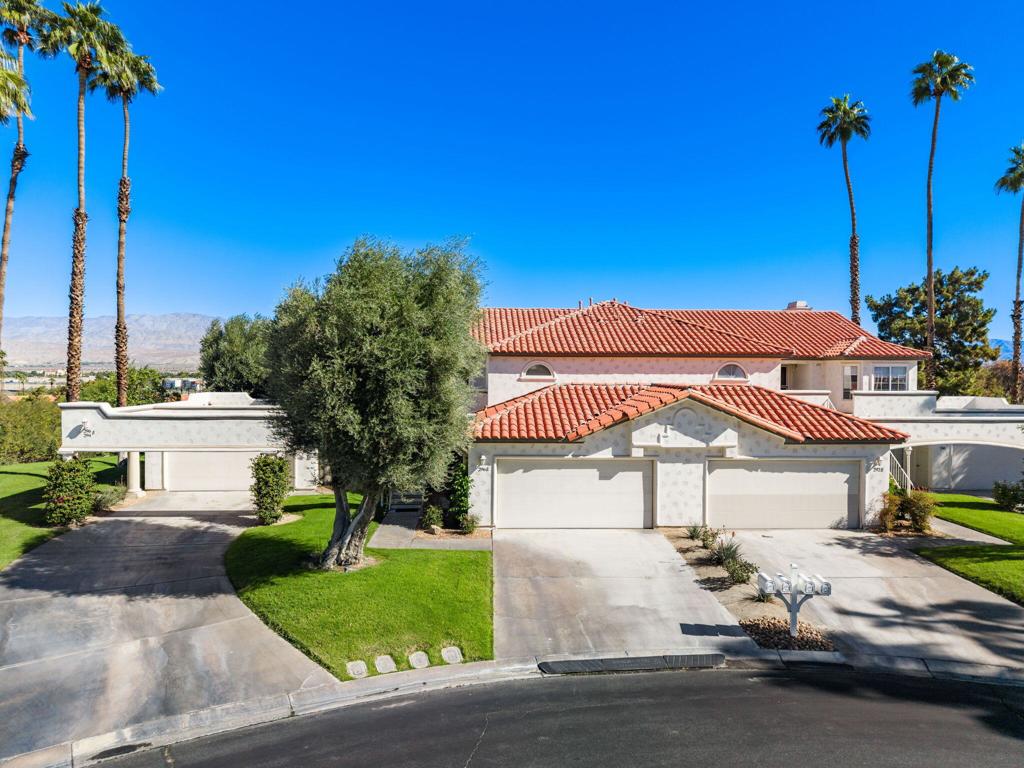
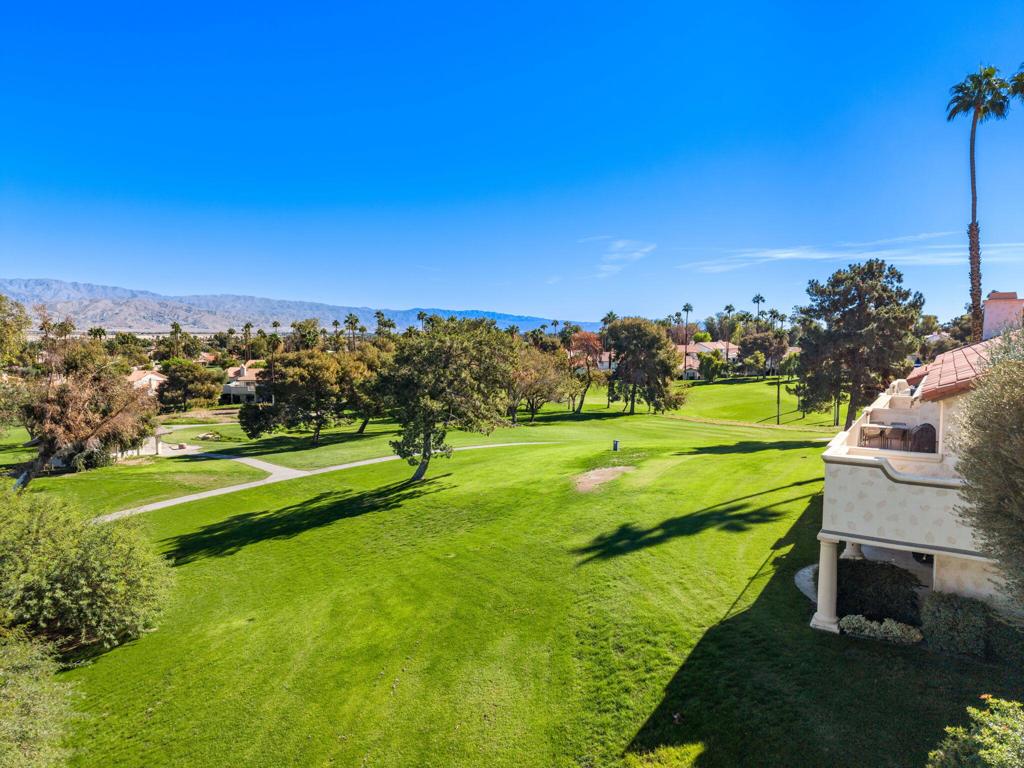
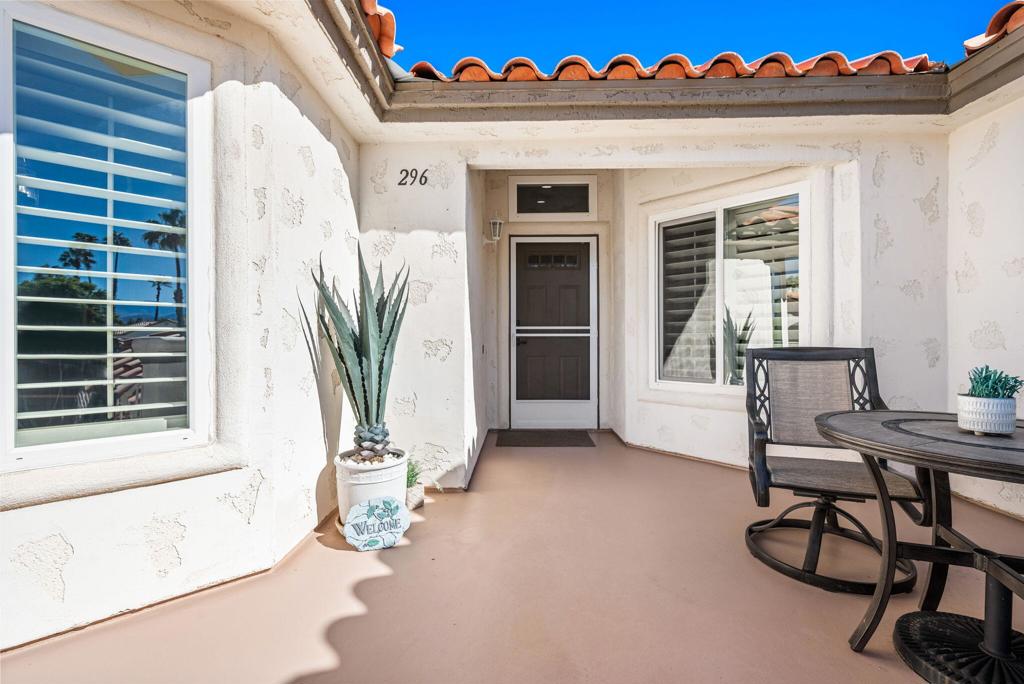
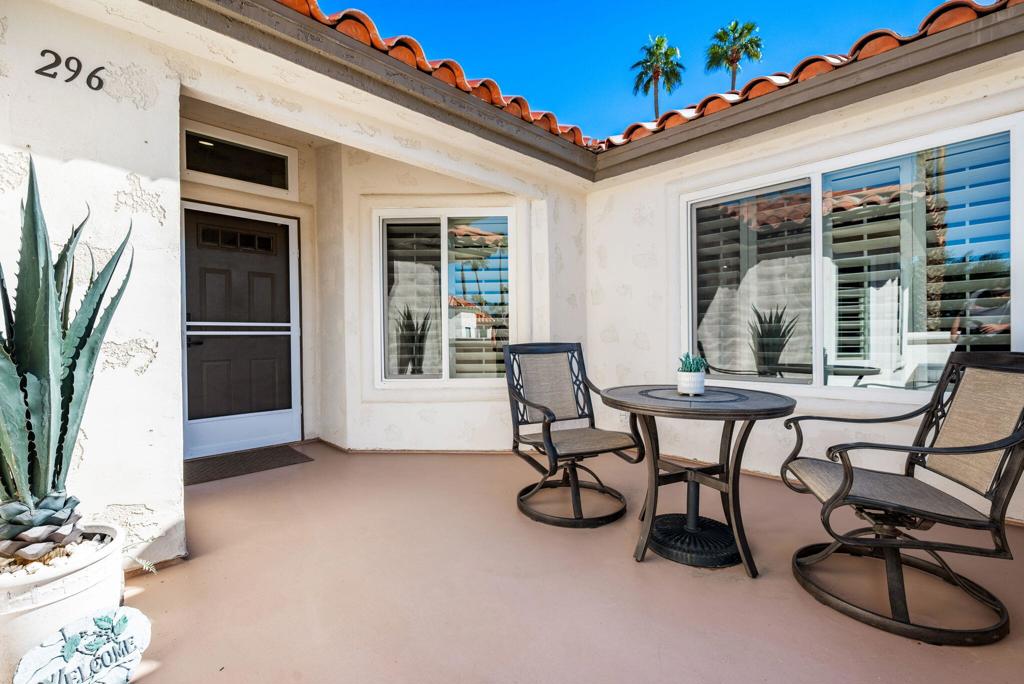
Enter an interest rate to see your estimated monthly payment.Experience desert living at its finest at Desert Falls Country Club! Ideally positioned overlooking the 15th fairway, this beautifully remodeled 3-bedroom, 2.5-bath residence offers breathtaking views in every direction. Enjoy the dramatic Chocolate Mountains as your backdrop and stunning views of the Santa Rosa and San Jacinto Mountains from the front of the home. A truly special setting combined with an extensive $100,000+ investment in improvements makes this property an exceptional opportunity.Thoughtfully upgraded throughout with quality craftsmanship, this home showcases new flooring, including elegant 18-inch tile in the kitchen, living room, bathrooms, and hallway, complemented by new carpeting in all three bedrooms. Fresh interior paint, new windows, updated door hardware, and custom lighting create a beautiful, refreshed living environment.The inviting living area features a custom-designed fireplace with a beautiful tiled hearth, recessed lighting, and a warm, welcoming atmosphere. The dining area is highlighted by a custom light fixture, while ceiling fans in the living room, primary bedroom, and second bedroom provide added comfort.The beautifully appointed bathrooms feature new vanities, comfort-height toilets, custom-designed showers, and thoughtful finishes. The primary suite is a private retreat featuring an expanded custom shower, luxurious freestanding soaking tub, and custom barn door leading into the primary bathroom.Additional upgrades include a hot water-on-demand system, whole-home water softener, and pure drinking water filtration system in the kitchen. The kitchen was previously upgraded, adding to the home's overall appeal.Step outside and enjoy the spectacular golf course setting from the back patio, complete with two retractable awnings for shade and comfort. The outdoor entertaining area includes a pellet smoker and gas griddle, perfect for enjoying beautiful desert evenings.Additional improvements include a new roof installed by the HOA in 2024, new windows, a quiet garage door opener, garage shelving, and additional electrical outlets in the garage. An extra refrigerator is also included.SOLD FURNISHED making this a true turnkey opportunity. Simply bring your suitcase and begin enjoying the lifestyle, incredible views, and amenities of Desert Falls Country Club.A beautifully upgraded home, spectacular golf course location, and mountain views that are hard to find all coming together in one exceptional desert property
| 3 days ago | Listing updated with changes from the MLS | |
| 2 weeks ago | Listing first seen on site |

This information is for your personal, non-commercial use and may not be used for any purpose other than to identify prospective properties you may be interested in purchasing. The display of MLS data is usually deemed reliable but is NOT guaranteed accurate by the MLS. Buyers are responsible for verifying the accuracy of all information and should investigate the data themselves or retain appropriate professionals. Information from sources other than the Listing Agent may have been included in the MLS data. Unless otherwise specified in writing, the Broker/Agent has not and will not verify any information obtained from other sources. The Broker/Agent providing the information contained herein may or may not have been the Listing and/or Selling Agent.
Did you know? You can invite friends and family to your search. They can join your search, rate and discuss listings with you.