Your search results
Save
Ask
Tour
Hide
Share
$669,000
15 Days On Site

78084 Larbrook Drive
Palm Desert, CA 92211

For Sale|Single Family Residence|Active
3
Beds
3
Total Baths
2
Full Baths
1
Partial Bath
2,367
SqFt
$283
/SqFt
1996
Built
Subdivision:
Sun City
County:
Riverside
Listed by Steven Karash of Equity Union karashsteven@gmail.com
Call Now: (800) 215-5000
Is this the listing for you? We can help make it yours.
(800) 215-5000
78084 Larbrook Drive78084 Larbrook Drive78084 Larbrook Drive78084 Larbrook Drive
Save
Ask
Tour
Hide
Share

Mortgage Calculator

Monthly Payment (Est.)

Enter an interest rate to see your estimated monthly payment.
Calculator powered by Showcase IDX, a Constellation1 Company. Copyright ©2026 Information is deemed reliable but not guaranteed.

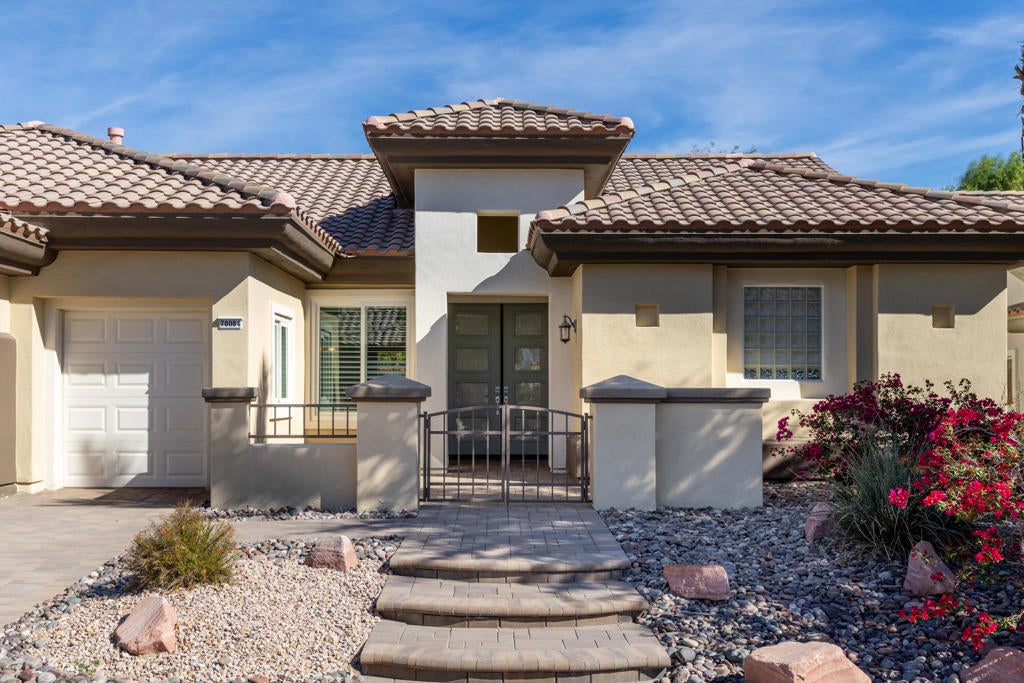
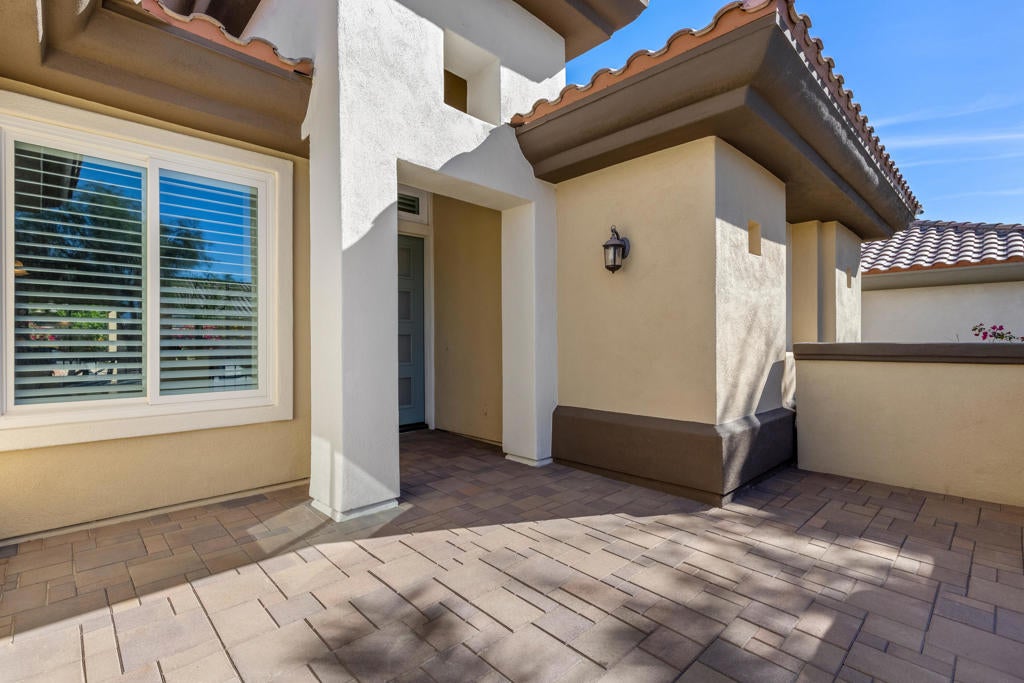
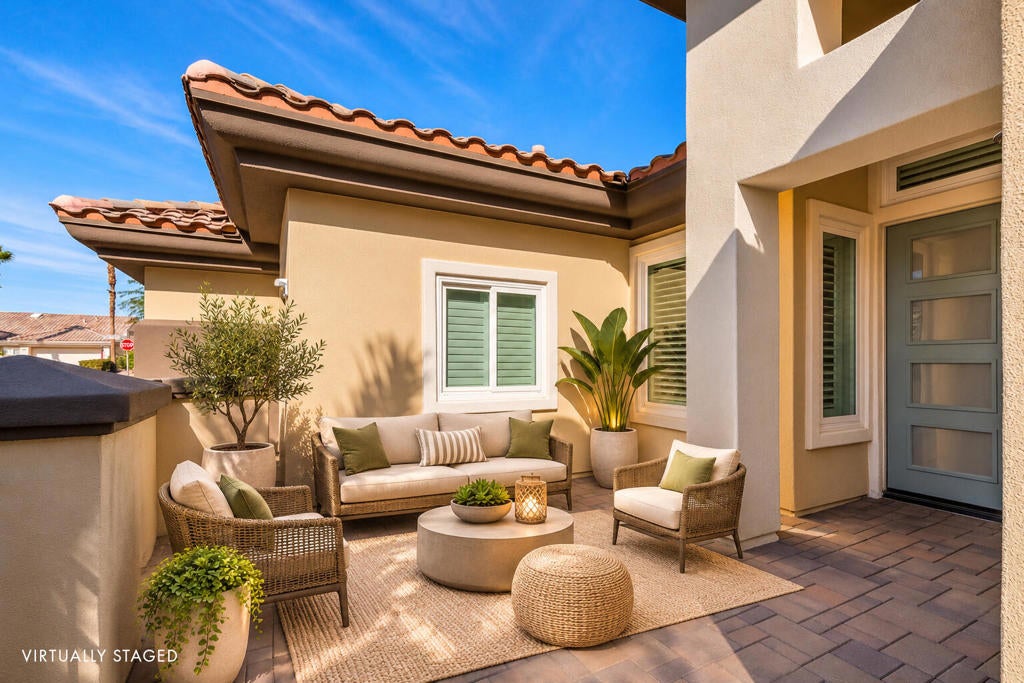
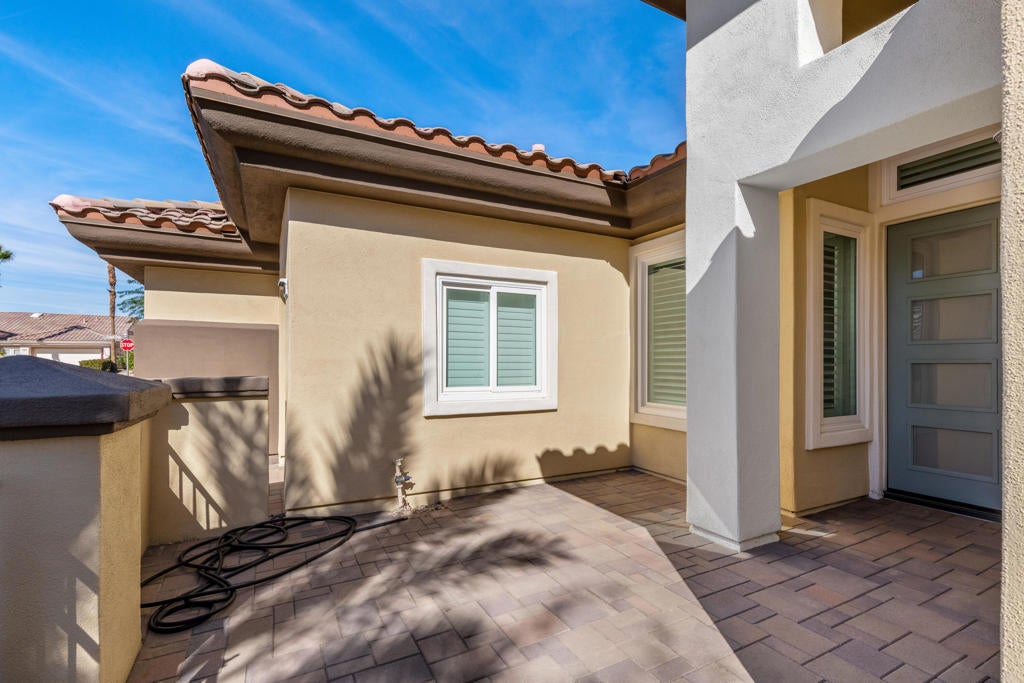
Welcome to this rarely available and immaculate Pave/San Remo open floor plan, boasting 2,367 square feet of beautifully upgraded living space. From the high-quality Milgard windows and elegant 20x20 Legacy Sand floor tiles to the cozy living room fireplace, every detail of this home exudes quality. The fully remodeled gourmet kitchen is a chef's dream, featuring stunning Cafe Cream granite countertops, a beige stacked-stone backsplash, custom mahogany cherry cabinetry with soft-close hinges, a built-in wine rack, LED lighting, and premium stainless steel appliances--including an upgraded stainless steel six burner gas range with matching hood. The primary bedroom has gorgeous porcelain tile flooring and offering one of the largest and most beautifully designed walk-in closets available, alongside a huge primary bathroom wrapped in gorgeous mahogany Crema Marfil marble with dual sinks, an expansive shower, and a soaking tub. Two additional generously sized bedrooms, a full guest bathroom, and a convenient hallway powder room offer ample space for family and guests. For ultimate functionality, the bright and spacious laundry room comes complete with a sink, cabinetry, and a Samsung front-loading washer and dryer, while the oversized garage easily fits two cars and a golf cart alongside storage cabinets and an extra stainless steel refrigerator. A/C units replaced in 2020. Outside, brand-new, immaculate pavers wrap around the front and rear of the property, leading to a highly private and lush landscaped, expansive, north-facing backyard that is absolutely perfect for entertaining.

Save
Ask
Tour
Hide
Share
Listing Snapshot
Price 
$669,000
Days On Site 
15 Days
Bedrooms 
3
Inside Area (SqFt) 
2,367 sqft
Total Baths 
3
Full Baths 
2
Partial Baths 
1
Lot Size 
0.17 Acres
Year Built 
1996
MLS Number 
219155634DA
Status 
Active
Property Tax 
N/A
HOA/Condo/Coop Fees 
$467 monthly
Sq Ft Source 
Assessor
Friends & Family
Recent Activity
5 days agoListing updated with changes from the MLS
2 weeks agoListing first seen on site
General Features
Acres 
0.17
Attached Garage 
Yes
Disclosures 
CovenantsRestrictionsDisclosure
Garage 
Yes
Garage Spaces 
3
Land Lease 
No
Levels 
One
Number Of Stories 
1
Parking 
AttachedDrivewayGarageGolf Cart GarageGarage Door Opener
Parking Spaces 
3
Property Sub Type 
Single Family Residence
Security 
Security GateGated Community24 Hour Security
Special Circumstances 
Standard
Interior Features
Appliances 
DishwasherDisposalGas OvenGas RangeIce MakerMicrowaveRefrigeratorRange Hood
Cooling 
Central Air
Fireplace 
Yes
Fireplace Features 
Gas StarterLiving Room
Flooring 
Tile
Furnished 
Partially
Heating 
Central
Interior 
Breakfast BarWalk-In Closet(s)
Laundry Features 
Laundry Room
Window Features 
Double Pane Windows
Bathroom 
Dining Room 
Kitchen 
Features - Granite Counters
Living Room 
Master Bedroom 
Other 
Features - Walk-In Closet(s)
Save
Ask
Tour
Hide
Share
Exterior Features
Roof 
ConcreteTile
Windows/Doors 
Double Pane Windows
Community Features
Association Amenities 
Billiard RoomClubhouseFitness CenterGolf CourseGame RoomTennis Court(s)
Association Fee 
$422.0
Association Fee Frequency 
Monthly
Additional Association Fee 
$45.0
Additional Association Fee Frequency 
Monthly
Community Features 
GolfGated
MLS Area 
307 - Sun City
Senior Community 
Yes
Financing Terms Available 
CashConventional


This information is for your personal, non-commercial use and may not be used for any purpose other than to identify prospective properties you may be interested in purchasing. The display of MLS data is usually deemed reliable but is NOT guaranteed accurate by the MLS. Buyers are responsible for verifying the accuracy of all information and should investigate the data themselves or retain appropriate professionals. Information from sources other than the Listing Agent may have been included in the MLS data. Unless otherwise specified in writing, the Broker/Agent has not and will not verify any information obtained from other sources. The Broker/Agent providing the information contained herein may or may not have been the Listing and/or Selling Agent.

Neighborhood & Commute
Source: Walkscore
Disclosure: Community information and market data powered by Constellation Data Labs. Information is deemed reliable but not guaranteed.
Save
Ask
Tour
Hide
Share

Search Homes for Sale in Orange County & California

Guardian Capital provides up-to-date access to the local MLS, helping you find the perfect homes for sale in Orange County and active homes for sale in California. Our real estate search tool connects you directly to active market listings.

Use the map and filter options above to browse listings, save your favorites, and schedule tours. Best of all, we can pre-qualify you for financing right here, ensuring you are ready to make a competitive offer the moment you find your dream home.

Compare Listings