
221 Bouquet Canyon DrivePalm Desert, CA 92211
Mortgage Calculator
Monthly Payment (Est.)
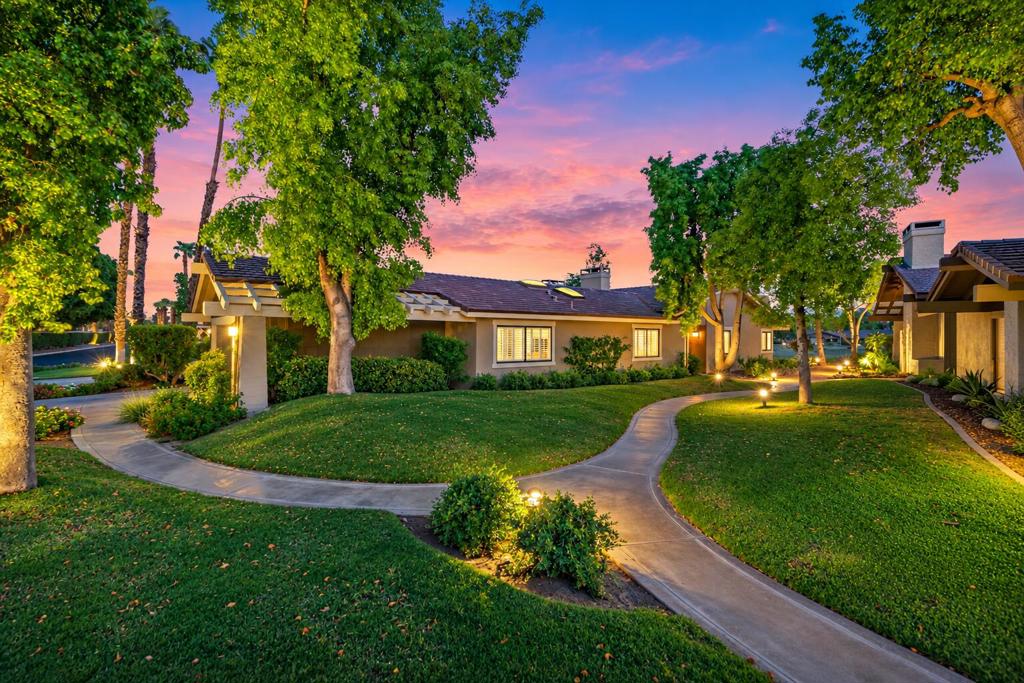
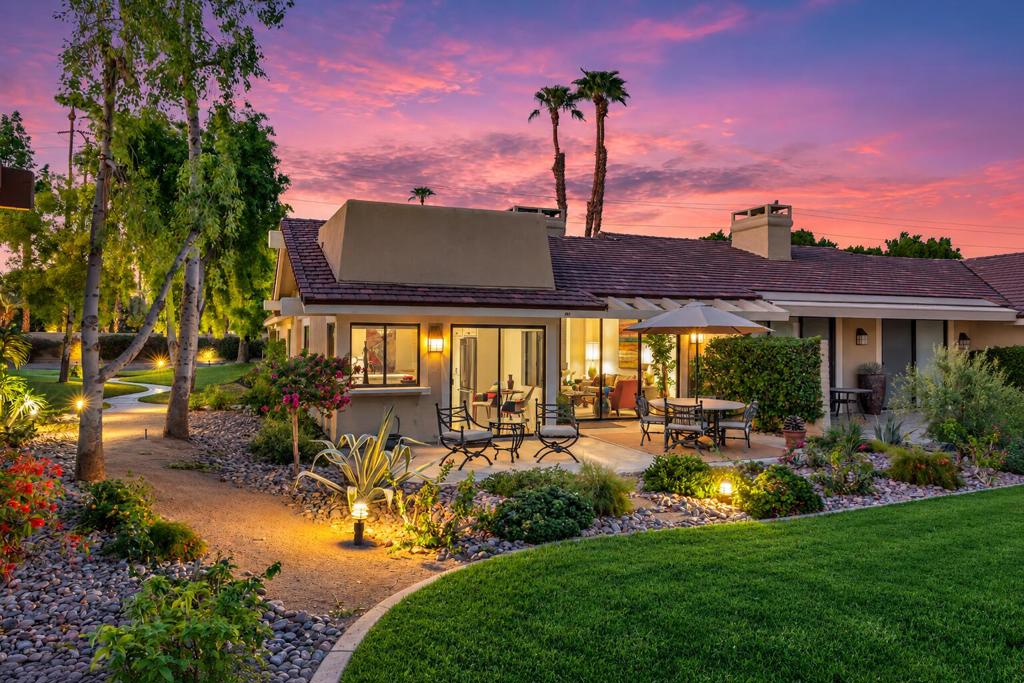
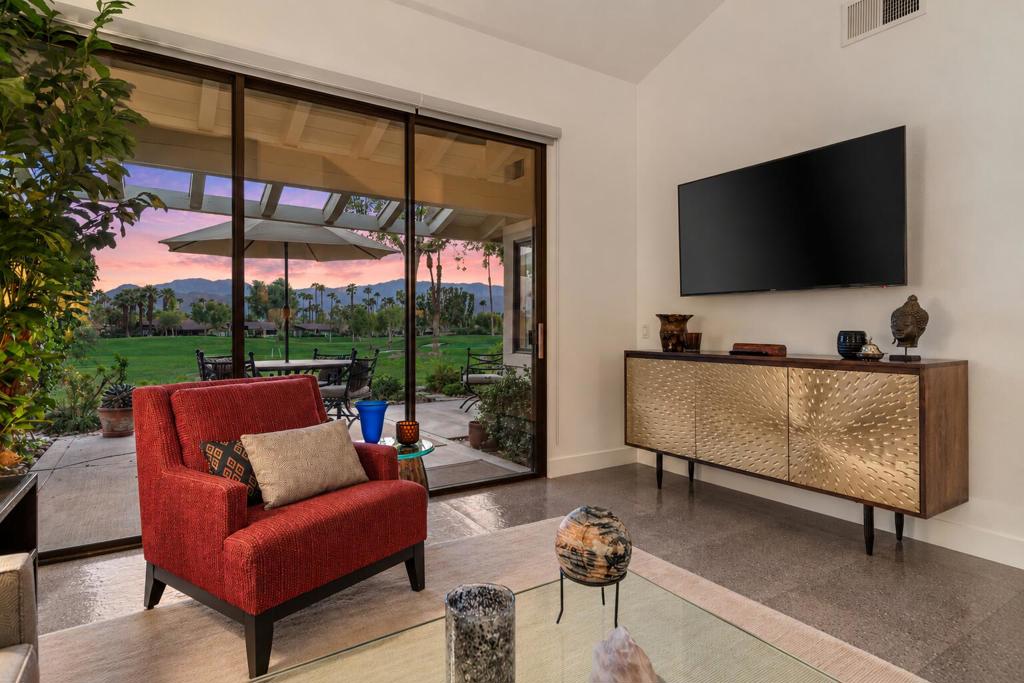
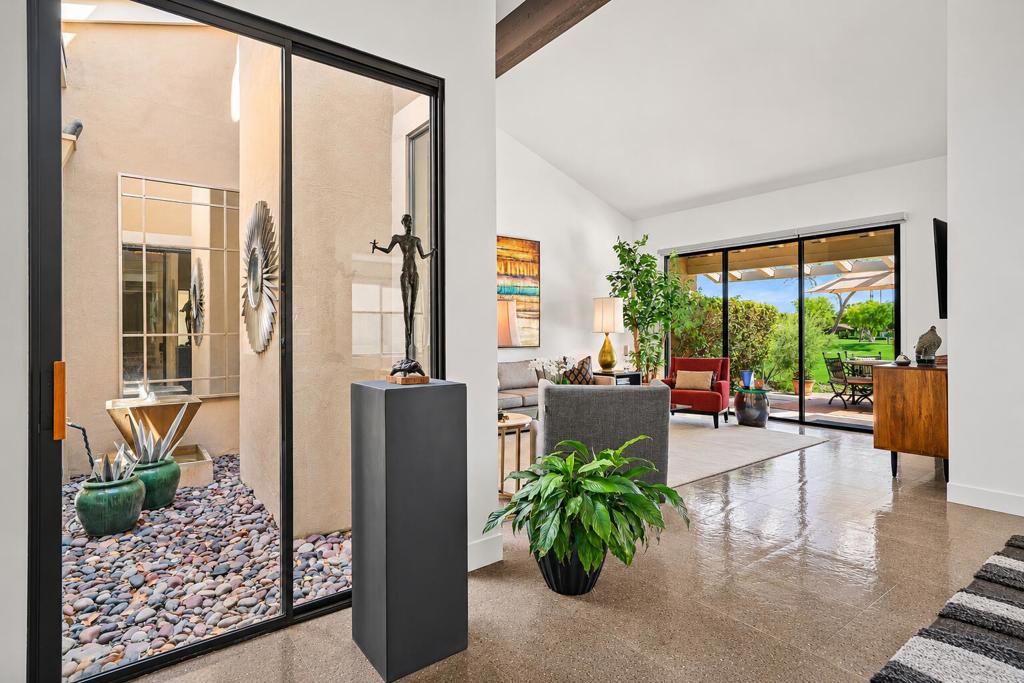
Enter an interest rate to see your estimated monthly payment.A thoughtful renovation completed in 2022 brings a fresh architectural clarity to the residence, where refined materials, natural light and expansive double-fairway views come together with understated sophistication.Ideally positioned to capture sweeping views of the Santa Rosa Mountains across two golf fairways and the Lakes Course's 6th green, the residence enjoys an exceptional relationship with its surrounding landscape. The broad expanse of the manicured golf course creates a sense of openness and tranquility, providing a picturesque backdrop to everyday desert living.The interiors have been thoughtfully updated with an emphasis on continuity and restraint. New porcelain travertine-style flooring extends throughout the primary living spaces, establishing a warm, neutral foundation, while carpeting provides softness in two bedrooms. The comfortable den can easily be converted back to a third bedroom. Six-inch baseboards, new door casings and updated door hardware introduce crisp architectural detailing throughout. The kitchen has been reimagined with a clean, contemporary approach. Quartz countertops culminate in a waterfall edge, complemented by a suite of KitchenAid appliances, including a four-burner gas range with electric convection oven, microwave/convection oven, dishwasher and counter-depth refrigerator. The result is a space that feels composed and highly functional while remaining visually connected to the surrounding living and dining areas. Updated bathrooms continue the home's restrained material palette and contemporary character. New solar blinds in the living room, den, dining room and kitchen provide privacy while allowing the desert light to be carefully moderated throughout the day.The Lakes Country Club is distinguished by its expansive landscape of mature greenery, waterways and mountain views. The community encompasses 27 holes of Ted Robinson-designed golf, extensive racquet facilities for tennis, pickleball and Pop Tennis, and a comprehensive Lifestyle & Wellness Center with fitness and movement studios, spa services and a 25-meter lap pool. The Lakes Country Club is a private, guard-gated community with staffed entry gates and roving security patrols, providing residents with an added sense of privacy, security and peace of mind. A renovated clubhouse serves as the community's social and dining centerpiece, complemented by neighborhood pools and spas and an extensive collection of recreational amenities.
| a week ago | Listing updated with changes from the MLS | |
| a week ago | Listing first seen on site |

This information is for your personal, non-commercial use and may not be used for any purpose other than to identify prospective properties you may be interested in purchasing. The display of MLS data is usually deemed reliable but is NOT guaranteed accurate by the MLS. Buyers are responsible for verifying the accuracy of all information and should investigate the data themselves or retain appropriate professionals. Information from sources other than the Listing Agent may have been included in the MLS data. Unless otherwise specified in writing, the Broker/Agent has not and will not verify any information obtained from other sources. The Broker/Agent providing the information contained herein may or may not have been the Listing and/or Selling Agent.
Did you know? You can invite friends and family to your search. They can join your search, rate and discuss listings with you.