
75136 Promontory PlaceIndian Wells, CA 92210
Mortgage Calculator
Monthly Payment (Est.)
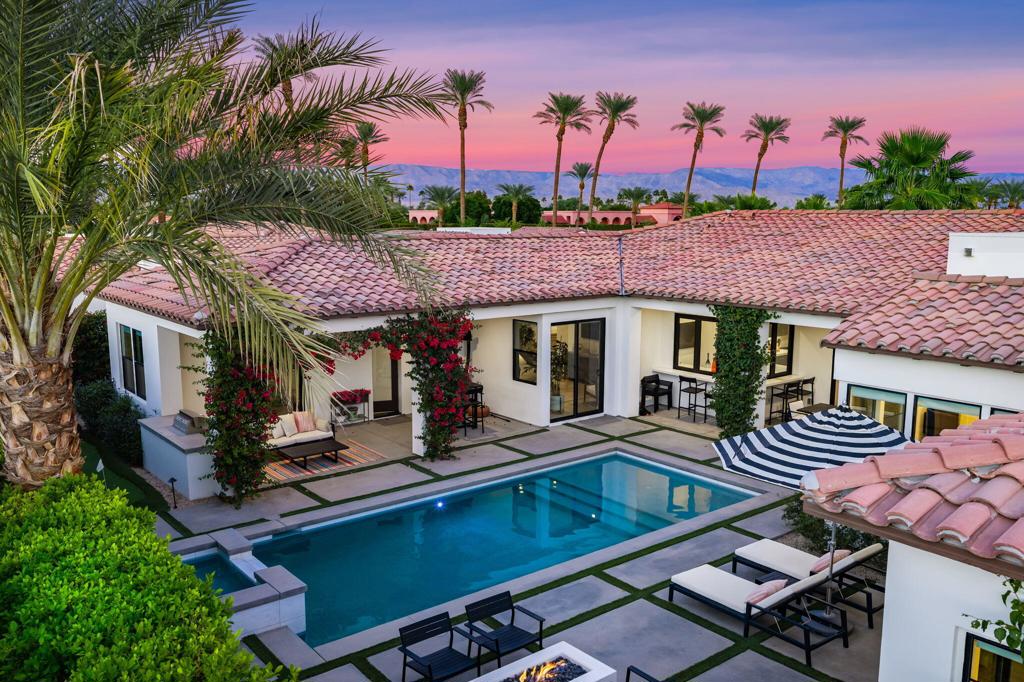
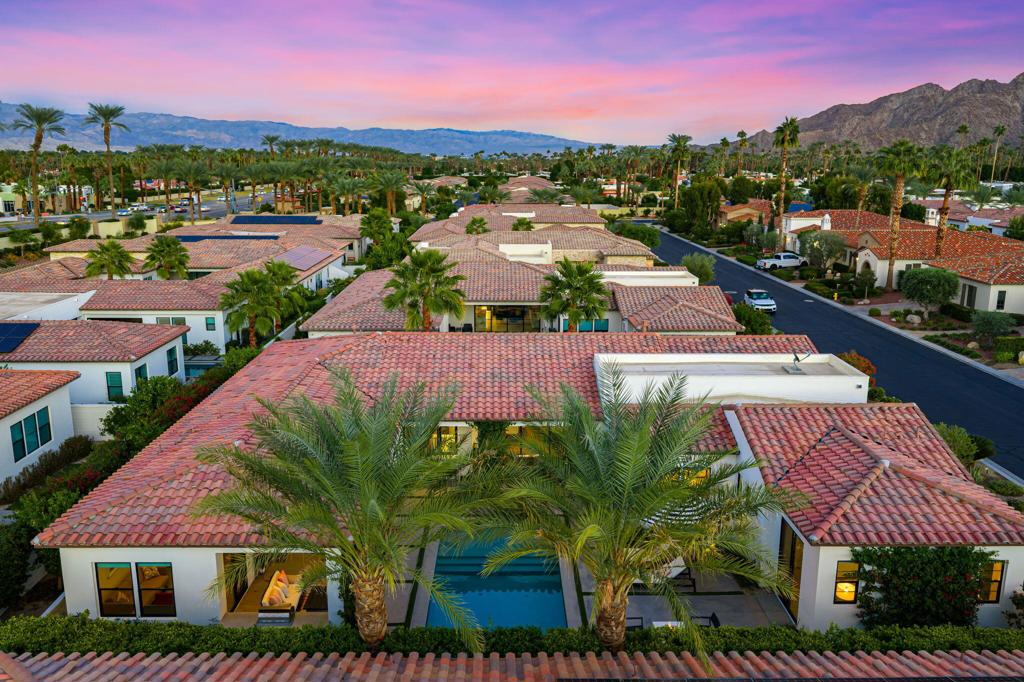
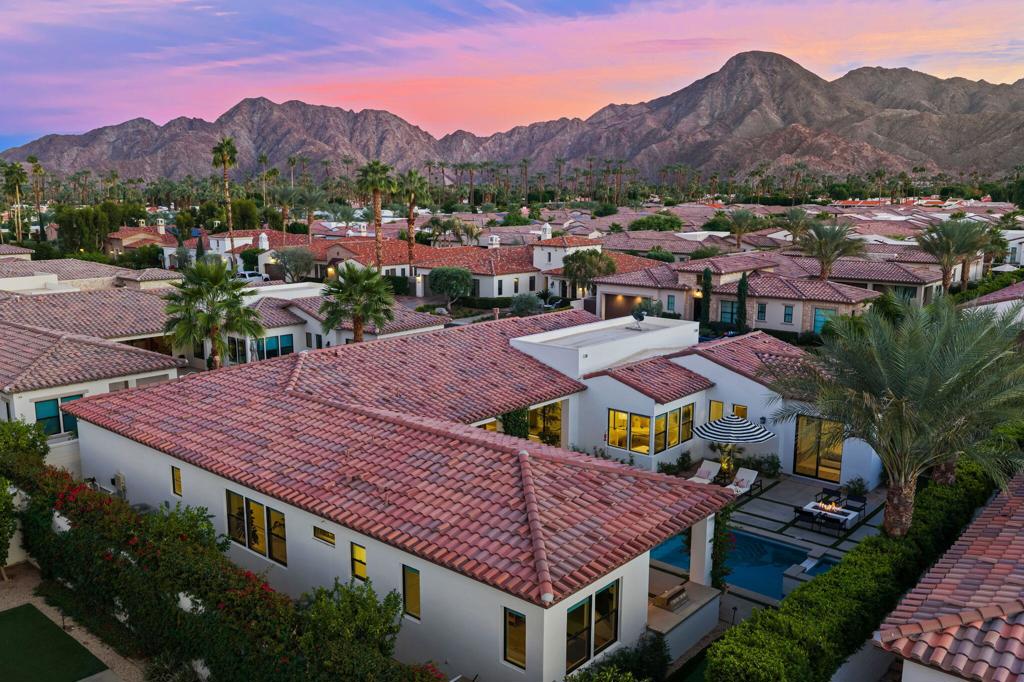
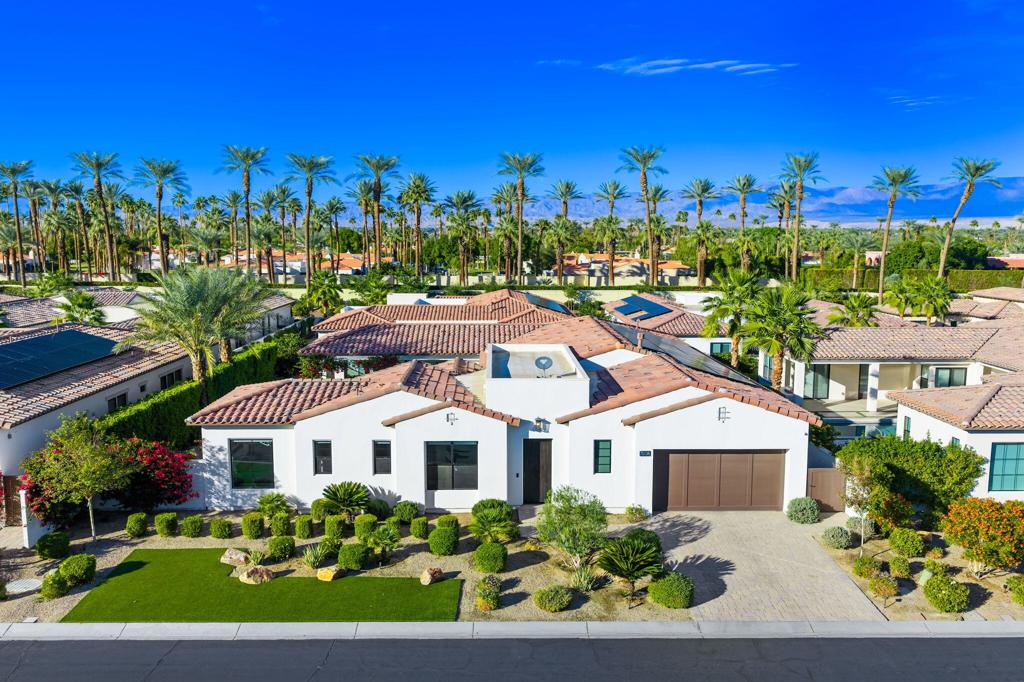
Enter an interest rate to see your estimated monthly payment.Welcome to The Province, one of Indian Wells' most coveted and prestigious gated communities, wherearchitectural sophistication and refined desert luxury converge.This magnificent GHA Collection Plan 2 residence offers 4 bedrooms, 4.5 bathrooms, a dedicatedoffice, and an exquisite casita. Each bedroom features a beautifully designed ensuite bath, withconvenient access to the resort-inspired pool and spa, creating exceptional privacy and a luxurious retreatfor family and guests.Completed in 2023, this impeccably appointed residence is offered fully furnished and truly move-inready, presenting an extraordinary turnkey opportunity.Sophisticated interiors showcase wood-plank porcelain tile, quartz countertops throughout, a customfireplace, and exceptional designer details. The spectacular gourmet kitchen features premium Dacorappliances, two ovens, a dishwasher, and an oversized built-in refrigerator with an integratedcamera, allowing remote viewing of refrigerator contents while shopping.A particularly extraordinary upgrade is the expansive indoor-outdoor pass-through entertaining bar,featuring elegant outdoor countertops and retractable windows that seamlessly connect interiorentertaining with the outdoors.The great room opens to multiple covered loggias and an exceptional outdoor sanctuary featuring asaltwater pool and spa, mature fruit trees, beautifully landscaped grounds, expansive patios, anoutdoor kitchen, inviting firepit, and private putting green. A fully enclosed pool area enhances privacyand creates an exceptional setting for relaxation and grand entertaining.Notable luxury upgrades include an owned solar system with upgraded 37-panel array, full perimetersecurity cameras with recording and remote access, motorized blinds, built-in sound system, tanklesswater heater, water softening system, interior wall insulation, Carrier HVAC systems, photocell landscapelighting, sophisticated smart-home technology, and keyless entry.Ideally situated with convenient walking access to shopping and dining, and moments from world-classgolf, tennis, and premier desert lifestyle amenities.An exceptional expression of contemporary desert luxury, offering sophisticated interiors,extraordinary entertaining spaces, and an unparalleled resort-inspired lifestyle in Indian Wells.
| 11 hours ago | Listing updated with changes from the MLS | |
| a week ago | Listing first seen on site |

This information is for your personal, non-commercial use and may not be used for any purpose other than to identify prospective properties you may be interested in purchasing. The display of MLS data is usually deemed reliable but is NOT guaranteed accurate by the MLS. Buyers are responsible for verifying the accuracy of all information and should investigate the data themselves or retain appropriate professionals. Information from sources other than the Listing Agent may have been included in the MLS data. Unless otherwise specified in writing, the Broker/Agent has not and will not verify any information obtained from other sources. The Broker/Agent providing the information contained herein may or may not have been the Listing and/or Selling Agent.
Did you know? You can invite friends and family to your search. They can join your search, rate and discuss listings with you.