Your search results
Save
Ask
Tour
Hide
Share
$489,000
16 Days On Site

64134 Van Horn Mountains Street
Desert Hot Springs, CA 92240

For Sale|Single Family Residence|Active
3
Beds
3
Total Baths
2
Full Baths
1
Partial Bath
1,907
SqFt
$256
/SqFt
2018
Built
Subdivision:
Mountain View Country Estates
County:
Riverside
Listed by Marty Butler of Equity Union butlermarty0@gmail.com
Call Now: (800) 215-5000
Is this the listing for you? We can help make it yours.
(800) 215-5000
64134 Van Horn Mountains Street64134 Van Horn Mountains Street64134 Van Horn Mountains Street64134 Van Horn Mountains Street
Save
Ask
Tour
Hide
Share

Mortgage Calculator

Monthly Payment (Est.)

Enter an interest rate to see your estimated monthly payment.
Calculator powered by Showcase IDX, a Constellation1 Company. Copyright ©2026 Information is deemed reliable but not guaranteed.

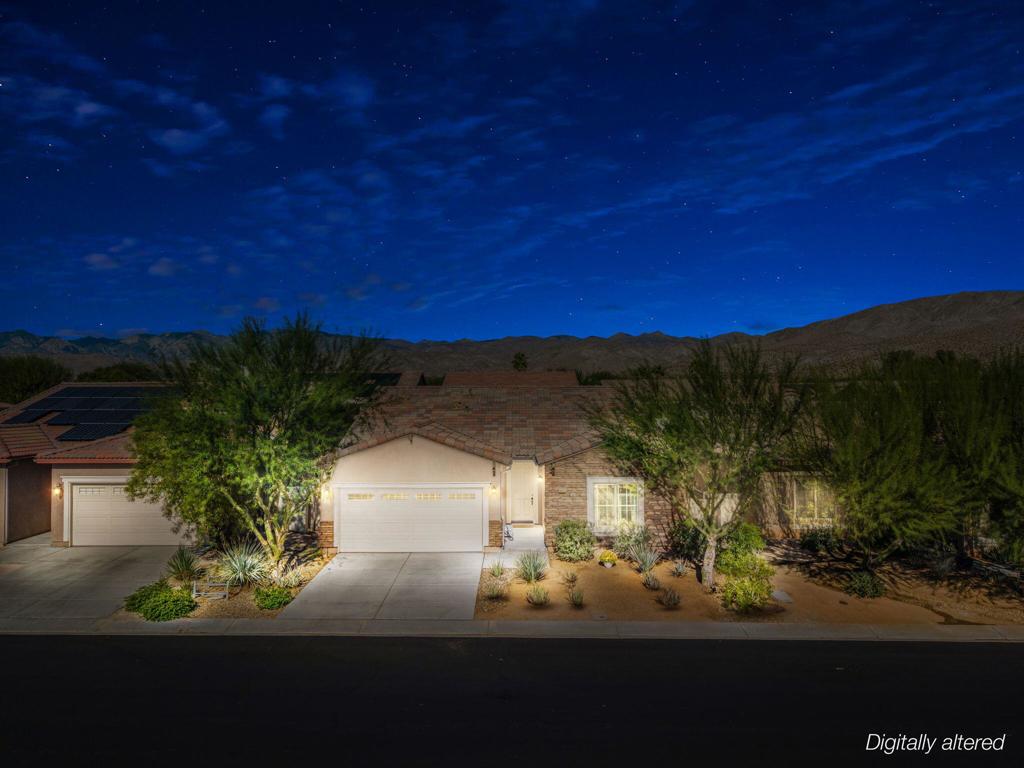
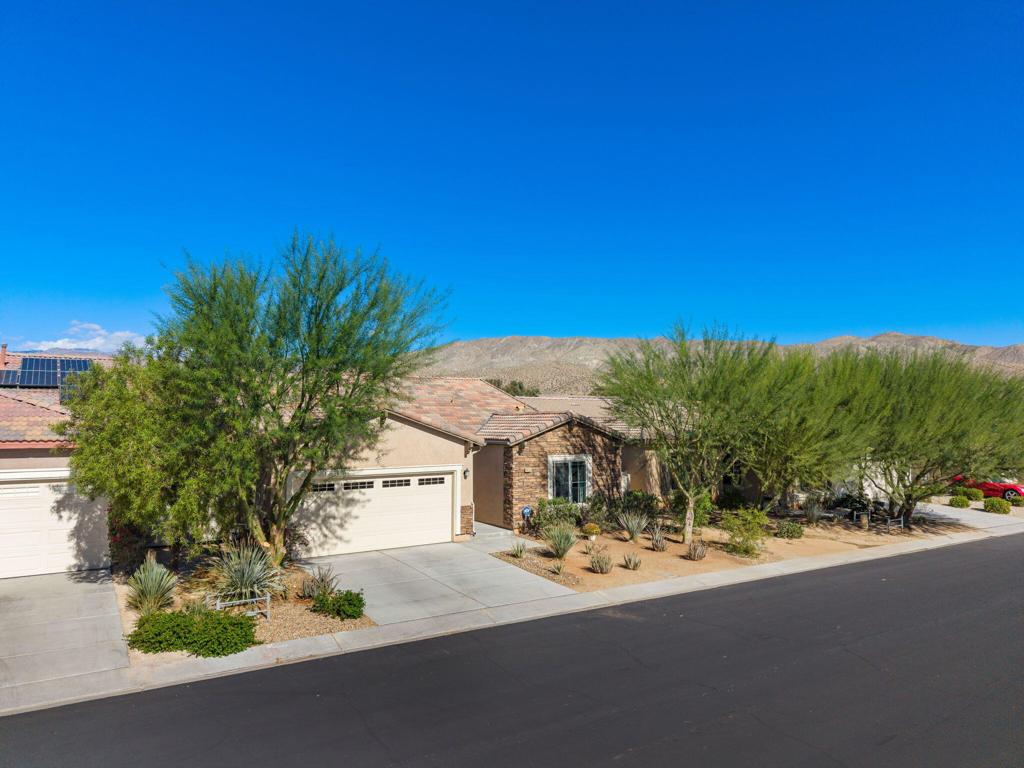
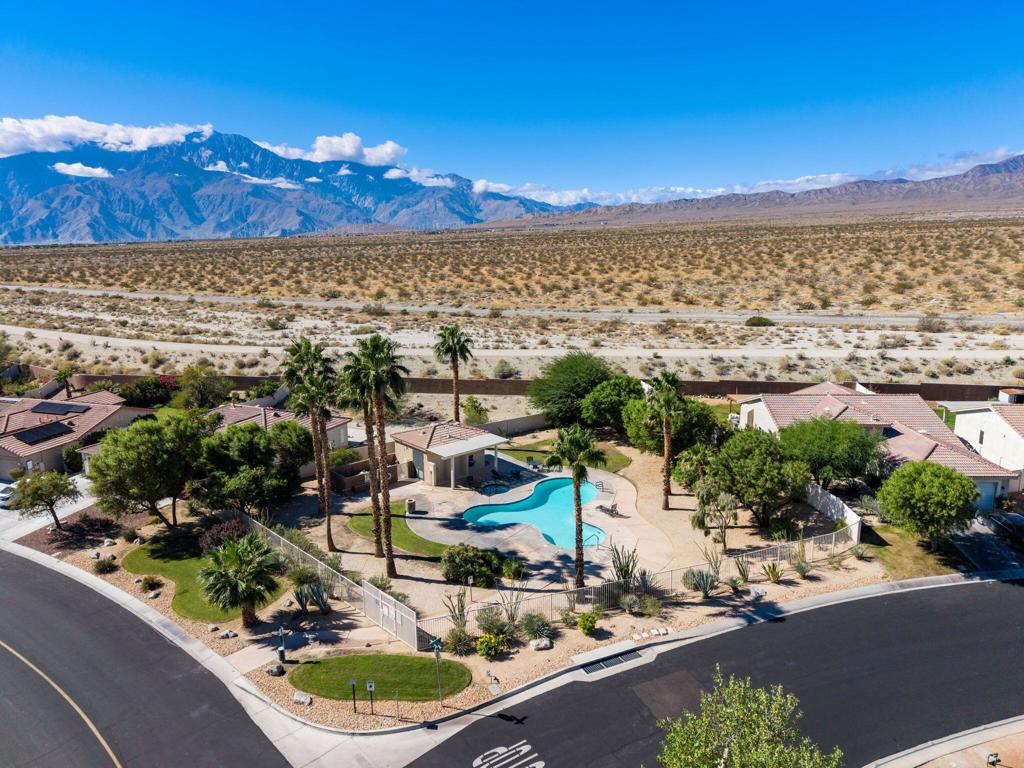
Welcome to this delightful, model-sharp residence nestled in the highly desirable, 400-home private gated community of Mountain View Country Estates. Built in 2018 and meticulously maintained, this popular floor plan offers the ideal blend of modern luxury, comfort, and desert resort living. Bedrooms: 3 Bathrooms: 2.5 Square Footage: 1,907 Sq. Ft. Year Built: 2018 HOA Fee: Low $163 / monthExquisite Upgrades & Interior FeaturesBoasting over $38,000 in builder upgrades, this home shows and feels like an absolute model home from the moment you step inside: Flooring: Stunning grey wood-plank-look ceramic tile throughout the entire home. Chef's Kitchen: Features ultra-modern custom cabinetry with elegant backlighting, premium upgraded countertops, and top-tier stainless steel appliances. Custom Touches: Enjoy the convenience of a built-in wine cooler and a professional-grade pot filler directly over the stove. Immaculate Condition: Extremely clean, bright, and cared for--a true turn-key opportunity. (A comprehensive list of additional upgrades is available in a separate flyer upon request!)Exclusive Community & Neighborhood AmenitiesLive everyday like you're on vacation within Mountain View Country Estates: Recreation: Enjoy access to 3 neighborhood pool & spa areas, dedicated tennis and basketball courts, and a children's playground area. Golf Access: Situated in close proximity to the renowned 18-hole Mission Lakes Golf Club and Clubhouse, offering wonderful accessibility to the course.Schedule Your Private Tour Today!Properties of this caliber in such a pristine, low-HOA community rarely last long. You truly must see this lovely home in person to fully appreciate its exceptional value and charm.Contact us today for more information, additional upgrade details, or to schedule an exclusive private showing!

Save
Ask
Tour
Hide
Share
Listing Snapshot
Price 
$489,000
Days On Site 
16 Days
Bedrooms 
3
Inside Area (SqFt) 
1,907 sqft
Total Baths 
3
Full Baths 
2
Partial Baths 
1
Lot Size 
N/A
Year Built 
2018
MLS Number 
219155573DA
Status 
Active
Property Tax 
N/A
HOA/Condo/Coop Fees 
$163 monthly
Sq Ft Source 
Assessor
Friends & Family
Recent Activity
2 days agoListing updated with changes from the MLS
2 weeks agoListing first seen on site
General Features
Attached Garage 
Yes
Disclosures 
CovenantsRestrictionsDisclosureHoaDisclosureHomeWarranty
Foundation 
Slab
Garage 
Yes
Garage Spaces 
2
Land Lease 
No
Levels 
One
Number Of Stories 
1
Parking 
AttachedCoveredDirect AccessDrivewayGarageGarage Door OpenerPermit Required
Parking Spaces 
6
Property Condition 
Updated/Remodeled
Property Sub Type 
Single Family Residence
Security 
Fire Sprinkler SystemGated CommunityKey Card Entry
Special Circumstances 
Standard
Style 
Mediterranean
Utilities 
Cable Available
Water Source 
Private
Zoning 
R-1
Interior Features
Appliances 
Convection OvenDishwasherElectric RangeGas CooktopDisposalGas OvenMicrowaveRefrigeratorRange HoodSelf Cleaning OvenTankless Water HeaterWater Heater
Cooling 
Central AirElectric
Electric 
220 Volts in Garage
Fireplace 
Yes
Fireplace Features 
Blower FanDecorativeGasGreat RoomLiving RoomMasonry
Flooring 
Tile
Heating 
BaseboardCentralForced AirFireplace(s)Natural Gas
Interior 
Breakfast BarBuilt-in FeaturesHigh CeilingsRecessed LightingWalk-In Closet(s)Master Downstairs
Laundry Features 
Laundry Room
Window Features 
Window CoveringsBlindsDouble Pane WindowsDrapes
Bathroom 
Features - Low Flow Plumbing Fixtures
Bedroom 
Dining Room 
EntryFoyer 
Great Room 
Kitchen 
Features - Kitchen Island
Master Bedroom 
Other 
Features - Walk-In Closet(s)
Save
Ask
Tour
Hide
Share
Exterior Features
Construction Details 
Stucco
Exterior 
Rain Gutters
Fencing 
Vinyl
Lot Features 
Back YardFront YardLandscapedLevel
Patio And Porch 
Covered
Pool Features 
PrivateCommunityElectric HeatIn Ground
Private Pool 
Yes
Roof 
Concrete
Spa Features 
CommunityHeatedIn Ground
View 
City LightsDesertMountain(s)
Waterview 
City LightsDesertMountain(s)
Windows/Doors 
Window CoveringsBlindsDouble Pane WindowsDrapes
Community Features
Association Amenities 
PlaygroundSecurityTennis Court(s)
Association Fee 
$163.0
Association Fee Frequency 
Monthly
Community Features 
GatedPool
MLS Area 
340 - Desert Hot Springs
Financing Terms Available 
CashConventionalFHA


This information is for your personal, non-commercial use and may not be used for any purpose other than to identify prospective properties you may be interested in purchasing. The display of MLS data is usually deemed reliable but is NOT guaranteed accurate by the MLS. Buyers are responsible for verifying the accuracy of all information and should investigate the data themselves or retain appropriate professionals. Information from sources other than the Listing Agent may have been included in the MLS data. Unless otherwise specified in writing, the Broker/Agent has not and will not verify any information obtained from other sources. The Broker/Agent providing the information contained herein may or may not have been the Listing and/or Selling Agent.

Neighborhood & Commute
Source: Walkscore
Disclosure: Community information and market data powered by Constellation Data Labs. Information is deemed reliable but not guaranteed.
Save
Ask
Tour
Hide
Share

Search Homes for Sale in Orange County & California

Guardian Capital provides up-to-date access to the local MLS, helping you find the perfect homes for sale in Orange County and active homes for sale in California. Our real estate search tool connects you directly to active market listings.

Use the map and filter options above to browse listings, save your favorites, and schedule tours. Best of all, we can pre-qualify you for financing right here, ensuring you are ready to make a competitive offer the moment you find your dream home.

Compare Listings